14 Ironside Court
房源介绍
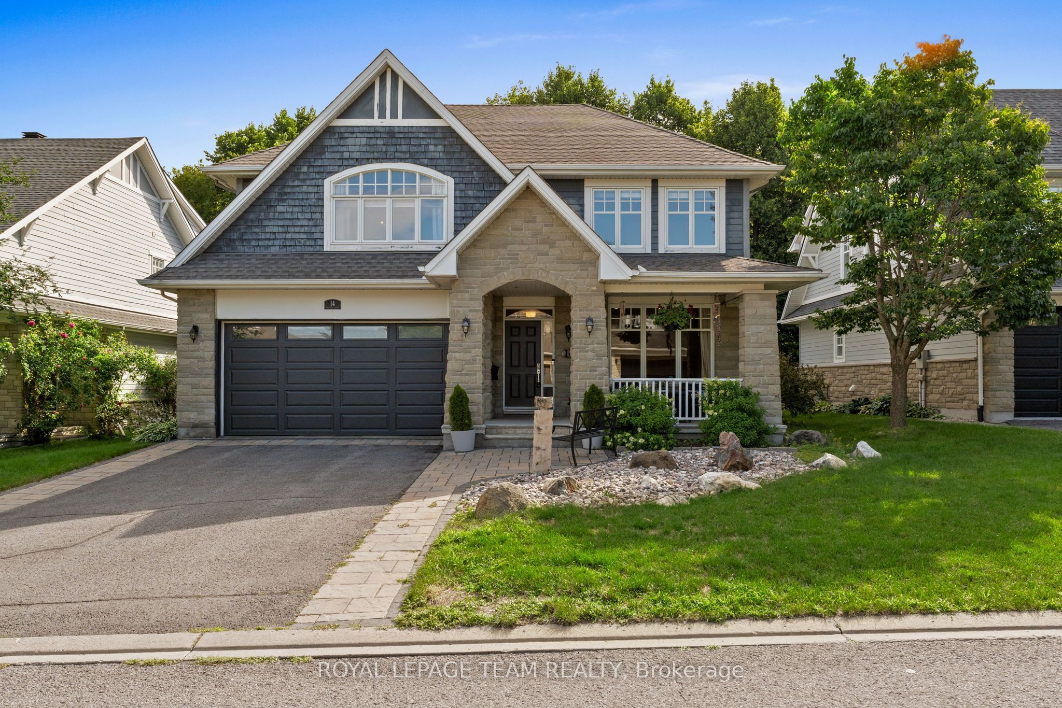
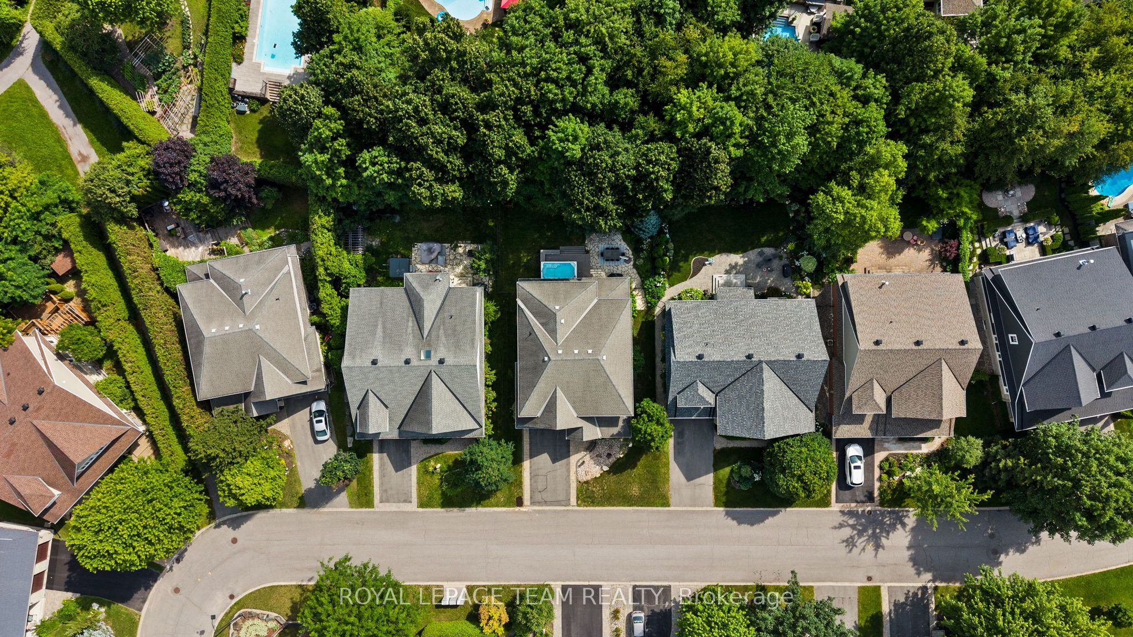
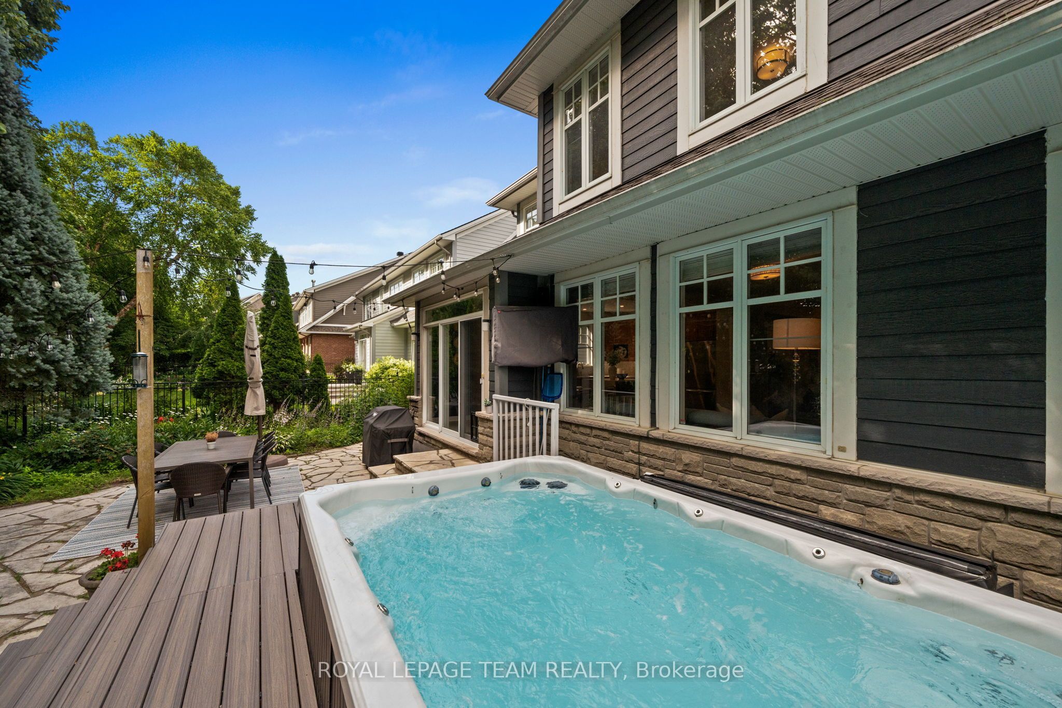
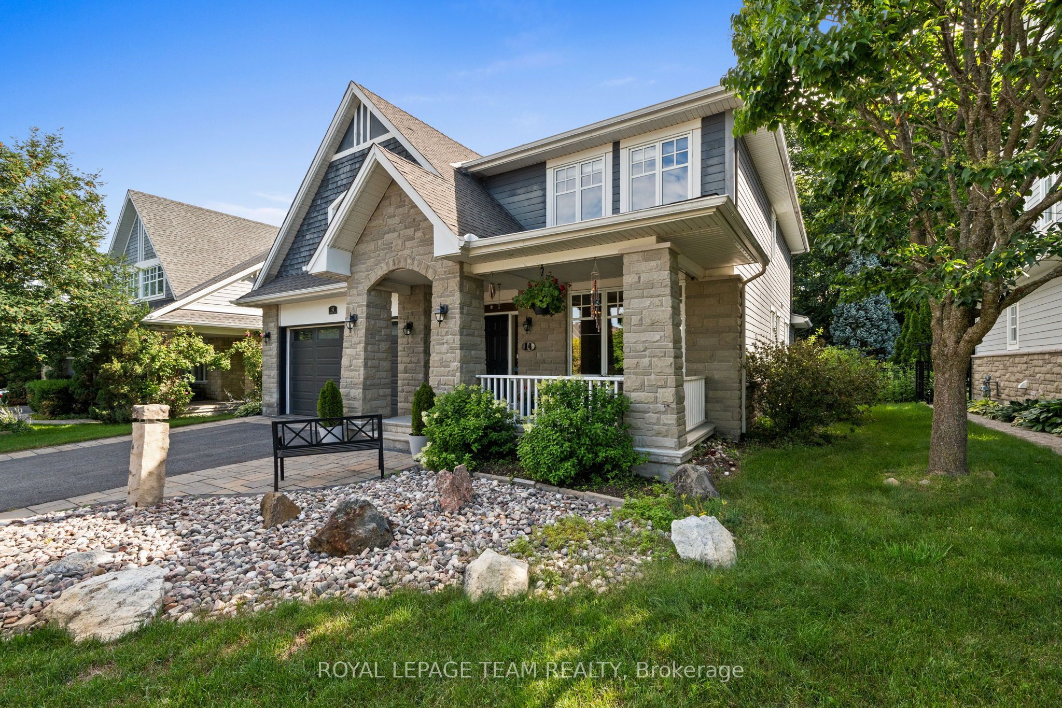
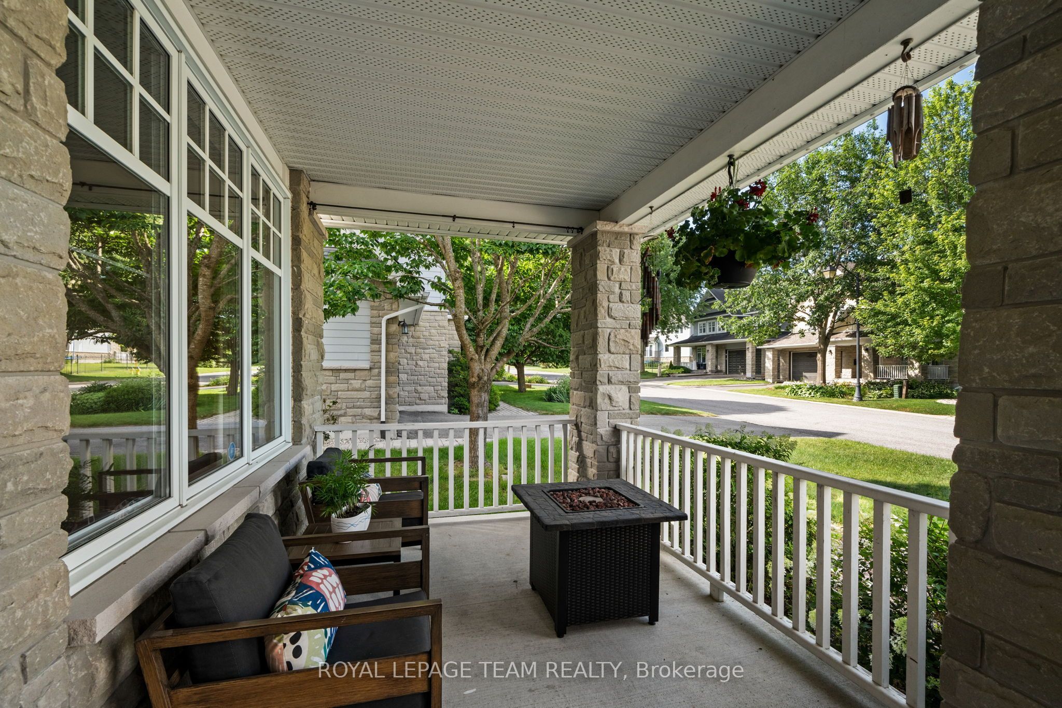
An extraordinary Kanata Lakes estate, where every detail was designed for those who love to entertain in style. Located in one of the most coveted estate communities in Kanata, this home offers 3,232 sqft + finished bsmt (per MPAC). A picture-perfect covered front porch for morning coffee invites you inside, while a grand vaulted foyer sets the tone within, opening onto rich HW flooring, a formal dining rm framed by oversized windows, & a private office behind elegant glass doors. The heart of the main level is the impressively large living rm w/9ft ceilings, featuring an electric FP & picture windows overlooking the backyard. The chef's kitchen offers quartz countertops, SS appliances, waterfall island, glass display cabinetry, floor-to-ceiling pantry, & triple patio doors that open to the manicured backyard. A stylish powder rm & mudroom w/direct access to the double garage & side entrance complete the main floor. Upstairs, a bright loft creates a perfect reading nook. The primary suite impresses w/vaulted ceilings, tranquil backyard views, an expansive walk-in closet & spa-like 5-pc ensuite w/double sinks, soaker tub & glass shower. 3 additional bdrms, one w/an arched window & WIC, all share a full bath w/ glass walk-in shower. Upper-level laundry adds everyday convenience. The finished bsmt (2019) is entertaining reimagined: an open-concept lounge, dedicated movie area w/projector, games space, & a full bedroom w/ensuite & WIC, perfect as a guest suite. Beside it, an exercise rm & ample storage keep everything tucked away. Outside, a resort-style backyard awaits: a flagstone dining patio (2024), stone firepit, gazebo lounge & composite deck (2025) surrounding an XL hot tub/swim spa, all set within beautifully landscaped grounds designed for privacy & pure enjoyment. Steps from Beaver Pond Trail & close to top schools & parks, this home blends space, style & exceptional livability. 24 hrs Irrev. on all offers. Some photos virtually staged
房源信息
建筑详情
设施与特色
费用信息
包含与不包含
Fridge, Stove, Dishwasher, Washer & Dryer, Hood Fan, Light Fixtures, Drapery Tracks & Rods, Drapes, Window Blinds, Garage Door Opener, Central Vacuum, Doorbell Camera, TV Wall Brackets, A/C, Shelving on Fireplace Feature Wall, Electric fireplace, Two freestanding cabinets on either side of the fireplace, Soundbar, Wall Mounted Speakers in Living Room, Basement Home Theatre (Projector Screen, Projector, Receiver, Subwoofer, Two wall mounted Speakers), Black Cushioned Gym Flooring, Wooden Wine Racks in Cold Room, All Decorative Wall Mirrors + Gym Mirrors, Gazebo, Hot Tub/Swim Spa, Exterior String Lighting, Firepit in Backyard
TV's, Mini Fridge in Gym, Exterior String Lighting, Patio Furniture, Weber BBQ, Black Storage Racks in Cold Room
位置
相似房源
查看更多
Source: Toronto Regional Real Estate Board (TRREB), via PropTx Innovations Inc.
The data relating to real estate on this website comes in part from the MLS® data feed of PropTx Innovations Inc. The information is deemed reliable but is not guaranteed accurate by PropTx.
The information provided herein must only be used by consumers that have a bona fide interest in the purchase, sale or lease of real estate and may not be used for any commercial purpose or any other purpose.
© 2026 PropTx Innovations Inc. All rights reserved. MLS®, REALTOR® and the associated logos are owned or controlled by The Canadian Real Estate Association (CREA).