2043 Riverside Drive
房源介绍
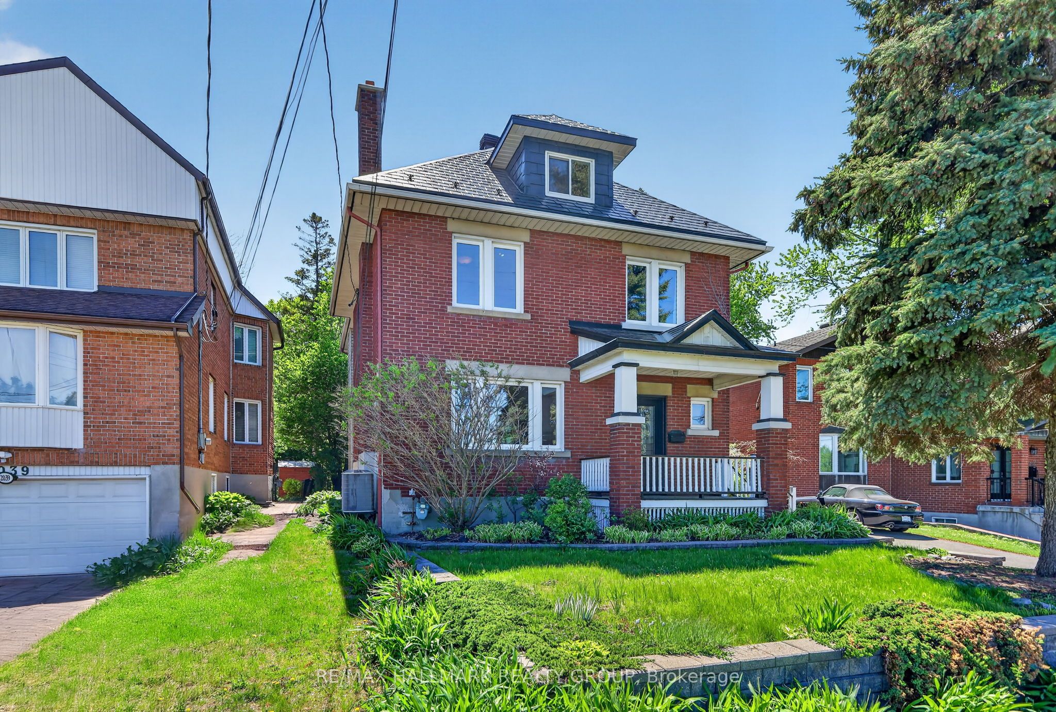
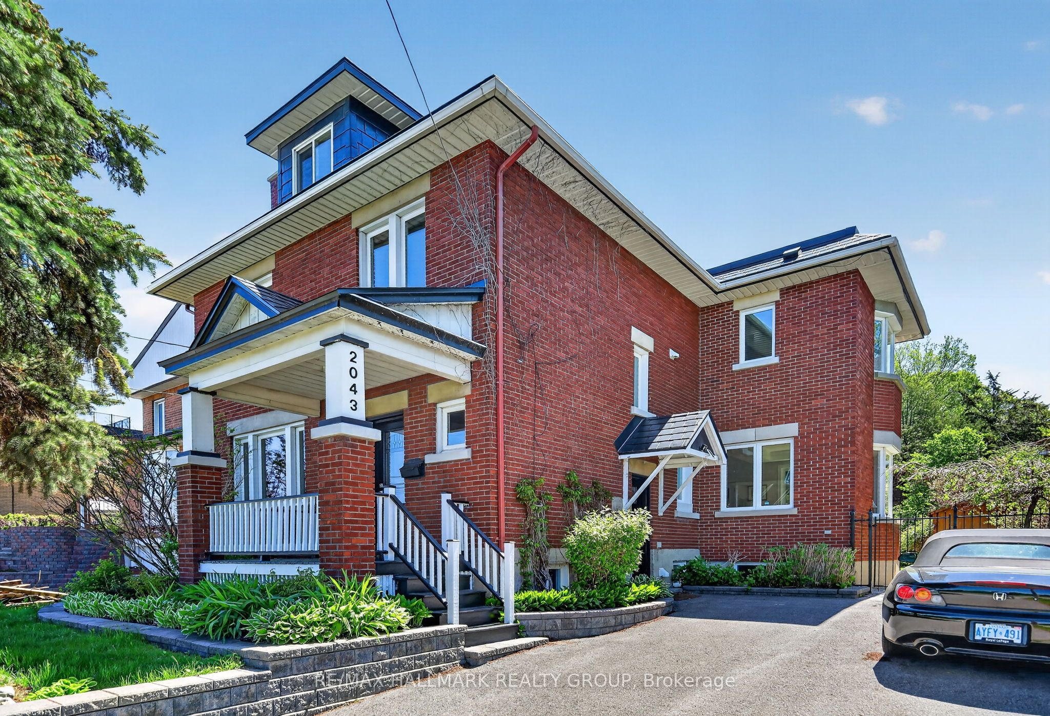
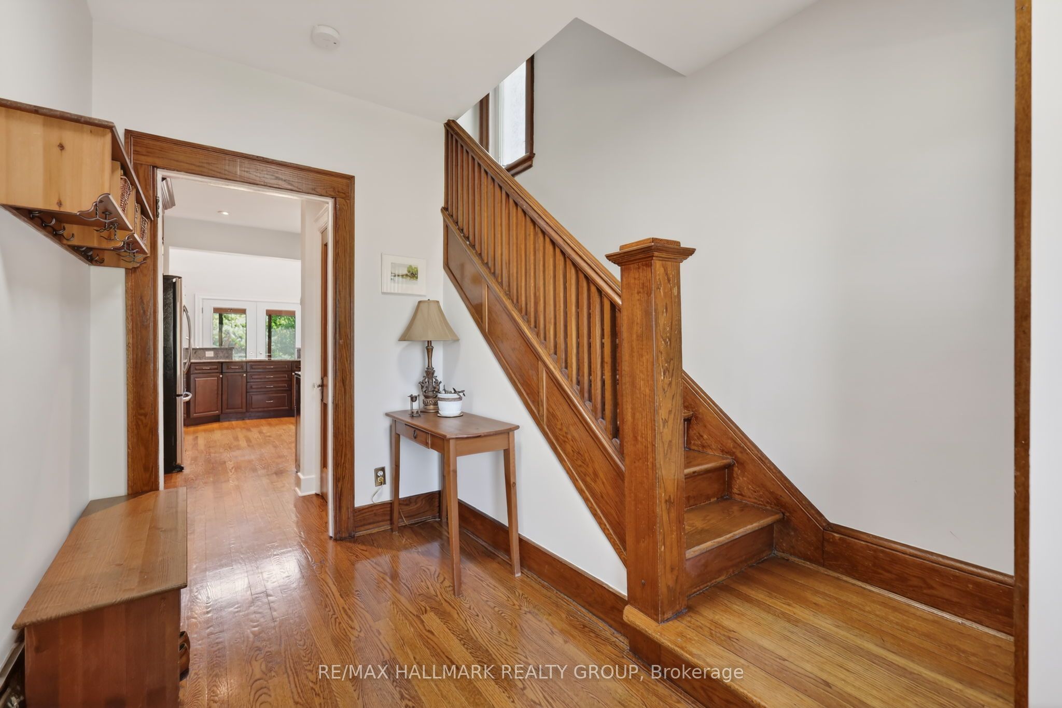
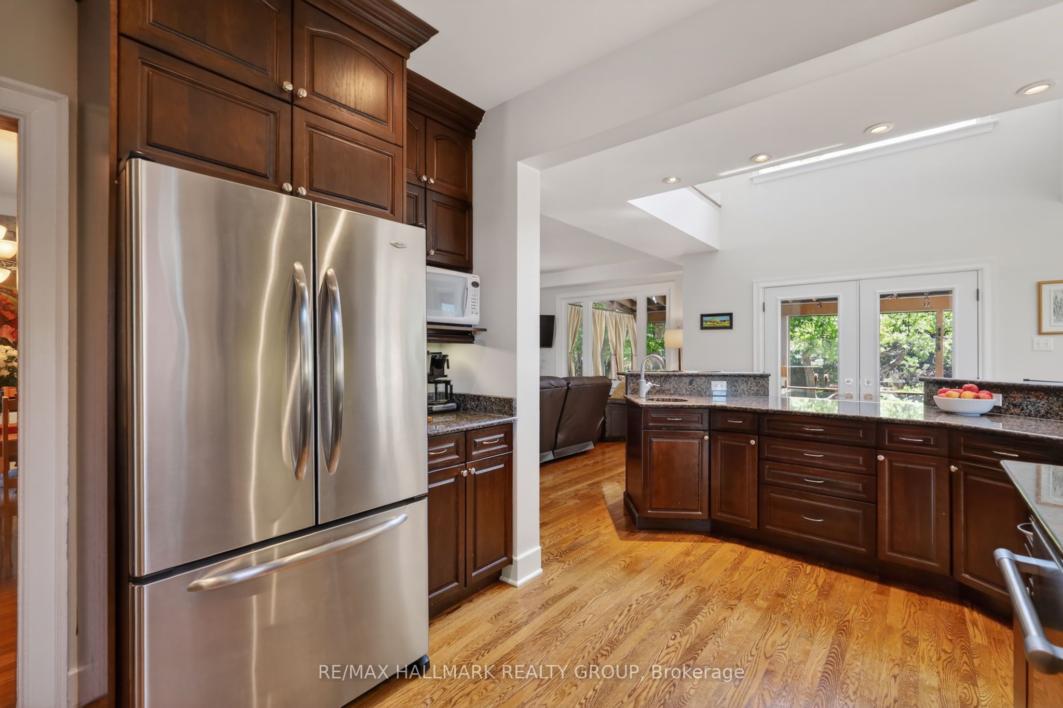
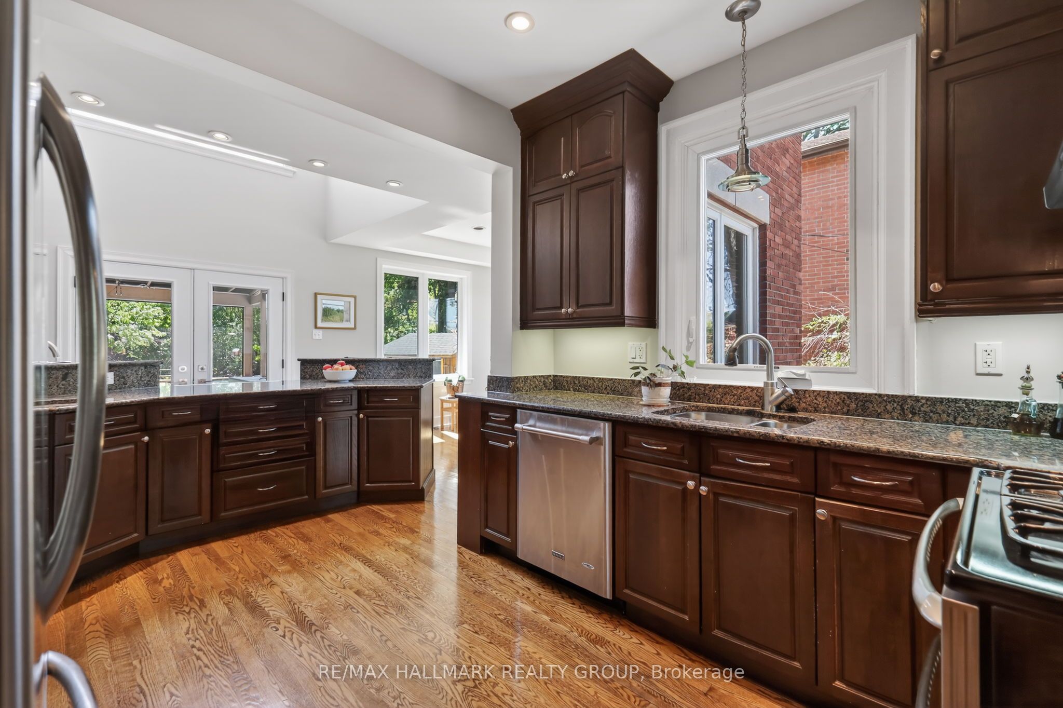
This distinguished three-storey all brick home blends timeless elegance with modern finishes in one of Ottawa's most desirable locations. Step inside to discover light-filled living spaces, including a formal living room with wood-burning fireplace, elegant dining area, and renovated kitchen featuring granite countertops, a centre island with seating, and custom cabinetry. Step outside onto the covered back deck overlooking lush gardens and interlock patio. The perfect setting for outdoor entertaining. The second floor offers three well-proportioned bedrooms, highlighted by a spacious primary with a large walk-in closet, peaceful garden views, and a catwalk leading to the ensuite bathroom with walk-in shower and jacuzzi tub. The third-floor loft feels like a private retreat, featuring vaulted ceilings, skylights, custom built-ins, and a two-piece bath. Ideal as a fourth bedroom, family room, office, or fitness area. Located directly across from the Rideau River, this home offers a unique lifestyle with paddleboarding, kayaking, and scenic riverside running paths just steps from your front door. Enjoy the convenience of nearby Bank Street boutique shopping, bakeries, specialty stores, and some of Ottawa's finest restaurants. A long list of upgrades is available upon request for this fully updated character home.
房源信息
建筑详情
设施与特色
费用信息
包含与不包含
Refrigerator, Stove, 2 Washers, 2 Dryers, Dishwasher, Hood Fan, All window coverings, Hot Water Tank, Built-in Stereo Cabinet in Living Room, Shed, All Furniture in Back Porch, central vacuum and accessories, freezer in basement, built-in wardrobe in bedroom, A/C, all light fixtures, exterior wine fridge
None
位置
相似房源
查看更多
Source: Toronto Regional Real Estate Board (TRREB), via PropTx Innovations Inc.
The data relating to real estate on this website comes in part from the MLS® data feed of PropTx Innovations Inc. The information is deemed reliable but is not guaranteed accurate by PropTx.
The information provided herein must only be used by consumers that have a bona fide interest in the purchase, sale or lease of real estate and may not be used for any commercial purpose or any other purpose.
© 2026 PropTx Innovations Inc. All rights reserved. MLS®, REALTOR® and the associated logos are owned or controlled by The Canadian Real Estate Association (CREA).