24 Postma Crescent
房源介绍
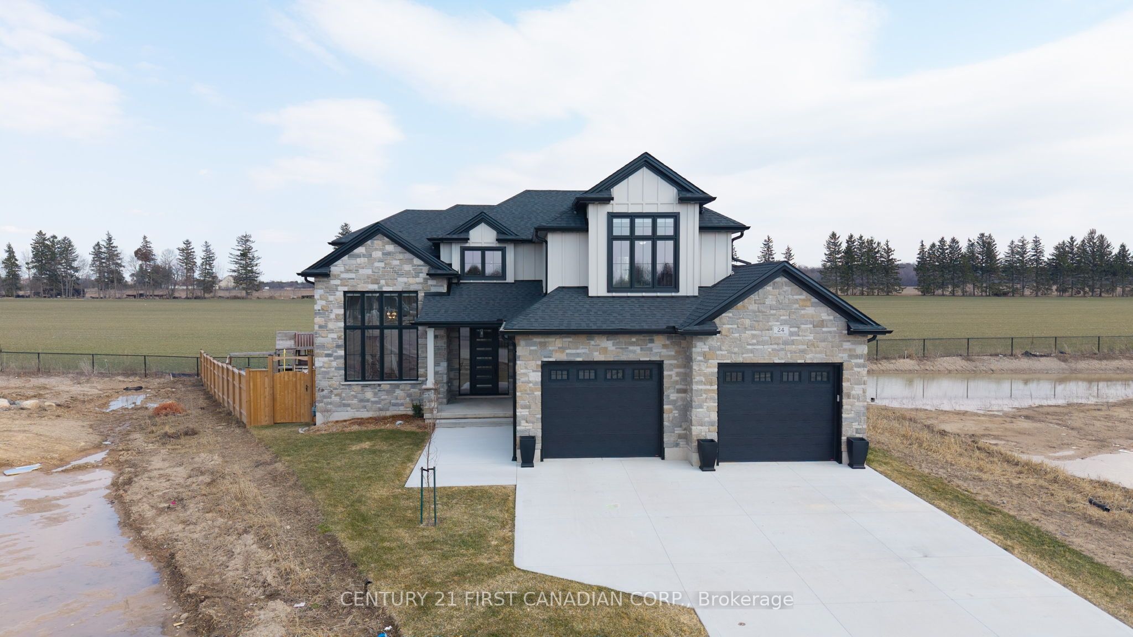
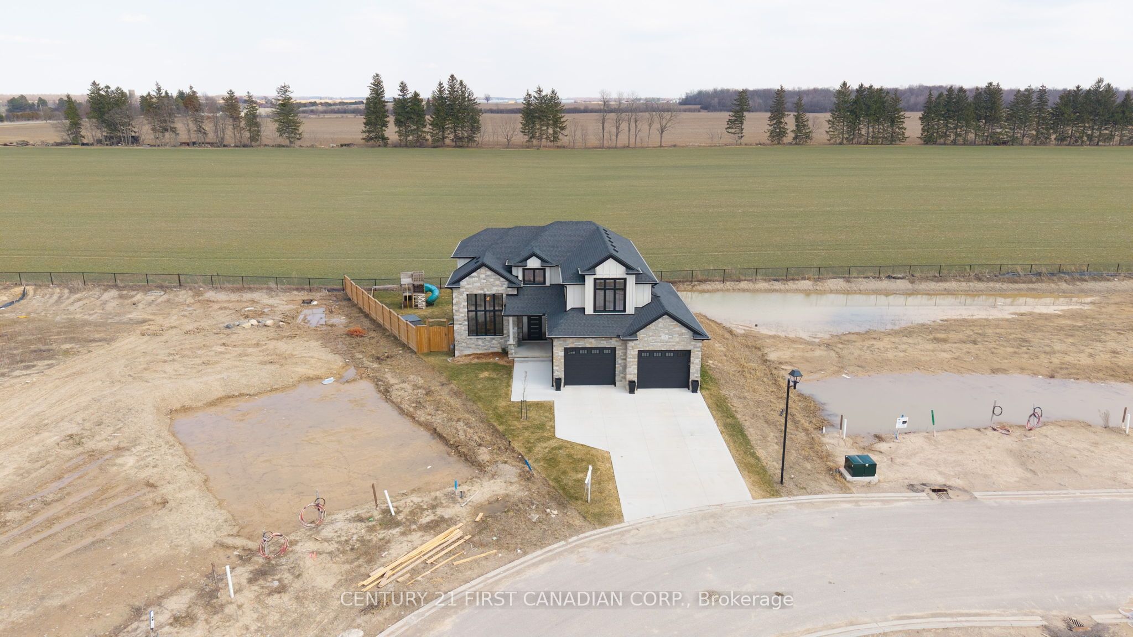
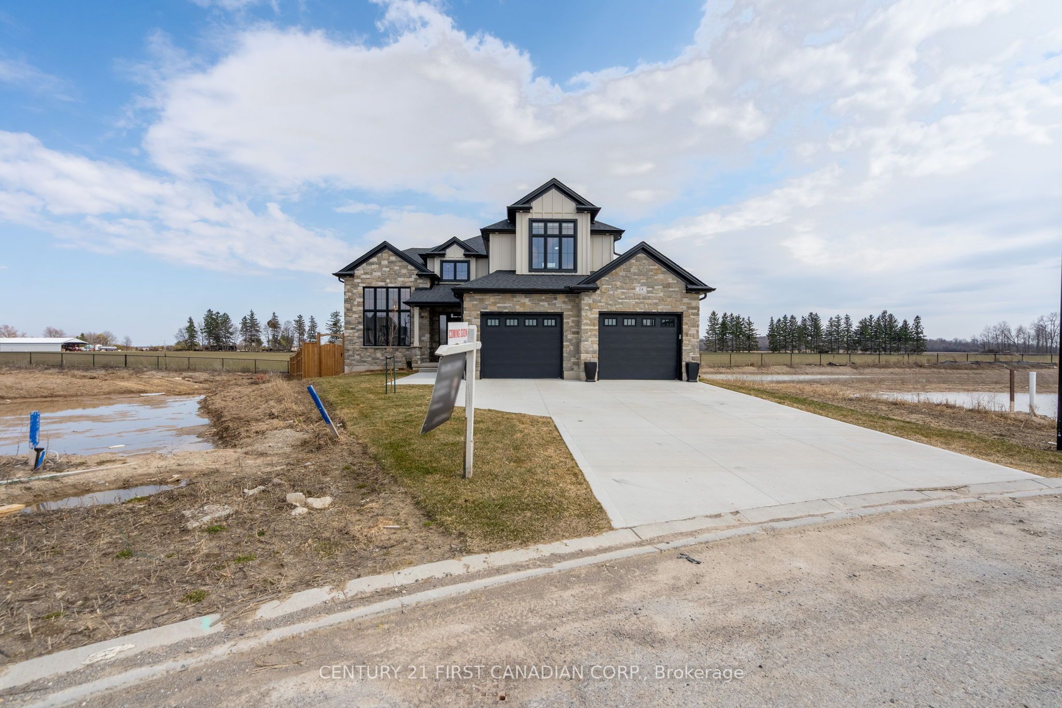
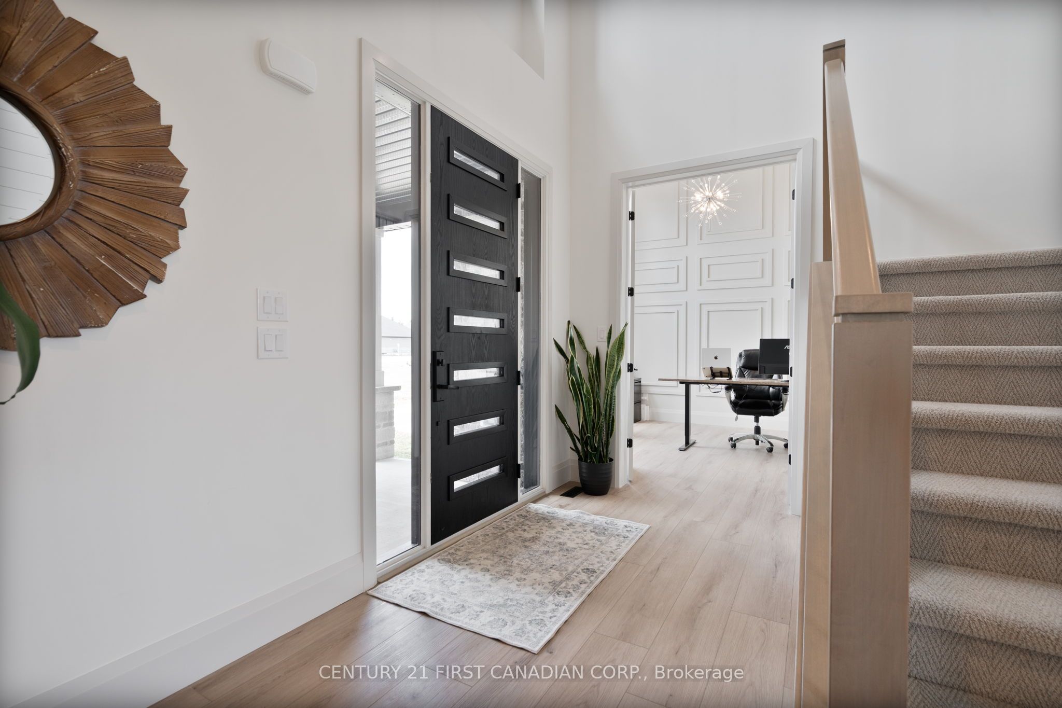
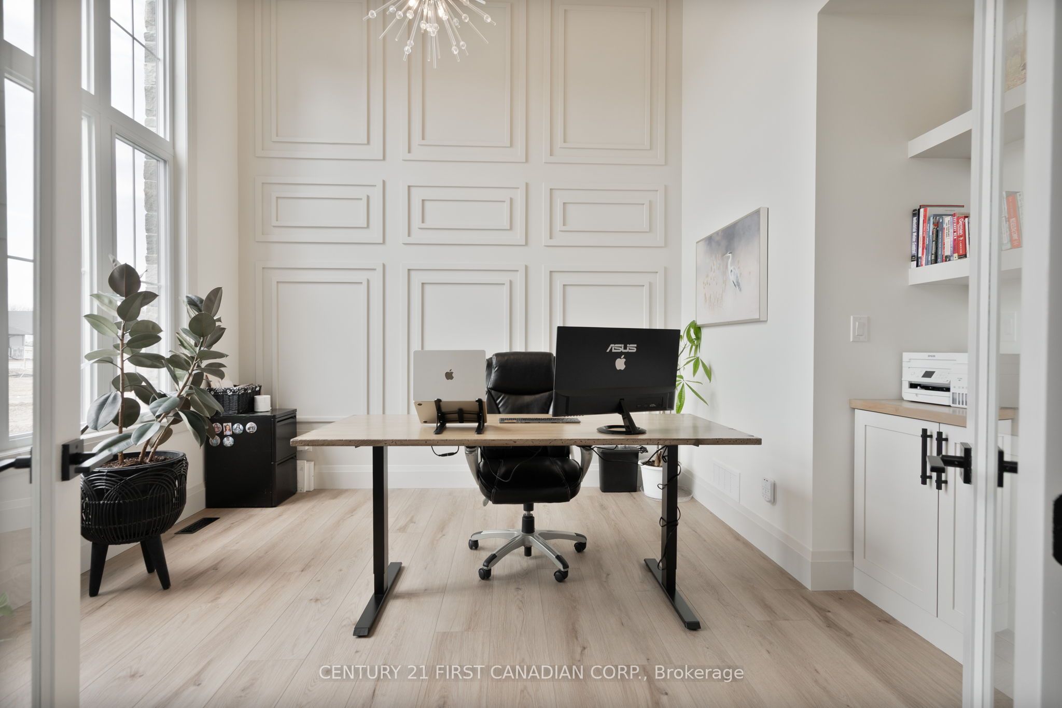
Welcome to 24 Postma Crescent in Ailsa Craig-an impressive 5-bedroom, 4-bathroom home loaded with high-end upgrades and backing onto open farmland on a premium pie-shaped lot. The main floor features 9' ceilings, oversized windows, 8' doors, and a stunning office with 14' ceilings, custom wainscotting, built-ins, and motorized window coverings. The custom kitchen is a true showpiece with ceiling-height cabinetry, a stained maple island, custom hood vent, KitchenAid appliances including a gas stove, pot filler, and a fully finished walk-in pantry with quartz counters and appliance garage. The living room offers a 42" linear gas fireplace with custom shiplap detail, built-ins, and accent wall. Functional design continues with a fully customized mudroom and laundry room featuring floor-to-ceiling cabinetry, sink, and quartz folding space. Upstairs, enjoy spacious bedrooms with blackout blinds and a luxurious primary suite complete with a custom walk-in closet and ensuite with heated tile floors and a tiled shower. The finished basement includes a fifth bedroom with walk-in closet, cold cellar, and bar rough-in. Additional highlights include upgraded vinyl flooring, premium paint, custom window coverings, heated bathroom floors, Ecobee thermostat, sump pump alarm, and an extra-deep 26' heated, insulated garage. Outside, relax on the covered composite deck with BBQ gas line in a fully fenced yard. A perfect blend of luxury, function, and privacy in a growing community.
房源信息
建筑详情
设施与特色
费用信息
包含与不包含
Fridge, Stove, Dishwasher, Washer & Dryer, Window Coverings
位置
相似房源
查看更多

Source: Toronto Regional Real Estate Board (TRREB), via PropTx Innovations Inc.
The data relating to real estate on this website comes in part from the MLS® data feed of PropTx Innovations Inc. The information is deemed reliable but is not guaranteed accurate by PropTx.
The information provided herein must only be used by consumers that have a bona fide interest in the purchase, sale or lease of real estate and may not be used for any commercial purpose or any other purpose.
© 2026 PropTx Innovations Inc. All rights reserved. MLS®, REALTOR® and the associated logos are owned or controlled by The Canadian Real Estate Association (CREA).