773 Hickorystick Key N/A
房源介绍
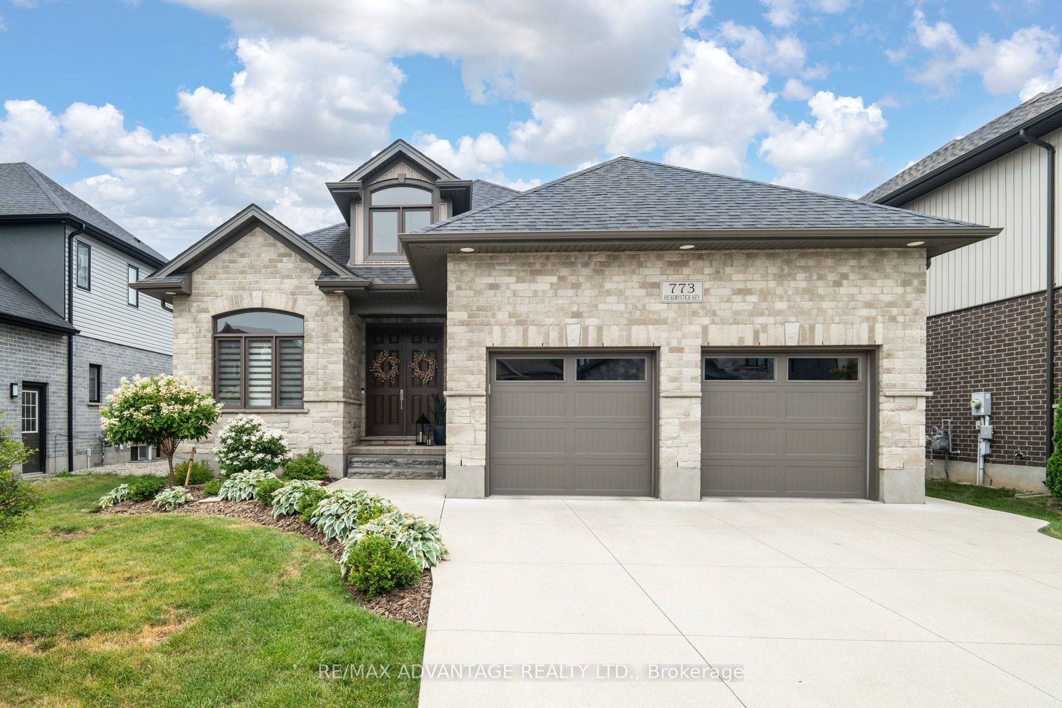
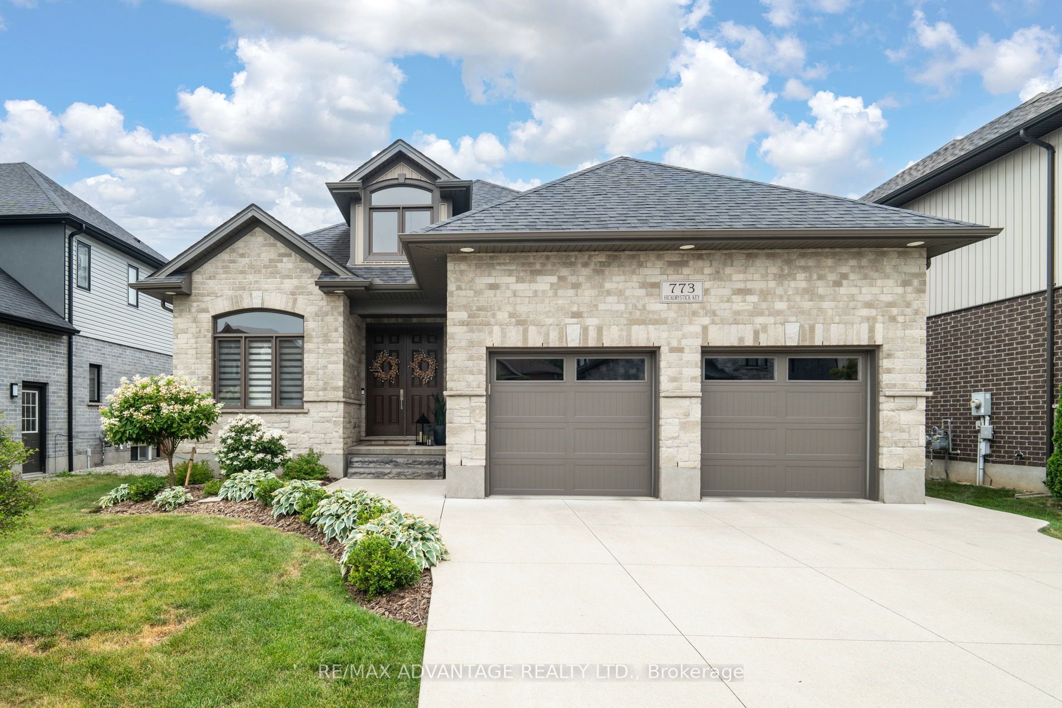
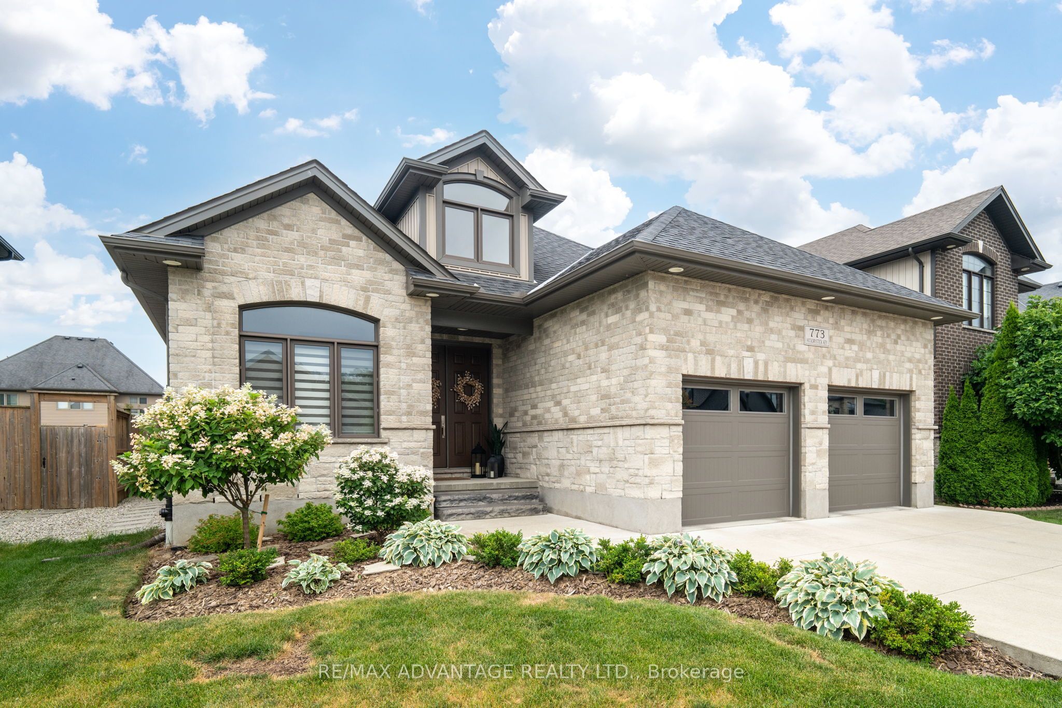
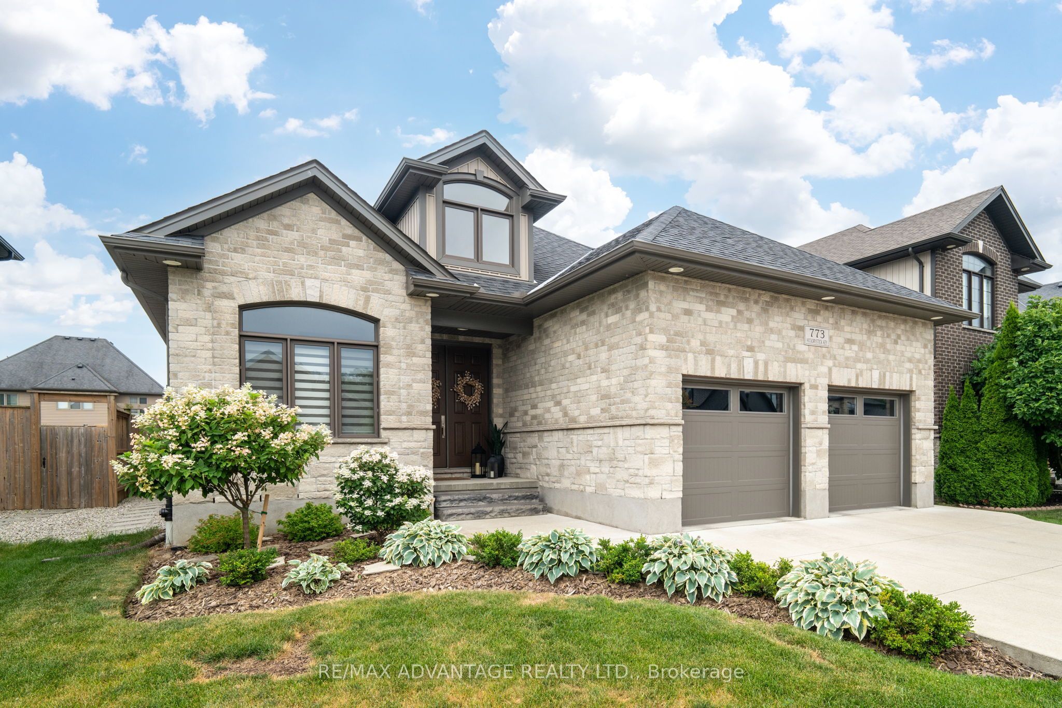
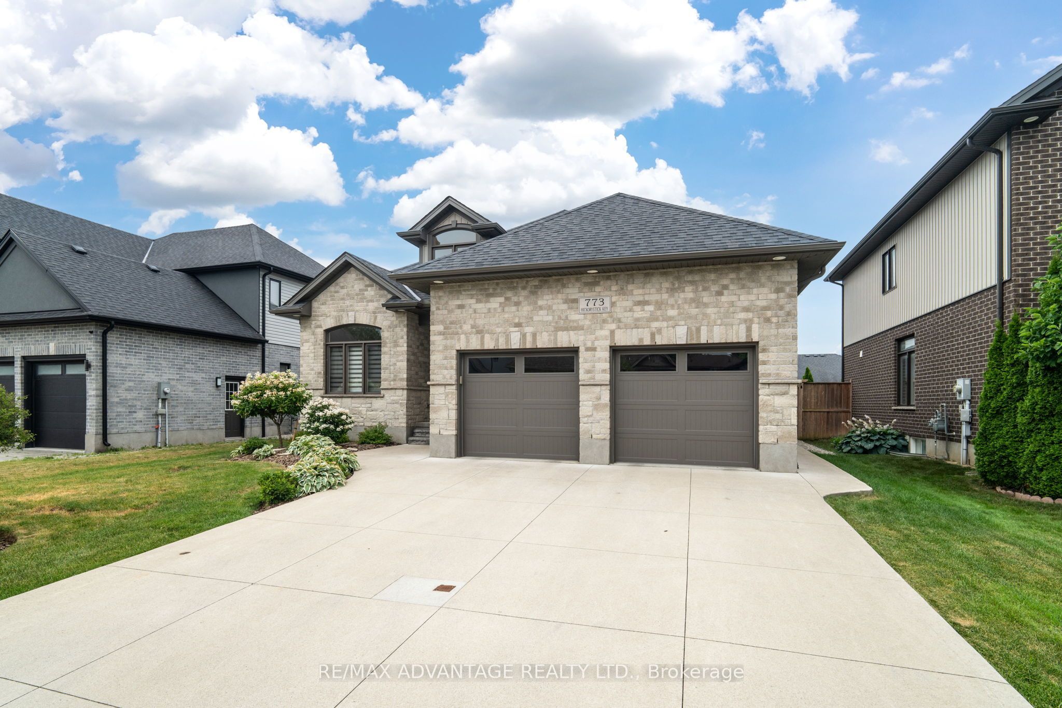
First Time on the Market in Sunningdale! Exceptional custom bungalow offering approximately 1,800 sq. ft. on the main floor and over 3,200 sq. ft. of finished living space. Better than new, this meticulously maintained home sits on a premium 127.13 x 52.49 ft. pool-sized lot in a prestigious North London enclave siding onto North Medway Valley. Pride of ownership is evident throughout.The bright open-concept layout features 2+2 bedrooms, a dedicated office with cathedral ceiling, 3 full bathrooms, formal dining room, and a spacious living room with gas fireplace and coffered ceiling. The beautiful eat-in kitchen offers granite countertops, a large island, stainless steel appliances, abundant cabinetry, and a spacious dining area. The primary suite features a coffered ceiling, luxurious ensuite, and large walk-in closet. Hardwood floors, 9-ft ceilings, California shutters, custom window coverings, laundry room, and quality finishes complete the main level.The professionally finished basement includes two additional bedrooms, a 5-piece bathroom, a large recreation room, versatile theatre/gym/multi-purpose room, and plenty of storage.Enjoy the private, fully fenced backyard with a large paver stone patio, pergola, gas BBQ hookup, storage shed, and plenty of room for a future pool.Additional features include a double car garage, concrete driveway with parking for 4 vehicles, water treatment system, stainless steel appliances, and all existing window coverings.Located minutes from Western University, University Hospital, Masonville Shopping Centre, grocery stores, restaurants, pharmacies, parks, excellent schools, and scenic walking trails. Rarely does a home with this level of quality, craftsmanship, and attention to detail become available. Spotless, move-in ready, and offered for sale for the very first time.
房源信息
建筑详情
设施与特色
费用信息
包含与不包含
Washer, dryer, dishwasher, refrigerator, stove, window covering, projector theatre room.
bookshelves in bedrooms, Tvs and Tv mounths.
位置
相似房源
查看更多
Source: Toronto Regional Real Estate Board (TRREB), via PropTx Innovations Inc.
The data relating to real estate on this website comes in part from the MLS® data feed of PropTx Innovations Inc. The information is deemed reliable but is not guaranteed accurate by PropTx.
The information provided herein must only be used by consumers that have a bona fide interest in the purchase, sale or lease of real estate and may not be used for any commercial purpose or any other purpose.
© 2026 PropTx Innovations Inc. All rights reserved. MLS®, REALTOR® and the associated logos are owned or controlled by The Canadian Real Estate Association (CREA).