2 Herman Street
房源介绍
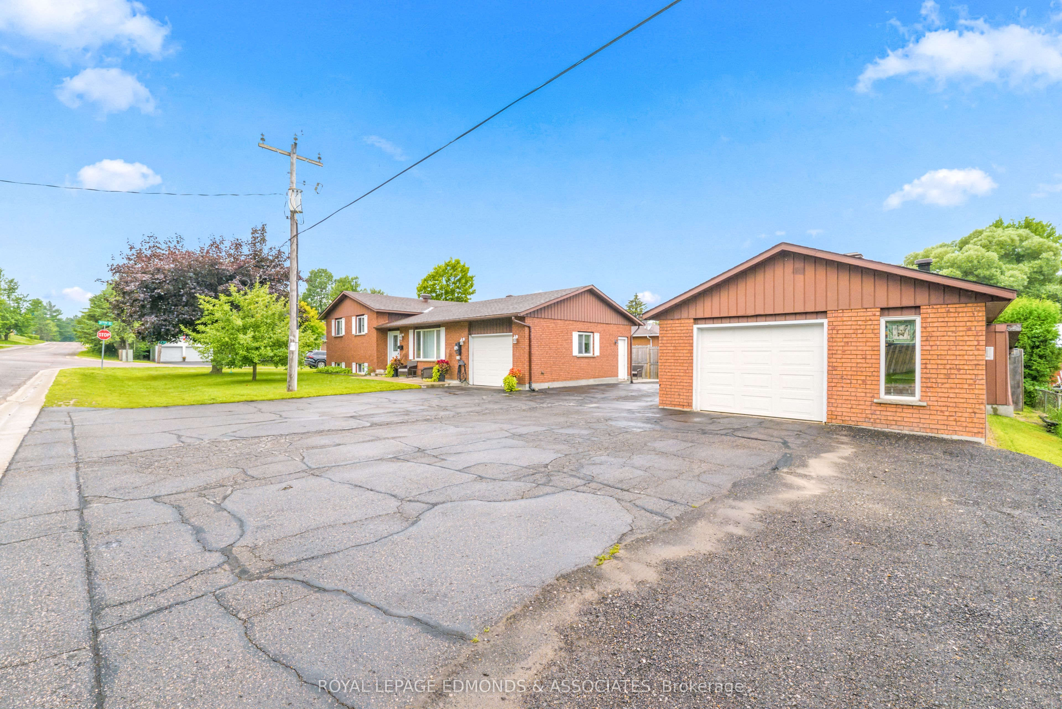
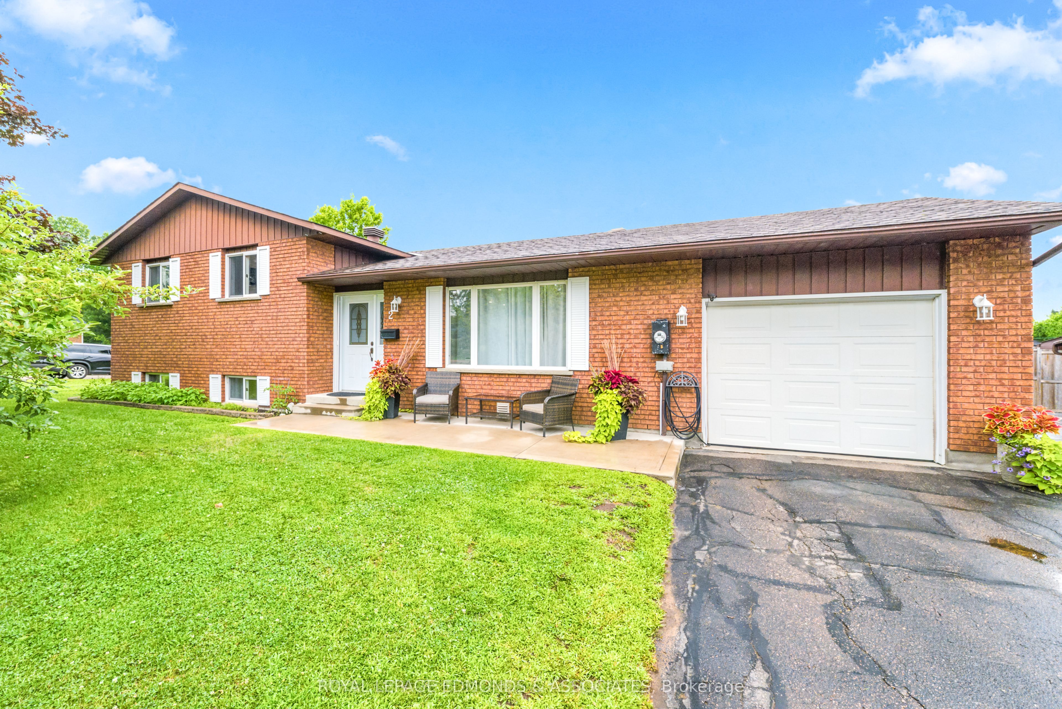
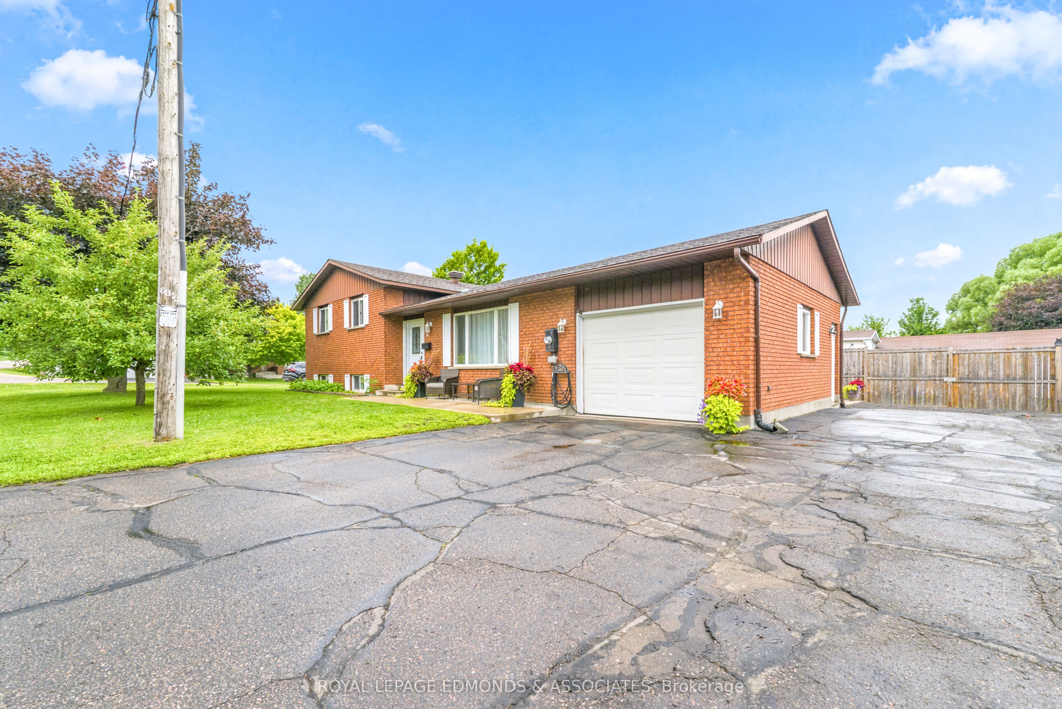
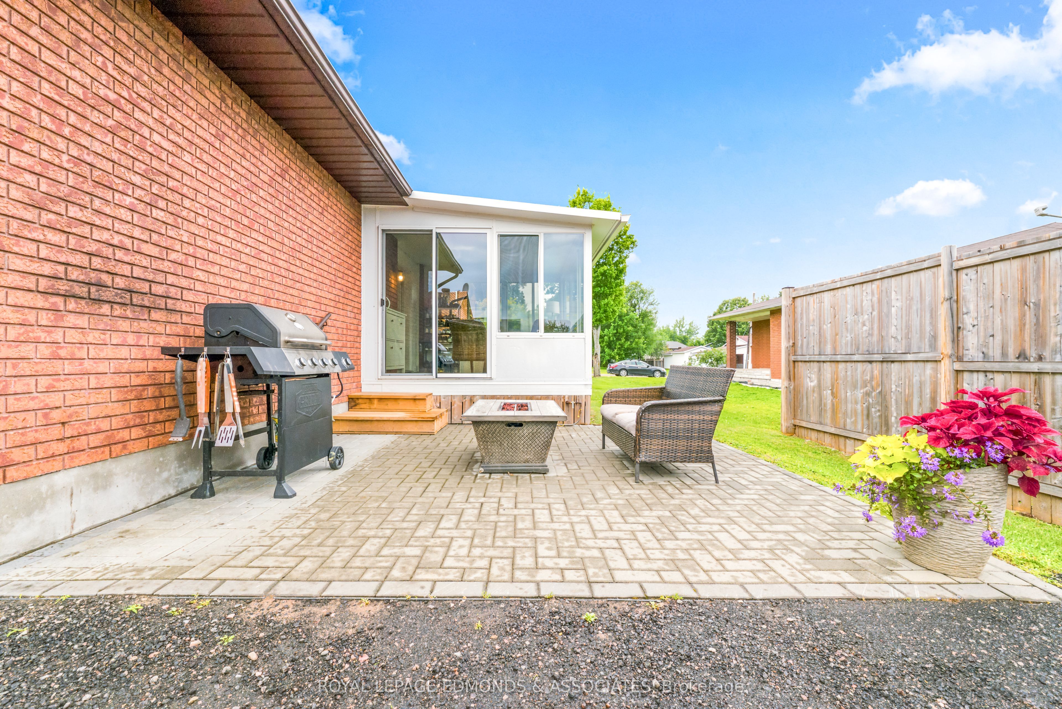
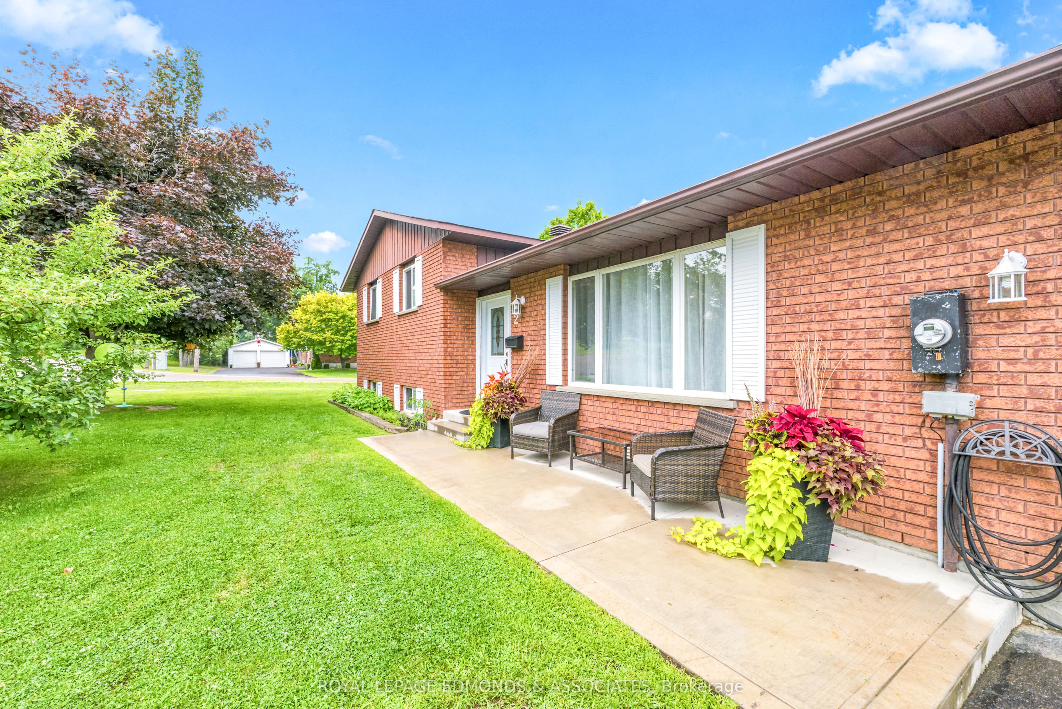
Perfectly positioned on a spacious corner lot in the heart of Petawawa, this all brick bungalow sits in a family friendly neighbourhood, just a short walk to Herman Street Public School. Step inside to discover a stunning, recently renovated main floor featuring a bright open concept design that's perfect for both everyday living and entertaining. The contemporary kitchen is the centrepiece of the home, complete with quartz countertops, a stylish tiled backsplash, soft close cabinetry, and stainless steel appliances. The adjoining dining and living areas create a welcoming space filled with natural light, while patio doors lead to a relaxing three season sunroom. The upper level offers three comfortable bedrooms and a well appointed full bathroom, providing plenty of space for a growing family. Downstairs, the finished lower level features a spacious rec room, complete with natural gas fireplace, along with a second full bathroom for added convenience. You'll also find additional versatile rooms that can easily serve as a home office, hobby room, or den. Outside, the property continues to impress with both an attached garage and a fully insulated detached garage, offering exceptional space for vehicles, storage, or a workshop. Move in ready and thoughtfully updated, this exceptional home delivers comfort, style, and location in one complete package.
房源信息
建筑详情
设施与特色
费用信息
包含与不包含
Fridge, Stove, Dishwasher, Microwave/Hood Fan, Washer, Dryer,
NONE
位置
相似房源
查看更多
Source: Toronto Regional Real Estate Board (TRREB), via PropTx Innovations Inc.
The data relating to real estate on this website comes in part from the MLS® data feed of PropTx Innovations Inc. The information is deemed reliable but is not guaranteed accurate by PropTx.
The information provided herein must only be used by consumers that have a bona fide interest in the purchase, sale or lease of real estate and may not be used for any commercial purpose or any other purpose.
© 2026 PropTx Innovations Inc. All rights reserved. MLS®, REALTOR® and the associated logos are owned or controlled by The Canadian Real Estate Association (CREA).