1213 Montblanc Crescent
房源介绍
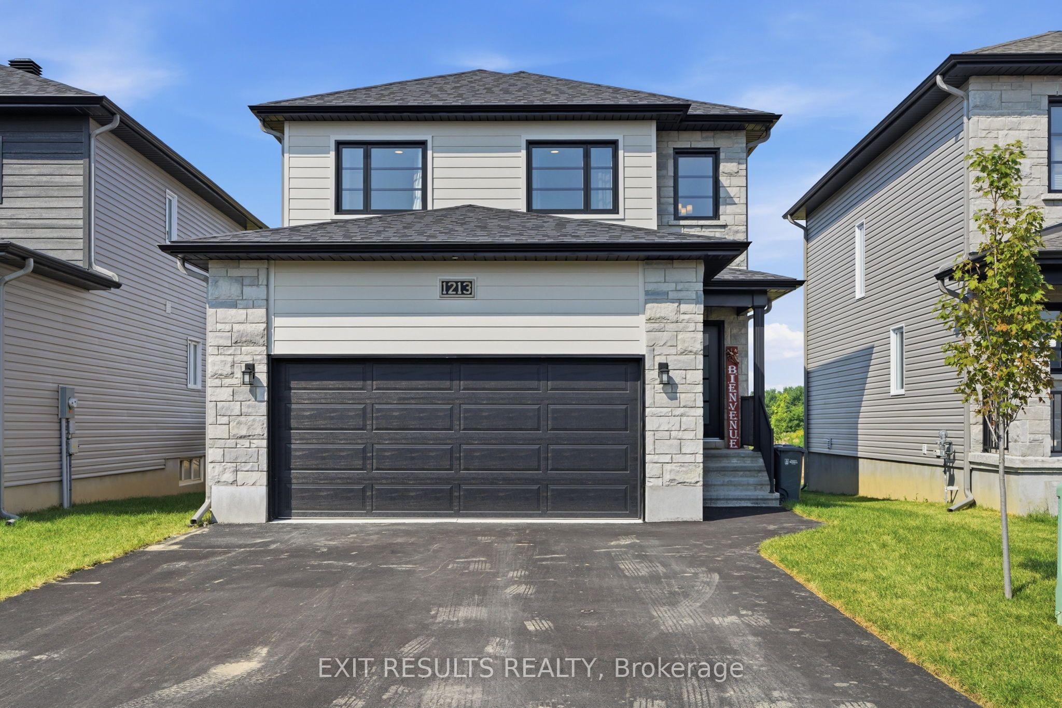
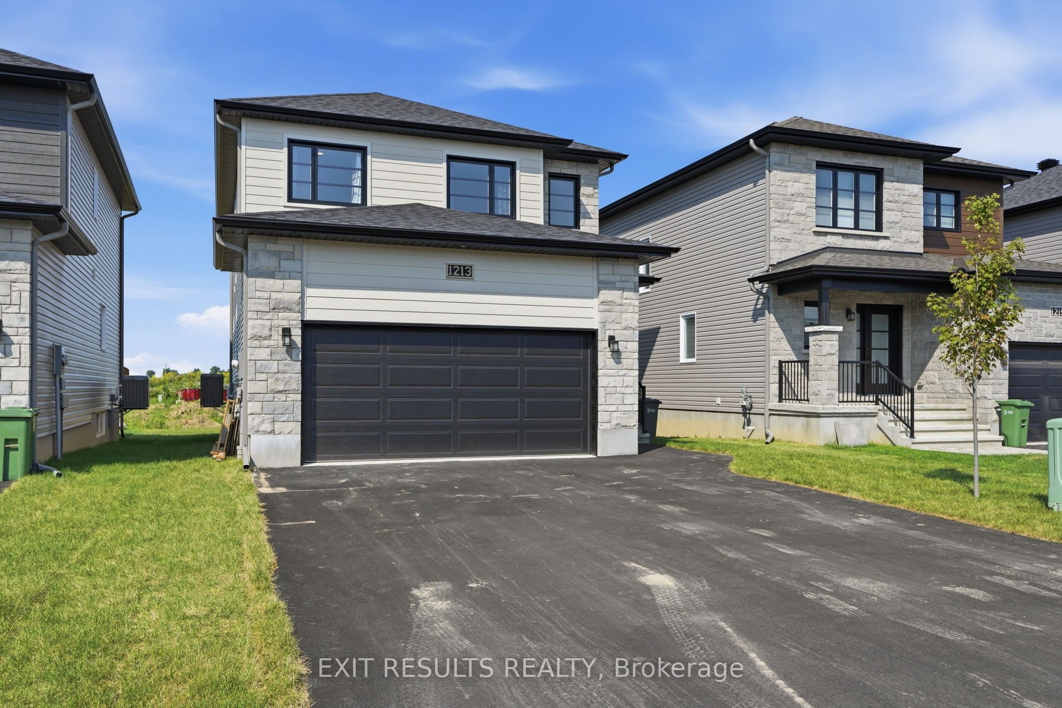
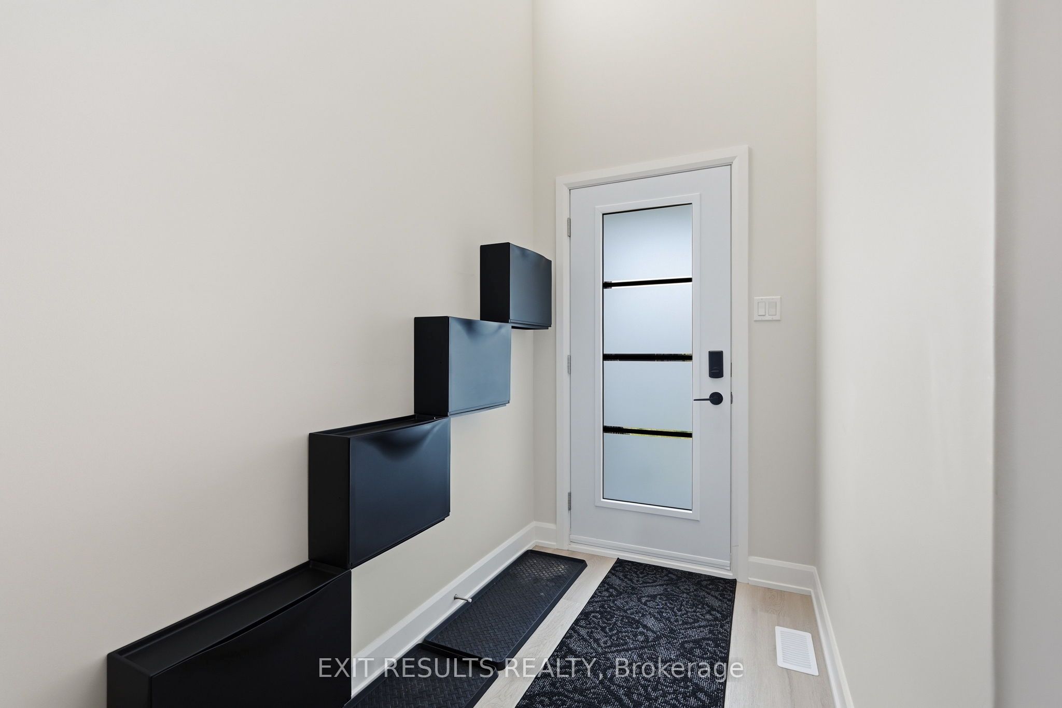
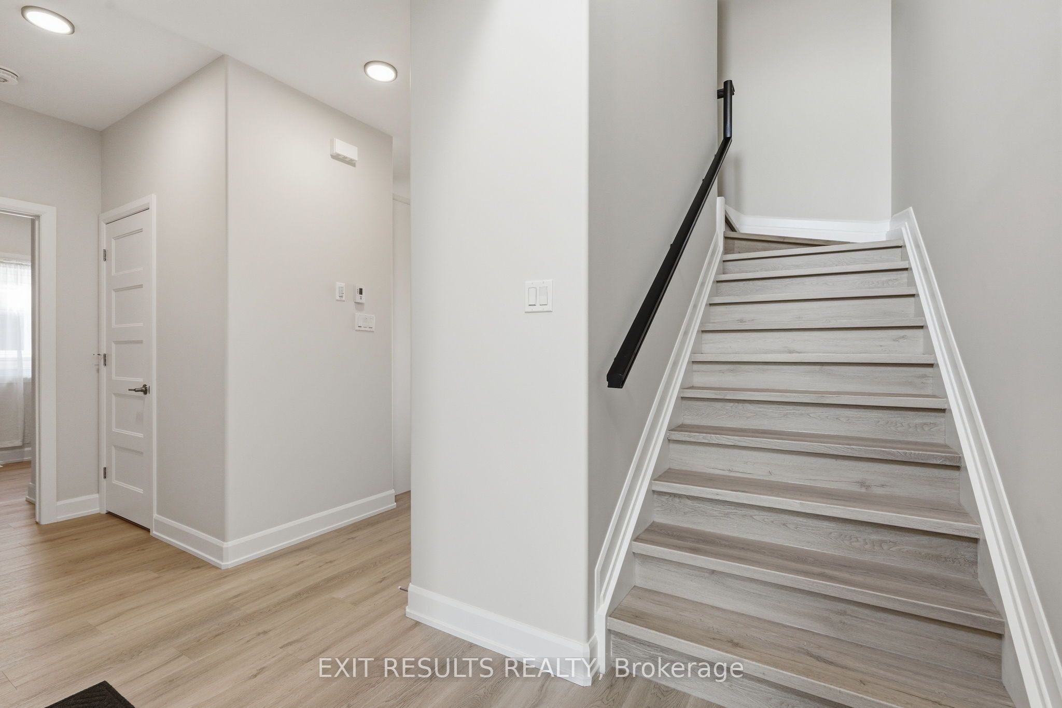
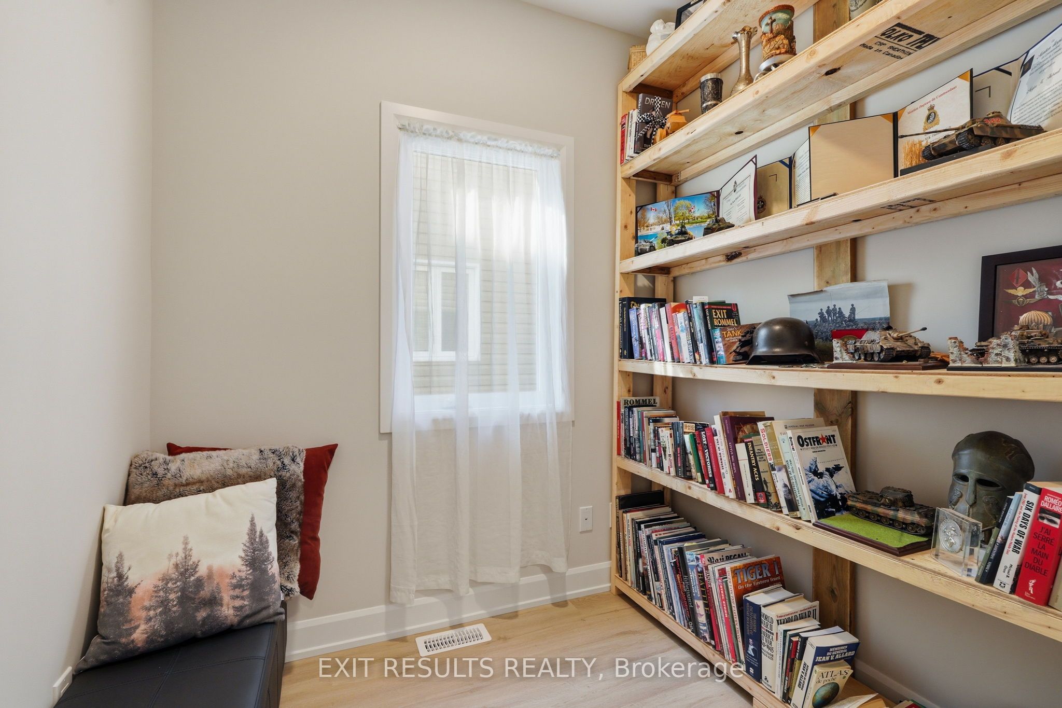
Looking for a move-in-ready family home in Embrun? Welcome to this beautiful move-in ready home, nestled in one of Embrun's most sought-after and rapidly growing neighbourhoods. Offering 3+1 bedrooms and 3.5 bathrooms, this spacious home perfectly combines comfort, functionality, and modern living for today's family. The bright and inviting main floor features a thoughtfully designed layout, ideal for both everyday living and entertaining, and includes a dedicated office space-perfect for working from home, studying, or managing your day-to-day activities. The well-appointed kitchen flows seamlessly into the living and dining areas, creating a warm and welcoming atmosphere. Upstairs, you'll find three generous bedrooms, including the primary suite, along with the added convenience of a second-floor laundry room, making daily routines easier and more efficient. The fully finished basement expands your living space with a fourth bedroom, a full bathroom, and a versatile recreation area that's perfect for a family room, home gym, playroom, or additional office space. Designed with practicality in mind, the home also offers an abundance of storage throughout. The attached garage provides additional built-in storage space, making it easy to keep seasonal items, tools, and outdoor equipment organized while still offering room for parking. Outside, enjoy the convenience of a paved driveway with ample parking and a welcoming outdoor space to relax or entertain. Ideally located just minutes from schools, parks, shopping, restaurants, recreation facilities, and all the amenities Embrun has to offer. This turnkey property is perfect for families, professionals, or anyone looking to enjoy a thriving community with an easy commute to Ottawa. Don't miss your chance to own this exceptional home - simply move in and enjoy!
房源信息
建筑详情
设施与特色
费用信息
包含与不包含
Refrigerator, Stove, Dishwasher, Microwave, Washer, Dryer,
Curtains upstairs,
位置
相似房源
查看更多
Source: Toronto Regional Real Estate Board (TRREB), via PropTx Innovations Inc.
The data relating to real estate on this website comes in part from the MLS® data feed of PropTx Innovations Inc. The information is deemed reliable but is not guaranteed accurate by PropTx.
The information provided herein must only be used by consumers that have a bona fide interest in the purchase, sale or lease of real estate and may not be used for any commercial purpose or any other purpose.
© 2026 PropTx Innovations Inc. All rights reserved. MLS®, REALTOR® and the associated logos are owned or controlled by The Canadian Real Estate Association (CREA).