360 BALINROAN Crescent
房源介绍
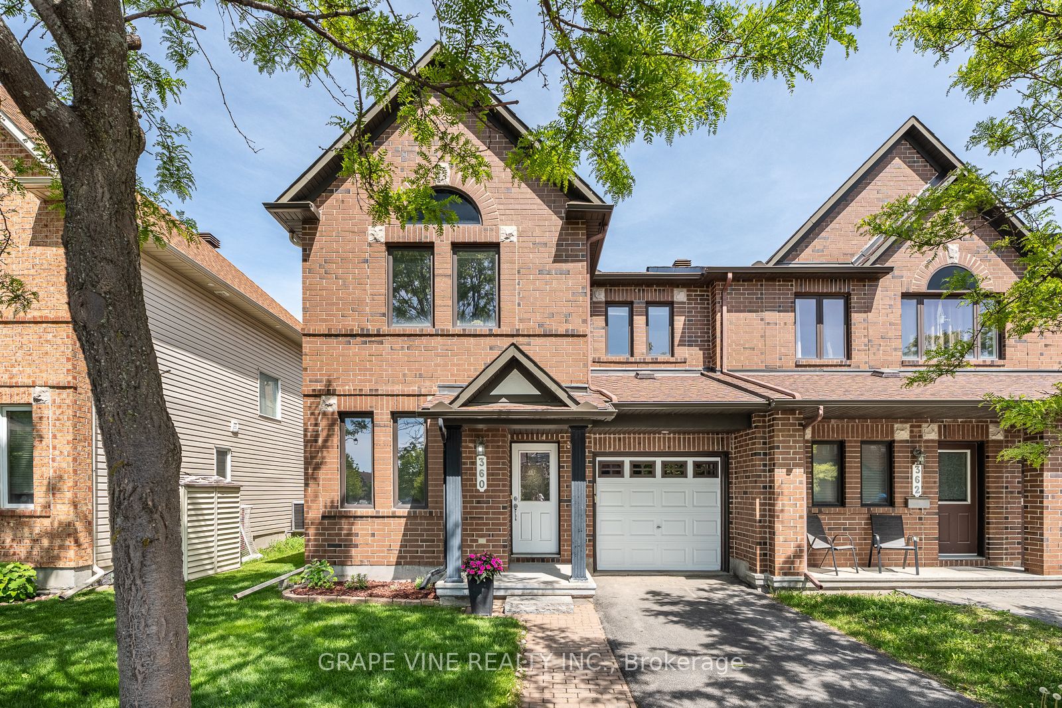
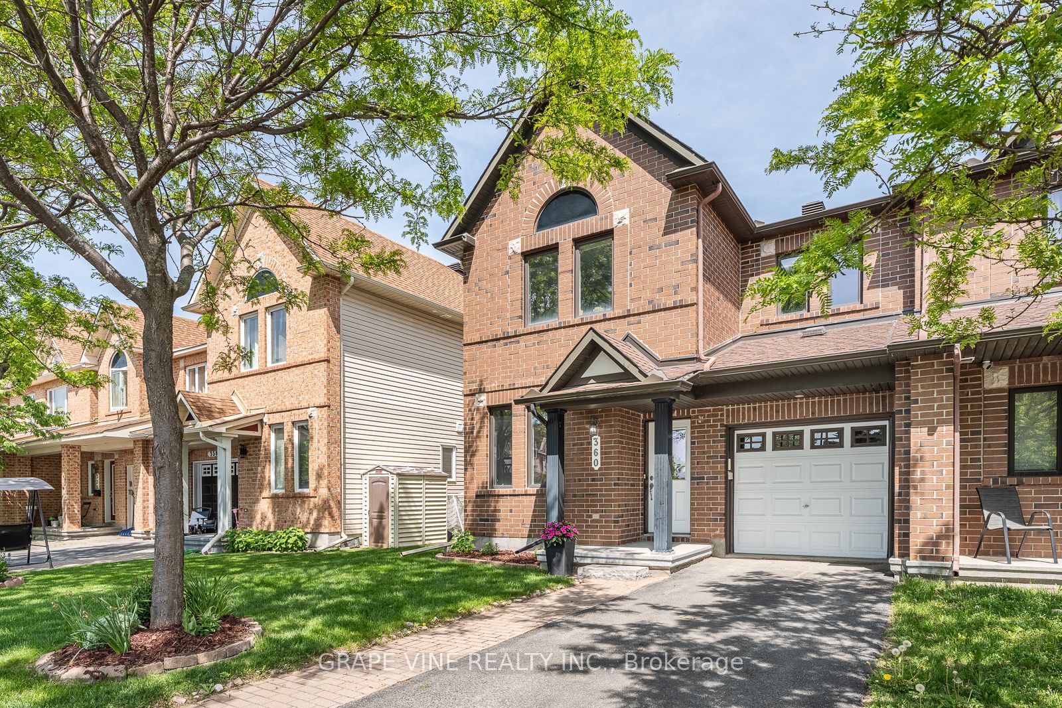
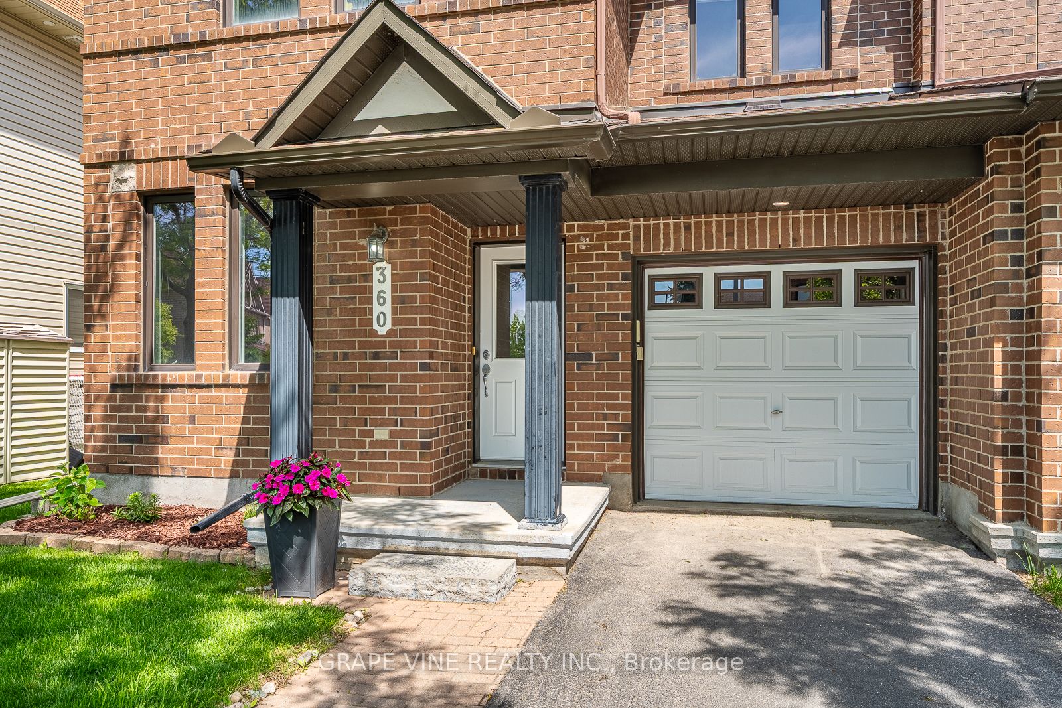
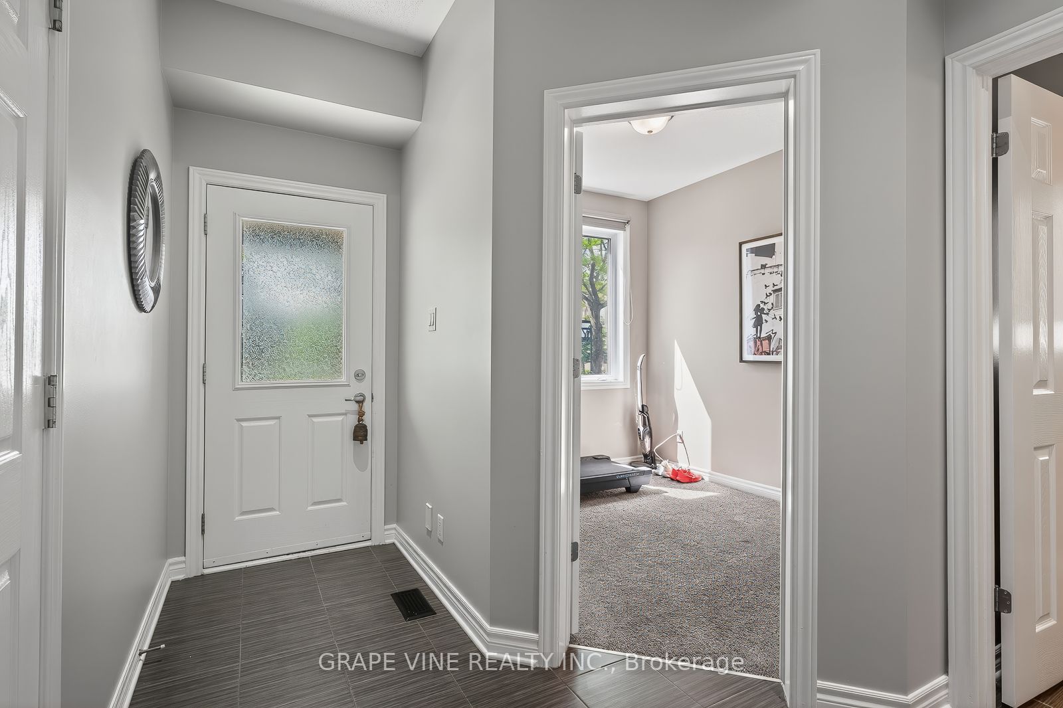
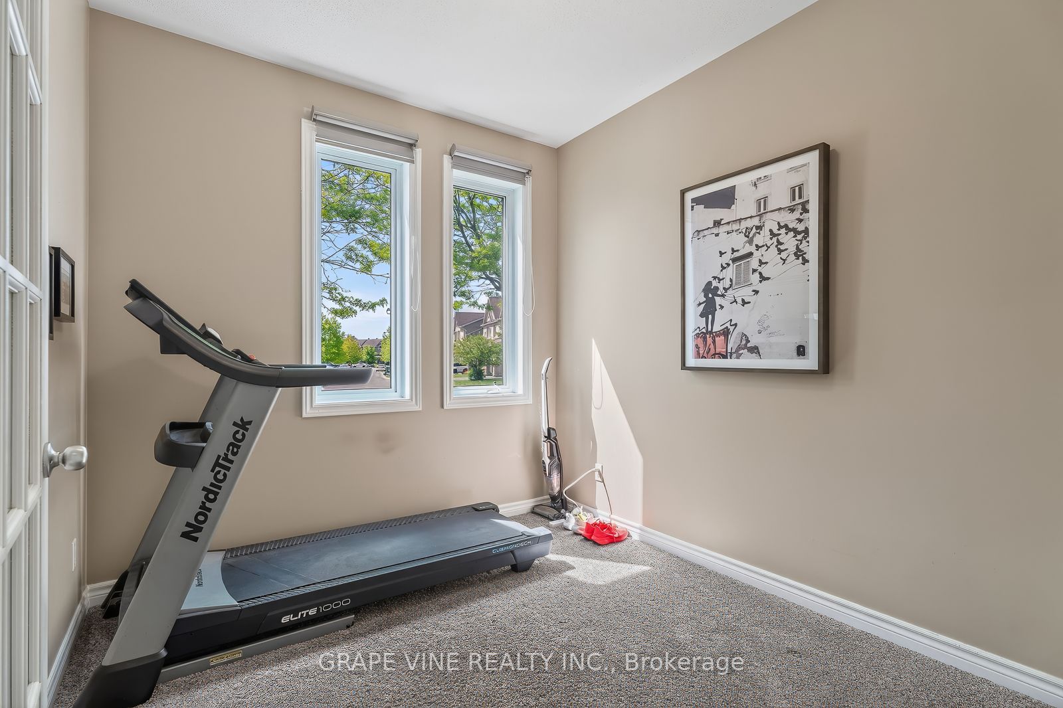
Experience the ultimate end-unit townhome in Chapman Mills. All the benefits and advantages of a single home at the cost of a townhome. This rare Minto Helmsley offers approx. 2,000 total sq. ft. of executive living space, combining the privacy of a semi-detached home with many custom upgrades. Bathed in light from side elevation windows, the open-concept layout features a versatile front den, the perfect quiet executive office or extra bedroom. The heart of the home is a custom designed chef's kitchen, recently renovated with an oversized central island, premium quartz stone countertops, and a full pantry. Stainless steel gas range, fridge and dishwasher are included. The sun filled great room is anchored by a cozy gas fireplace, flowing seamlessly into the dining area all with hardwood floors. Upstairs, the massive primary retreat features a large walk-in closet and 4-piece ensuite. Two additional spacious bedrooms, both with oversized closets, share a full main bath. The professionally finished basement offers a sprawling recreation room ideal for a home theatre or gym, complete with rough-in plumbing ready for a future bathroom. Outside, the premium end-unit lot provides a wider fully fenced yard and deck. Uniquely, this property features a fully private driveway with no neighbour easements- a rare find for this area. Perfectly situated in the heart of Chapman Mills, you're walking distance from top-tier schools, Barrhaven Marketplace, and the Rideau River conservation trails.
房源信息
建筑详情
设施与特色
费用信息
位置
相似房源
查看更多
Source: Toronto Regional Real Estate Board (TRREB), via PropTx Innovations Inc.
The data relating to real estate on this website comes in part from the MLS® data feed of PropTx Innovations Inc. The information is deemed reliable but is not guaranteed accurate by PropTx.
The information provided herein must only be used by consumers that have a bona fide interest in the purchase, sale or lease of real estate and may not be used for any commercial purpose or any other purpose.
© 2026 PropTx Innovations Inc. All rights reserved. MLS®, REALTOR® and the associated logos are owned or controlled by The Canadian Real Estate Association (CREA).