59 1/2 Victoria Avenue
房源介绍
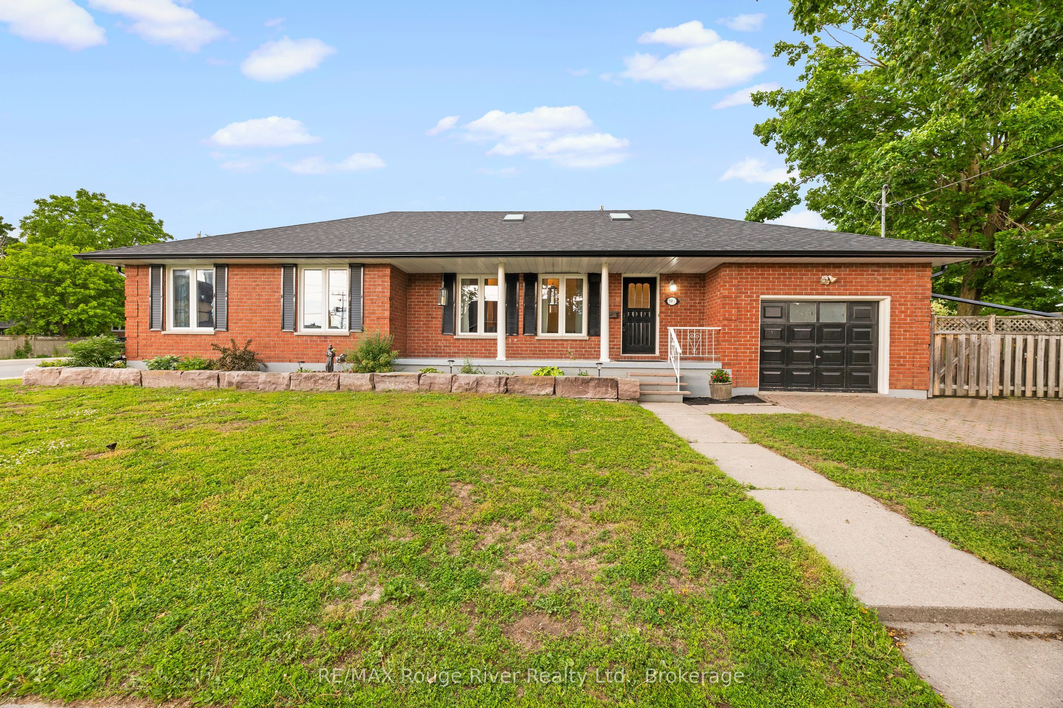
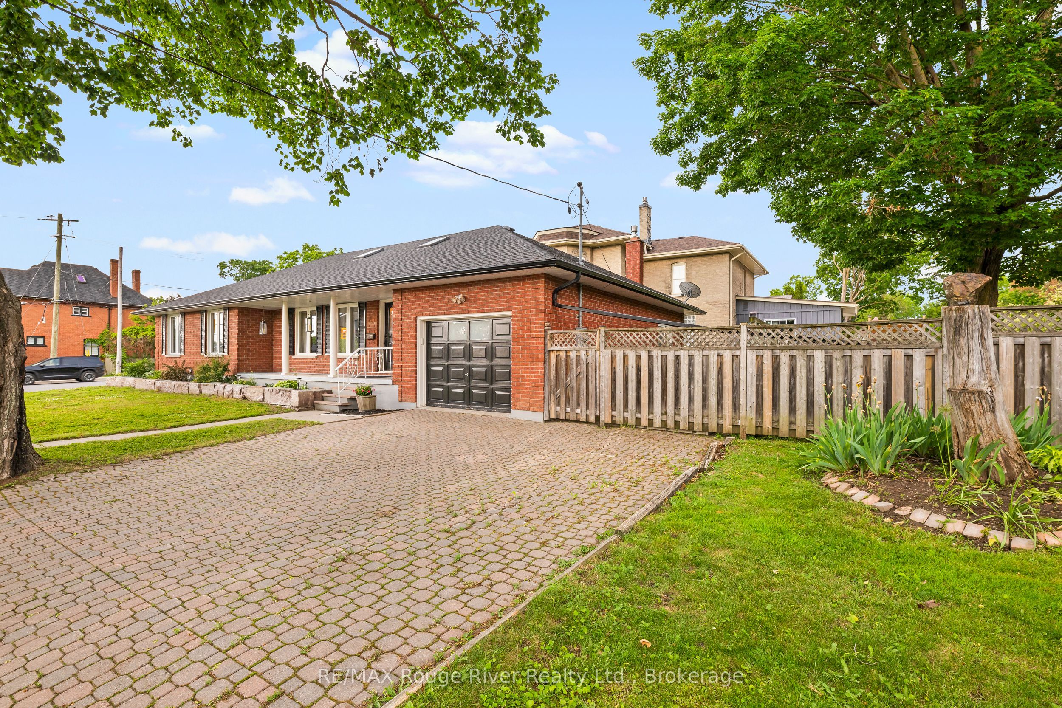
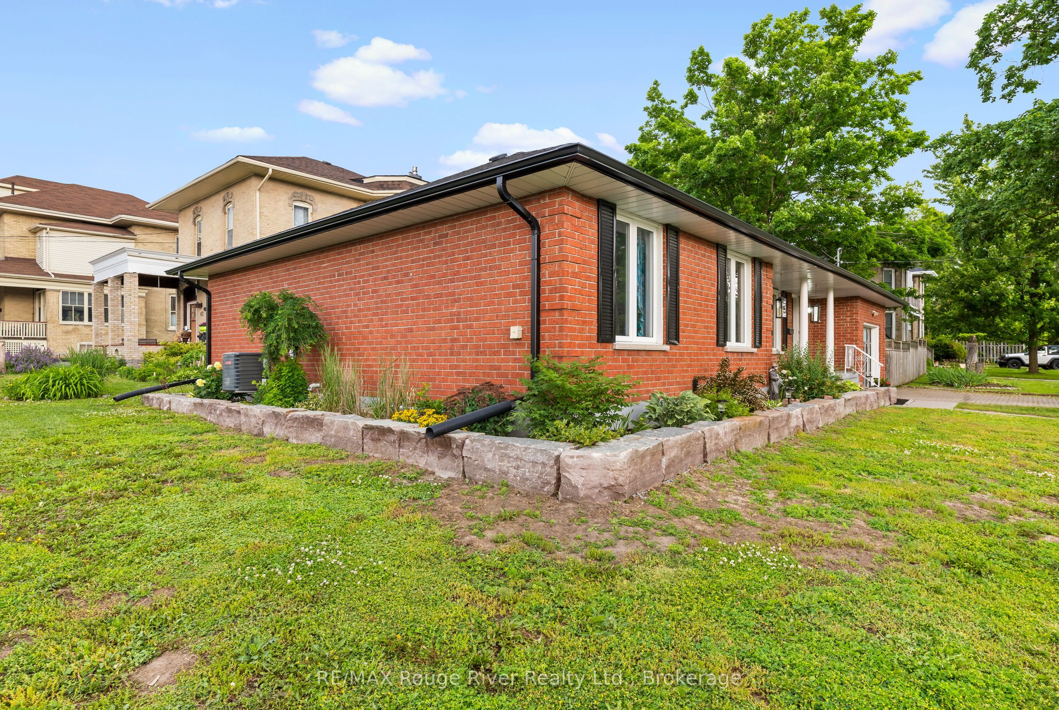
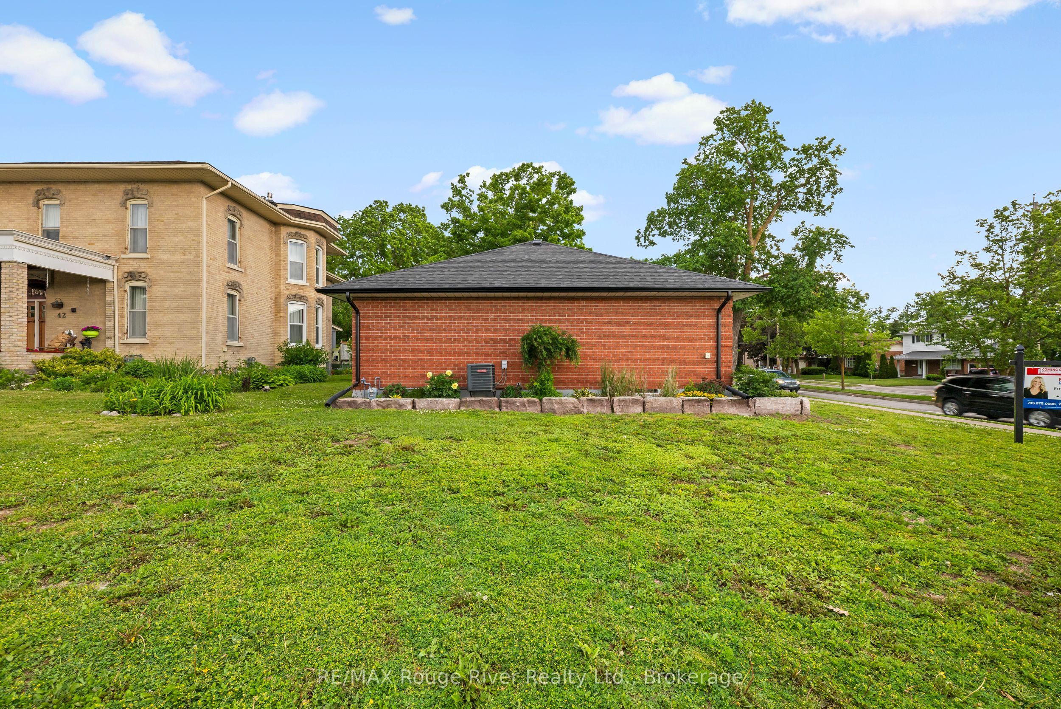
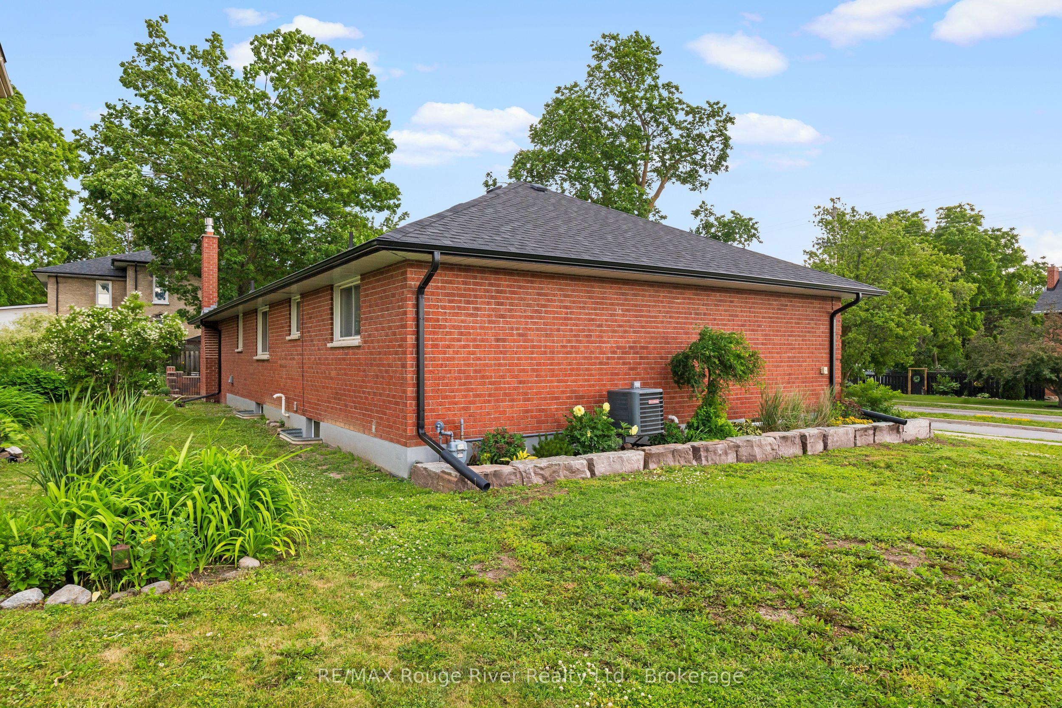
Comfort Meets Convenience In the Heart of Lindsay, This Spacious 3 Bedroom Bungalow Shows Pride of Ownership and Has Great Bones! You will Love the Sunny Front Living Room w/ Eastern Exposure, Light Fills the Home through Large Windows and Skylights, Formal Dining Room, Large Kitchen w/ Sunken Family Room and Walk/out to Side Patio and Yard, Great Spot to Sit and Sip on Your Morning Coffee, While Watching the Birds, Perennial Gardens at the Side Yard and In the Front w/ Armoured Stone, Boosting Curb Appeal, Bedrooms are Generous in Size; Including the Primary with Walk-In Closet and Semi Private Ensuite Bathroom, Enjoy Having Main Floor Laundry, Convenient Attached Single Car Garage, In-Law Potential w/ Partial 4pc Bathroom, 8Ft. Ceiling and Ample Room to Create a Large Living Space in the Lower Level of the Home. Enjoy Being Steps Away From the Farmers Market, Alexandra Public School, Restaurants, Shopping and Riverside Spa- All Within Walking Distance! Just a Short Drive to Rivera Park, Public Boat Launch, Ross Memorial Hospital and Lindsay Square Mall. **Extras: Updated Windows, Roof was inspected June 3rd 2026- Deemed in "very good condition" Newer Furnace/AC, Partial waterproofing to foundation (2018) Weeping Tile and Drainage Layer (2019) **
房源信息
建筑详情
设施与特色
费用信息
位置
相似房源
查看更多
Source: Toronto Regional Real Estate Board (TRREB), via PropTx Innovations Inc.
The data relating to real estate on this website comes in part from the MLS® data feed of PropTx Innovations Inc. The information is deemed reliable but is not guaranteed accurate by PropTx.
The information provided herein must only be used by consumers that have a bona fide interest in the purchase, sale or lease of real estate and may not be used for any commercial purpose or any other purpose.
© 2026 PropTx Innovations Inc. All rights reserved. MLS®, REALTOR® and the associated logos are owned or controlled by The Canadian Real Estate Association (CREA).