486 Irving Street
房源介绍
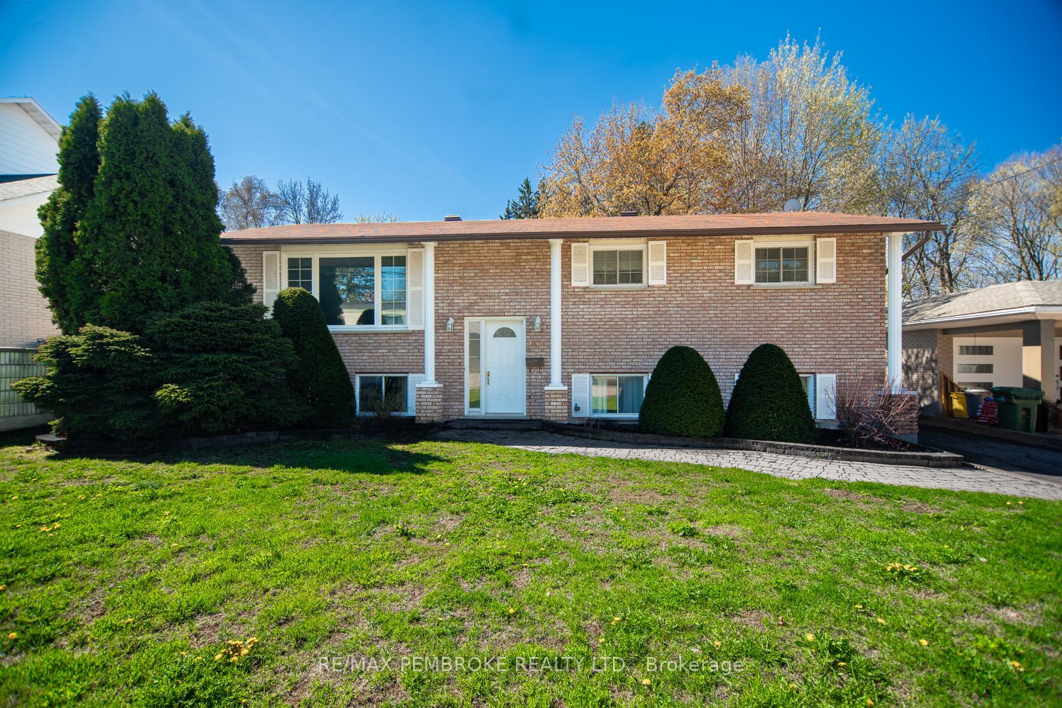
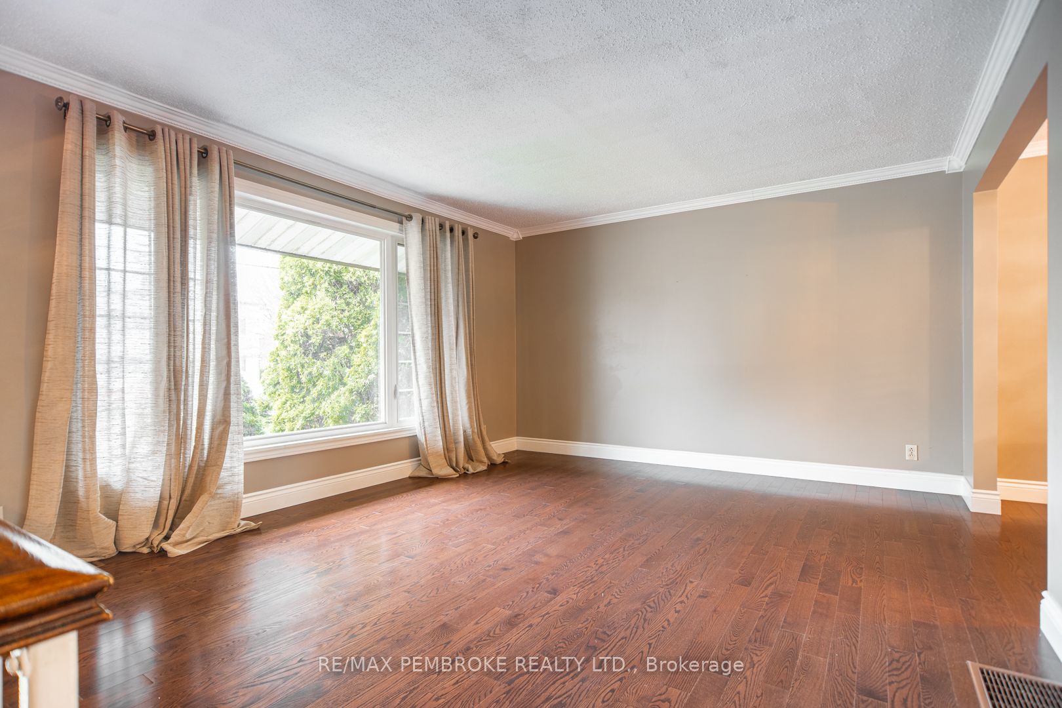
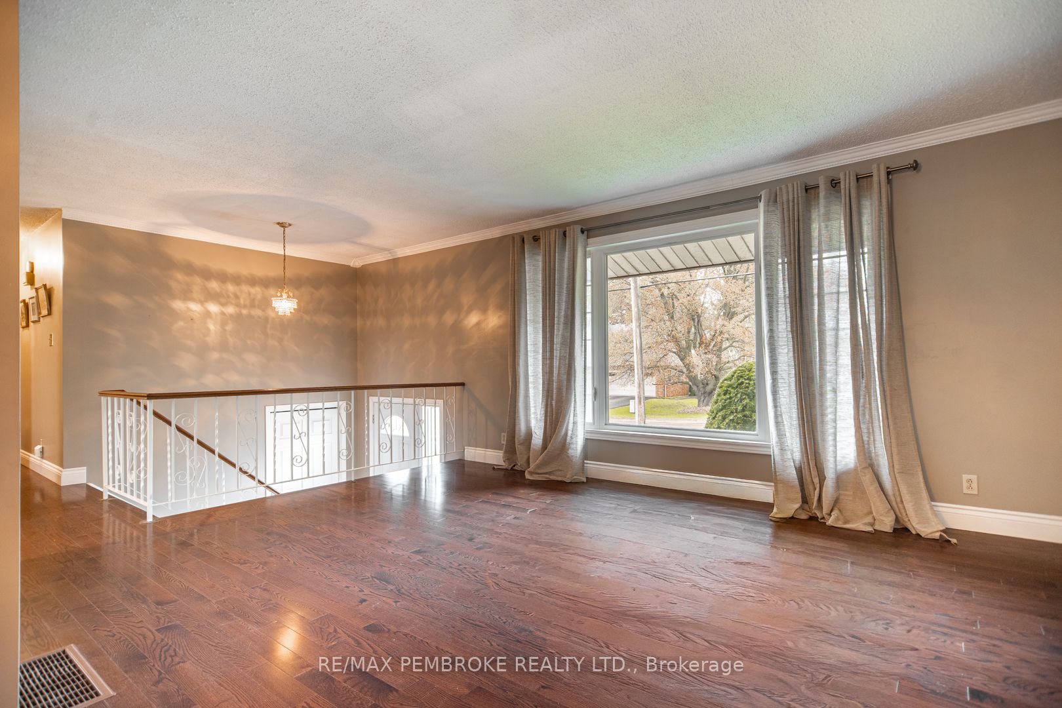
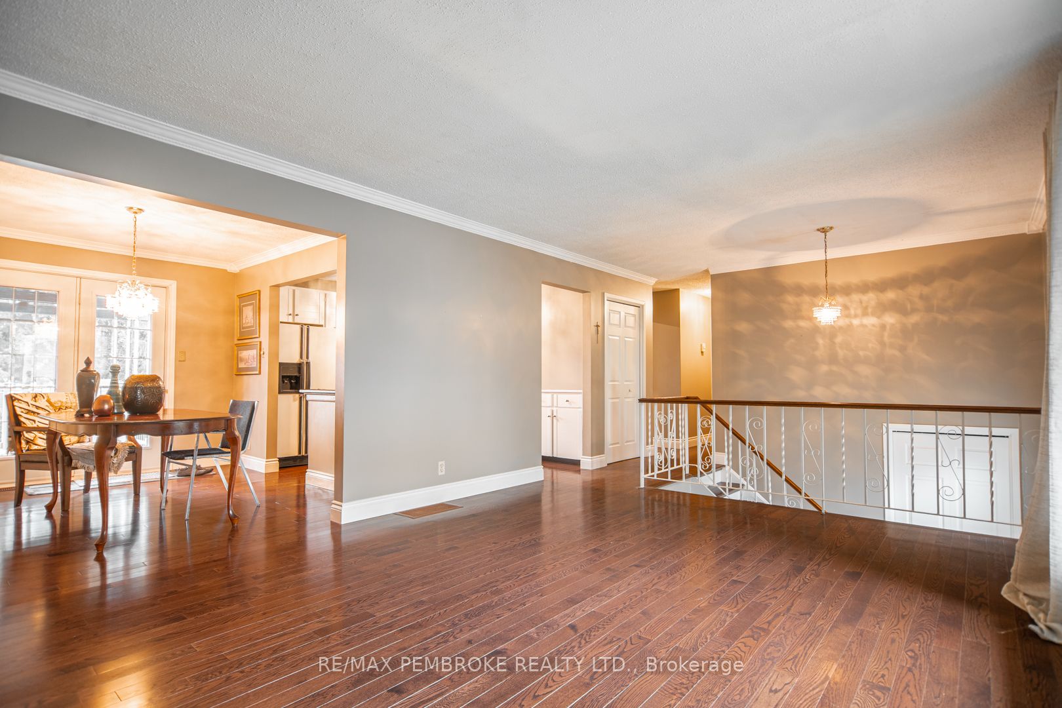
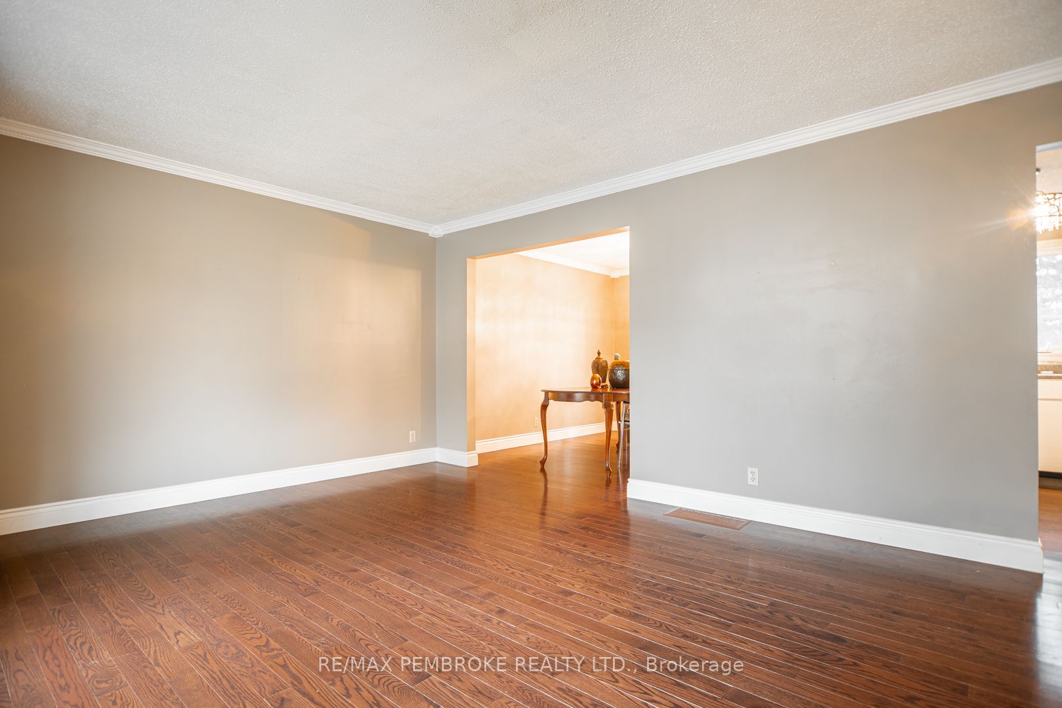
Located in the heart of Pembroke's desirable east end, this well maintained split-level house is just moments away from the local hospital, recreation centre, parks, and schools - perfect for families and anyone seeking community convenience. As you step inside, you are greeted by a bright and inviting living room featuring stunning hardwood floors that flow seamlessly throughout the main level. A functional kitchen, with lots of counter space and eat-in area, leads into the dining room which features a walkout to a covered patio, perfect for summer barbecues overlooking your private backyard. Down the hall on the main floor is the primary bedroom, which includes a convenient cheater door to the main floor washroom, and two more bedrooms ensuring ample space for all family members. Downstairs, the expansive family room features a fireplace and wet bar, ideal for movie nights and family gatherings. A fourth bedroom and second washroom make for great guest accommodations. The lower level also includes a laundry room, utility room, storage room and workshop, meeting all your practical needs. This home has been updated to ensure your comfort and peace of mind, including a new furnace and AC added in 2025, making it move-in ready. Step outside to discover your personal retreat. The fenced yard encompasses an impressive in-ground pool, pergola covered deck, and patio space, ideal for entertaining friends or enjoying lazy summer afternoons. A garden shed provides extra storage for all your outdoor gear. This solid home offers the perfect blend of comfort and convenience. Whether you're entertaining or enjoying quality family time, this property is sure to meet all your needs.
房源信息
建筑详情
设施与特色
费用信息
包含与不包含
Fridge, Stove, Microwave/Hood Fan, Washer, Dryer, Pool Accessories, Gas BBQ
None.
位置
相似房源
查看更多
Source: Toronto Regional Real Estate Board (TRREB), via PropTx Innovations Inc.
The data relating to real estate on this website comes in part from the MLS® data feed of PropTx Innovations Inc. The information is deemed reliable but is not guaranteed accurate by PropTx.
The information provided herein must only be used by consumers that have a bona fide interest in the purchase, sale or lease of real estate and may not be used for any commercial purpose or any other purpose.
© 2026 PropTx Innovations Inc. All rights reserved. MLS®, REALTOR® and the associated logos are owned or controlled by The Canadian Real Estate Association (CREA).