1515 Berkshire Drive
房源介绍
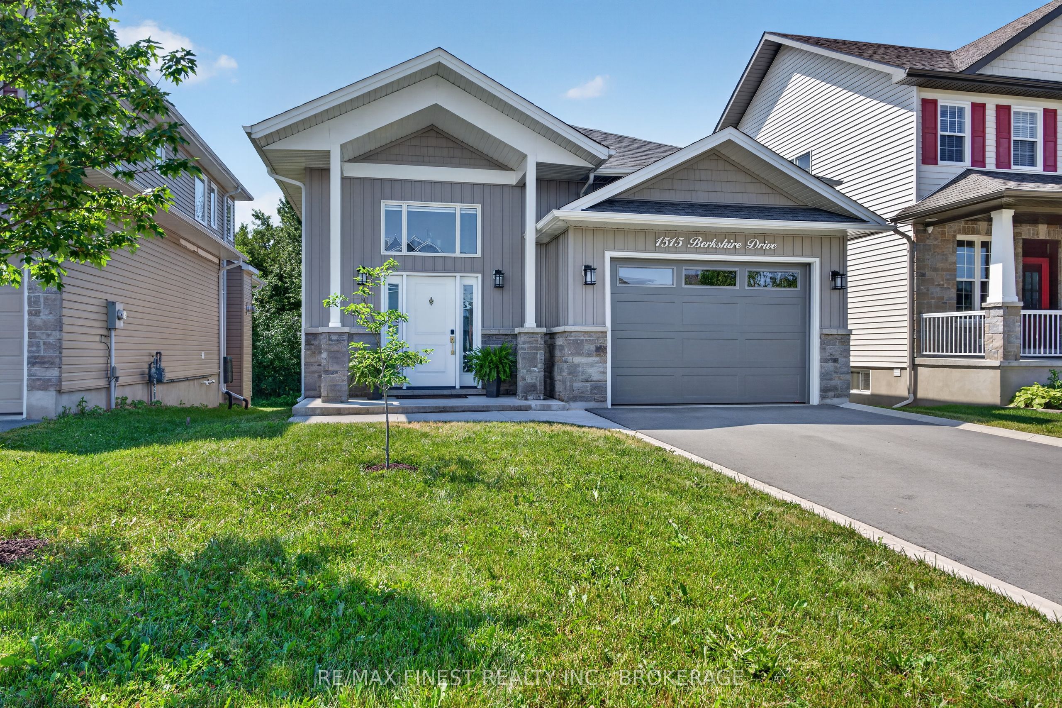
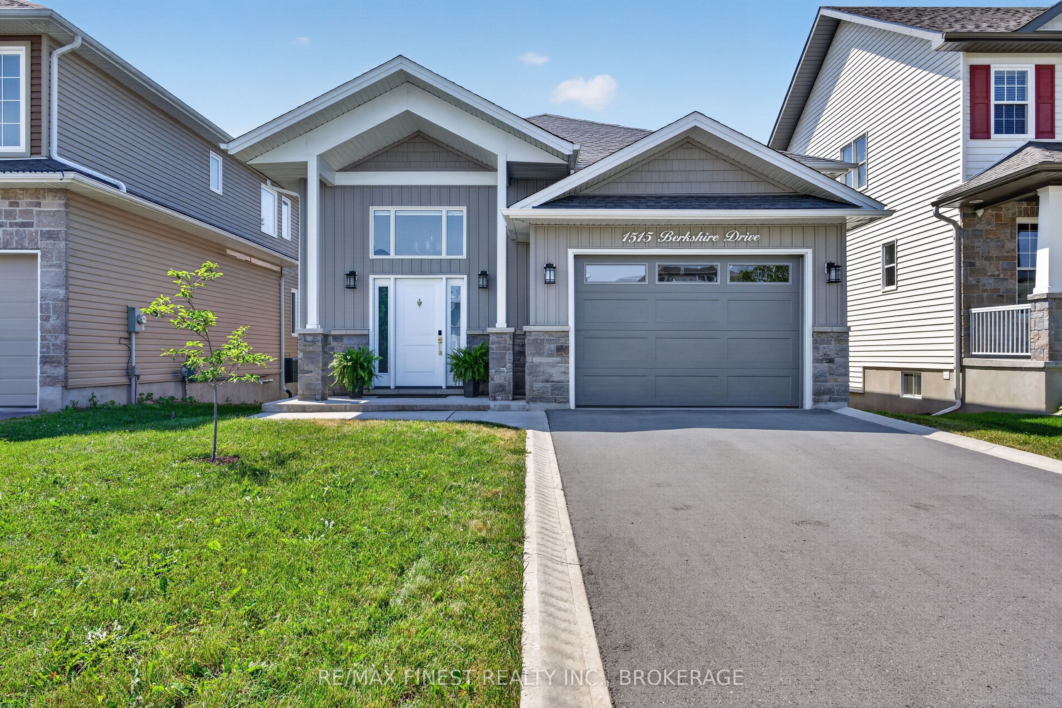
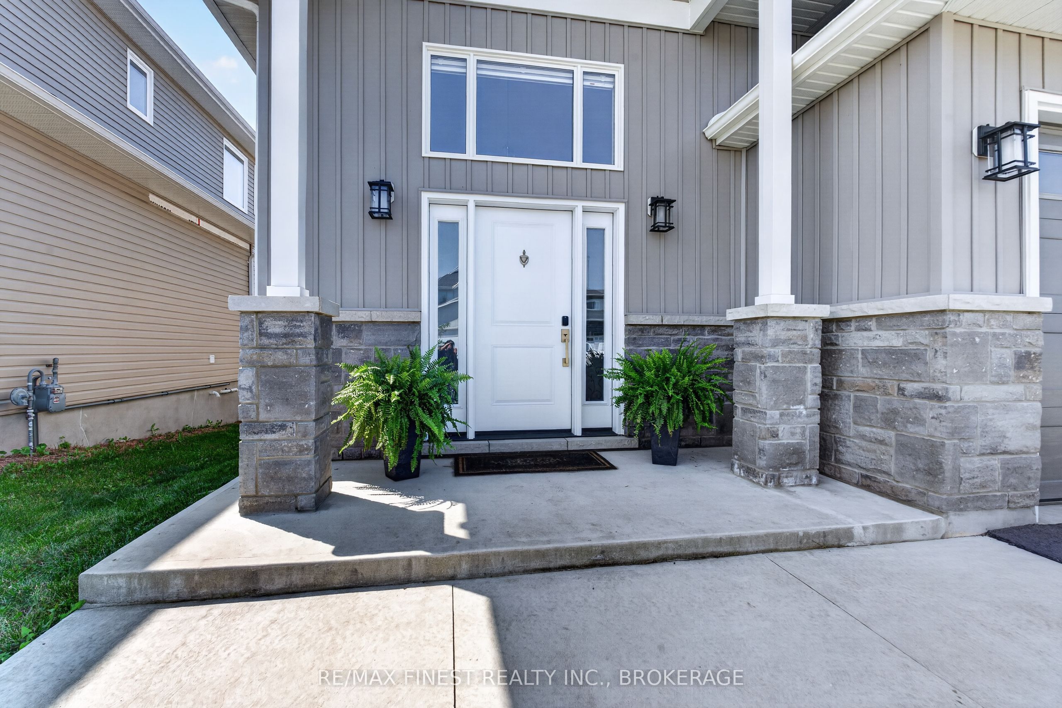
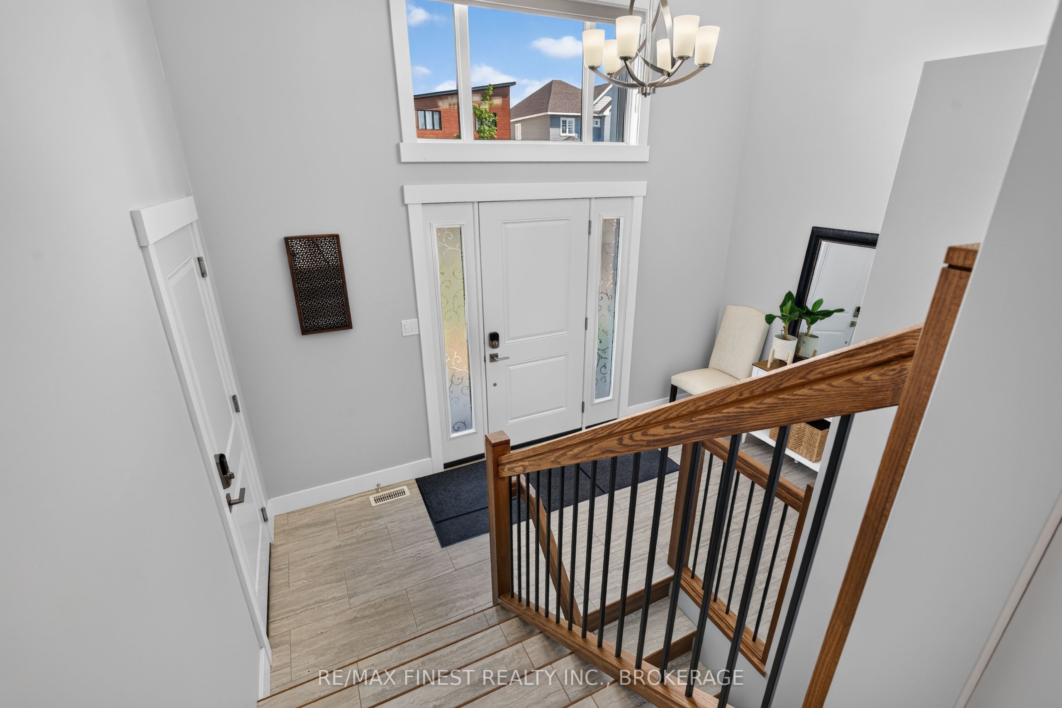
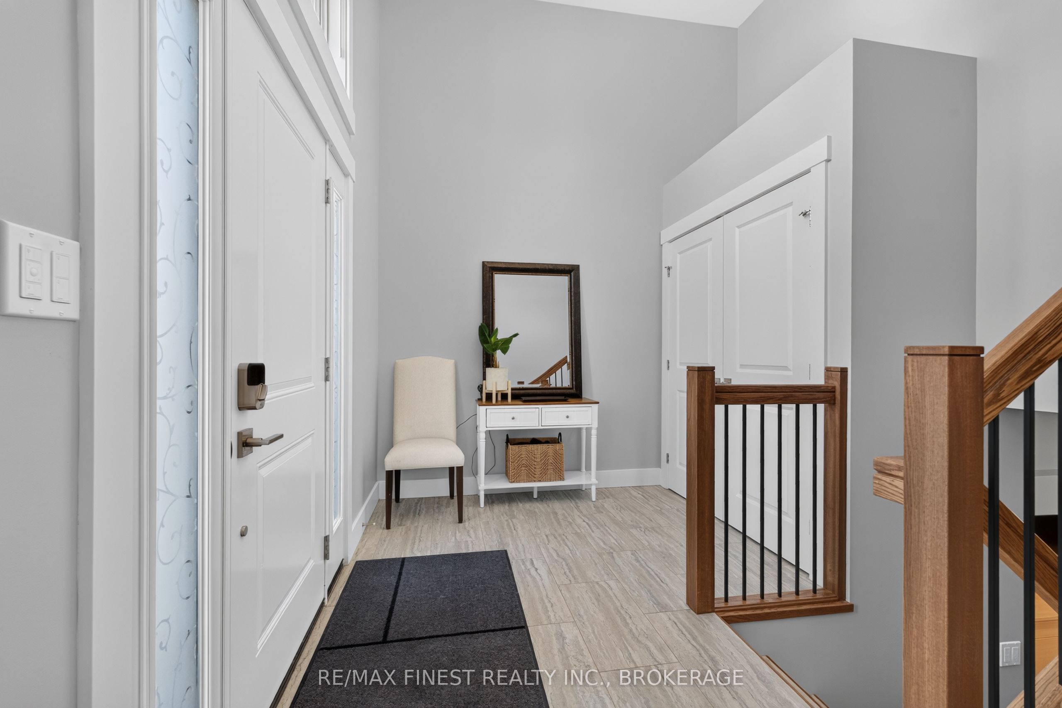
This meticulously maintained, like-new Westbrook home offers a rare opportunity for a quick closing. It features two bedrooms and two bathrooms, with potential for two additional bedrooms and another full bathroom in the walk-out lower level. The highly functional open-concept floor plan includes main-floor laundry and a separate hallway for the bedrooms and baths. The bright, beautiful kitchen, complete with a central island, opens to a dedicated dining area. Beyond it, the spacious living room features a gas fireplace with a protective, "cool-touch" screen and contemporary tile surround. A wall of windows includes a full-glass door leading to a private 15' x 12'8" elevated covered deck with a convenient direct BBQ hook-up. The generous primary suite includes a large walk-in closet and an ensuite with a sliding glass shower door. The walk-out lower level is half-finished and filled with natural light, while the unfinished area offers an excellent opportunity to customize the space to suit your family's needs. Carpet-free throughout, the home features tasteful neutral finishes, custom blinds, ample storage, high-efficiency appliances, and a 1.5-car garage pre-wired for an electric car charger. One and a half years remain under the Tarion New Home Warranty Program. Set on an extra-deep 160-foot lot, this beautiful home offers plenty of room to create the backyard oasis of your dreams. Start planning today-and move in tomorrow!
房源信息
建筑详情
设施与特色
费用信息
包含与不包含
Fridge, Gas Range and Cooktop, Microwave, All Ceiling Lights, All Custom Window Coverings, Garage Door Opener and Remotes, Gas Fireplace, TV Mount in Living Room, 3 Bar Stools, Dishwasher, Hot Water Heater
Dryer, Washer, Smart Light Switches, Barbecue
位置
相似房源
查看更多
Source: Toronto Regional Real Estate Board (TRREB), via PropTx Innovations Inc.
The data relating to real estate on this website comes in part from the MLS® data feed of PropTx Innovations Inc. The information is deemed reliable but is not guaranteed accurate by PropTx.
The information provided herein must only be used by consumers that have a bona fide interest in the purchase, sale or lease of real estate and may not be used for any commercial purpose or any other purpose.
© 2026 PropTx Innovations Inc. All rights reserved. MLS®, REALTOR® and the associated logos are owned or controlled by The Canadian Real Estate Association (CREA).