519 Yorkshire Drive
房源介绍
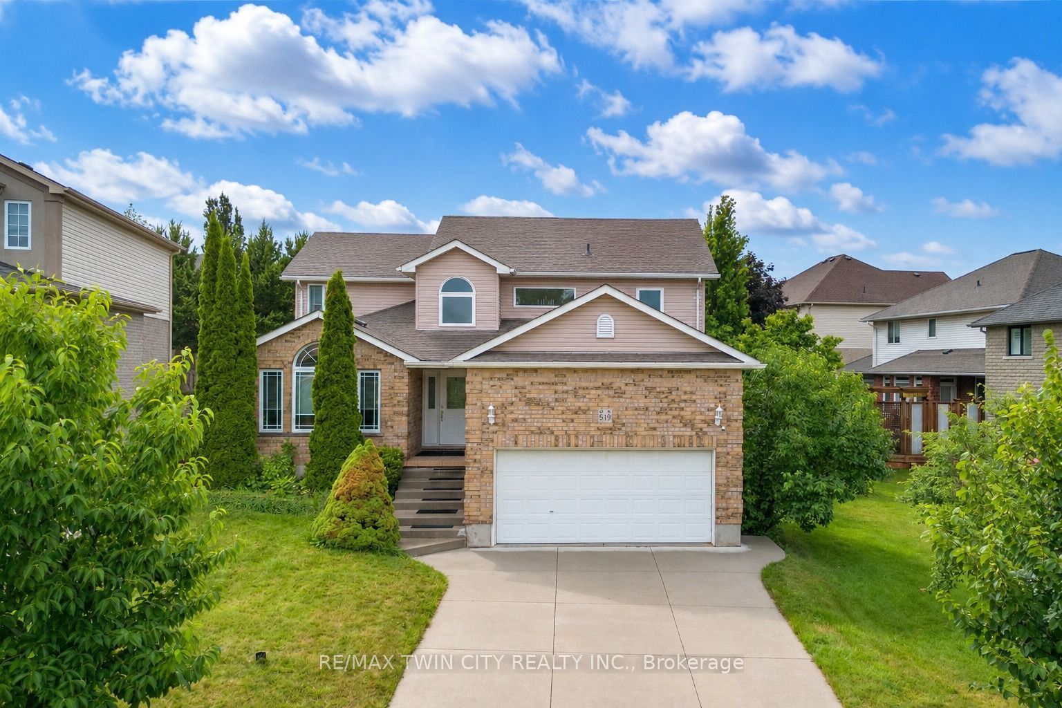
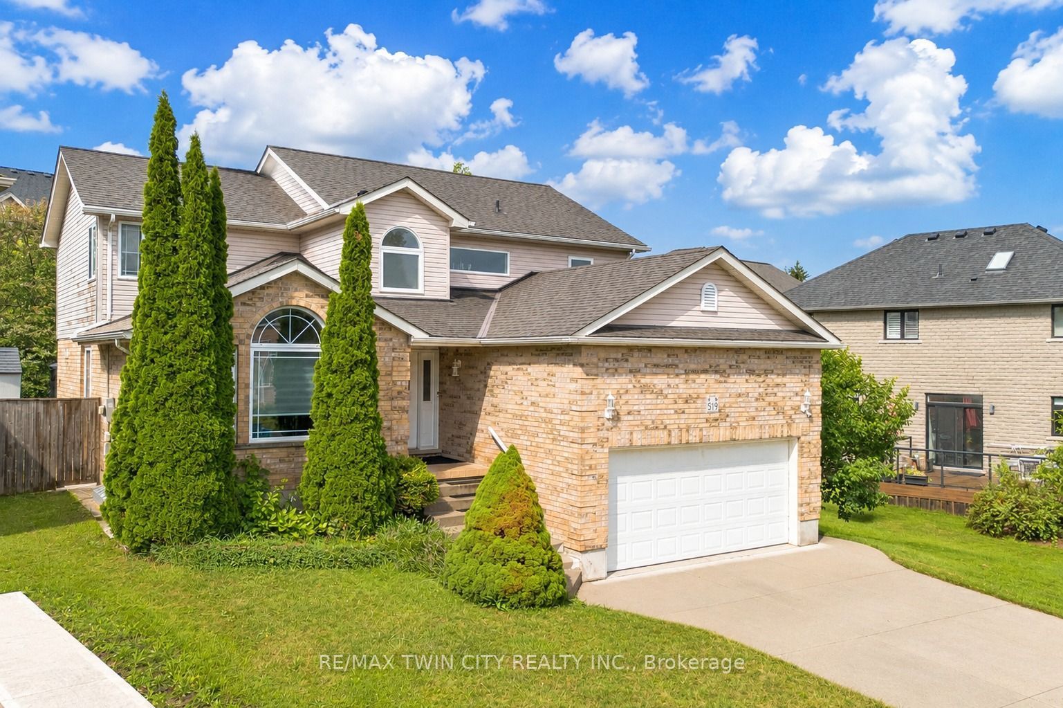
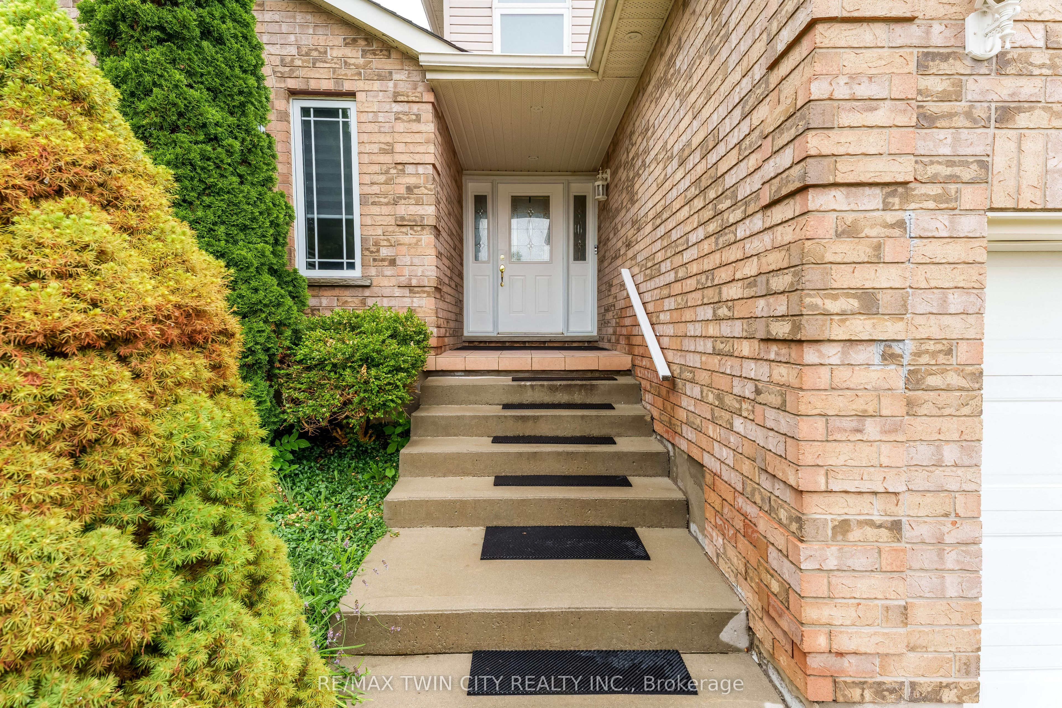
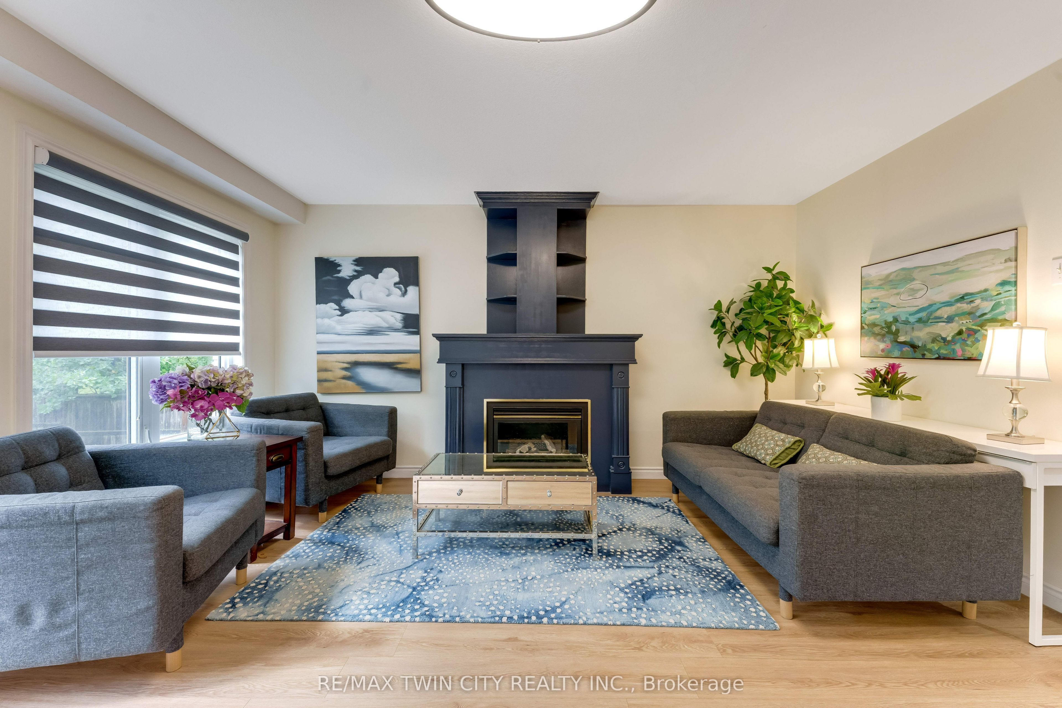
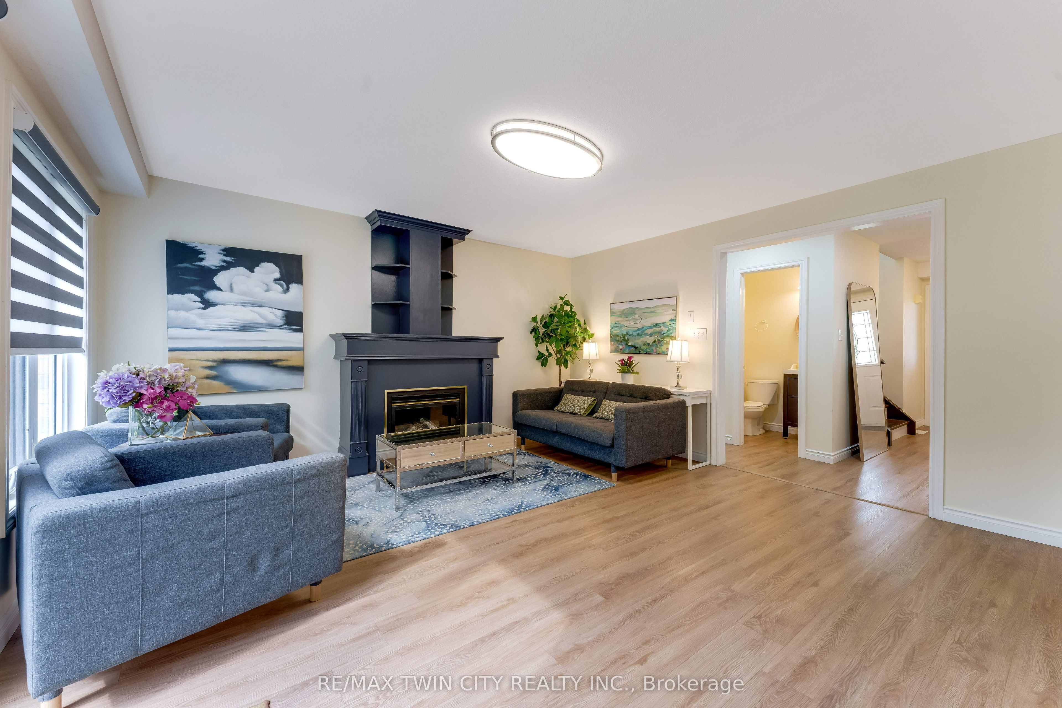
RemarksPublic Remarks: Welcome to 519 Yorkshire Drive, Waterloo: Luxury Living in Prestigious Upper Beechwood! A beautifully updated detached 2-storey home, Nestled on a mature, tree-lined street in Upper Beechwood offers outstanding curb appeal with lush landscaping and parking for 4 vehicles (2 in oversized 13.5 ft high garage, 2 on concrete driveway. Step inside through a Grand porch to welcoming foyer leading to a thoughtfully renovated interior featuring updated flooring and pot lights throughout. The spacious living room is warm, airy and very bright. A rare main-floor bedroom offers incredible flexibility. The inviting family room creates the perfect setting for relaxing evenings, game nights or movie nights. The beautifully updated kitchen is fully equipped with stainless steel appliances, granite countertops, a chic tile backsplash and ample cabinetry. Adjacent is the spacious dining area, perfect for hosting dinner parties or creating lasting memories. A spacious Laundry room with ample storage and a convenient 2pc powder room completes the main level. Upstairs there are 4 generous bedrooms and 2 full bathrooms. The primary suite includes a walk-in closet and a luxurious ensuite with a Jacuzzi tub. Most windows in this house have been replaced. The fully finished basement adds exceptional living space with 2 additional bedrooms, 3pc bathroom and huge Rec area with kitchenette setup. Step outside to fully fenced backyard, featuring a spacious patio and charming gazebo, perfect for summer BBQs, entertaining or simply relaxing. Additional updates: Furnace and AC (2025) and a new water heater (2026). Located minutes from top-rated schools, University of Waterloo and Wilfrid Laurier, The Boardwalk Plaza, Costco, parks, Trails, public transit, restaurants and healthcare facilities, this location has it all. Offering 7 bedrooms, 4 bathrooms, this beautifully upgraded home is a rare opportunity, Book your private showing today and make it your forever home.
房源信息
建筑详情
设施与特色
费用信息
包含与不包含
Carbon Monoxide Detector, Dishwasher, Dryer, Freezer, Garage Door Opener, Microwave, Refrigerator, Smoke Detector, Stove, Washer, Window Coverings
Freezer in Garage
位置
相似房源
查看更多
Source: Toronto Regional Real Estate Board (TRREB), via PropTx Innovations Inc.
The data relating to real estate on this website comes in part from the MLS® data feed of PropTx Innovations Inc. The information is deemed reliable but is not guaranteed accurate by PropTx.
The information provided herein must only be used by consumers that have a bona fide interest in the purchase, sale or lease of real estate and may not be used for any commercial purpose or any other purpose.
© 2026 PropTx Innovations Inc. All rights reserved. MLS®, REALTOR® and the associated logos are owned or controlled by The Canadian Real Estate Association (CREA).