11 Gibson Place
房源介绍
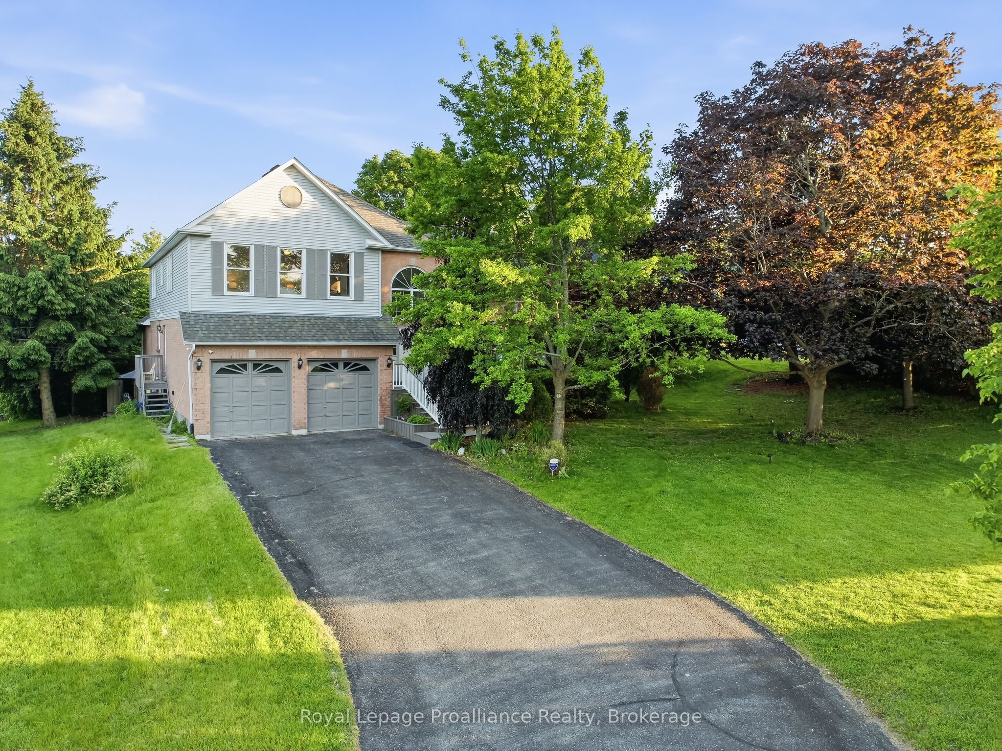
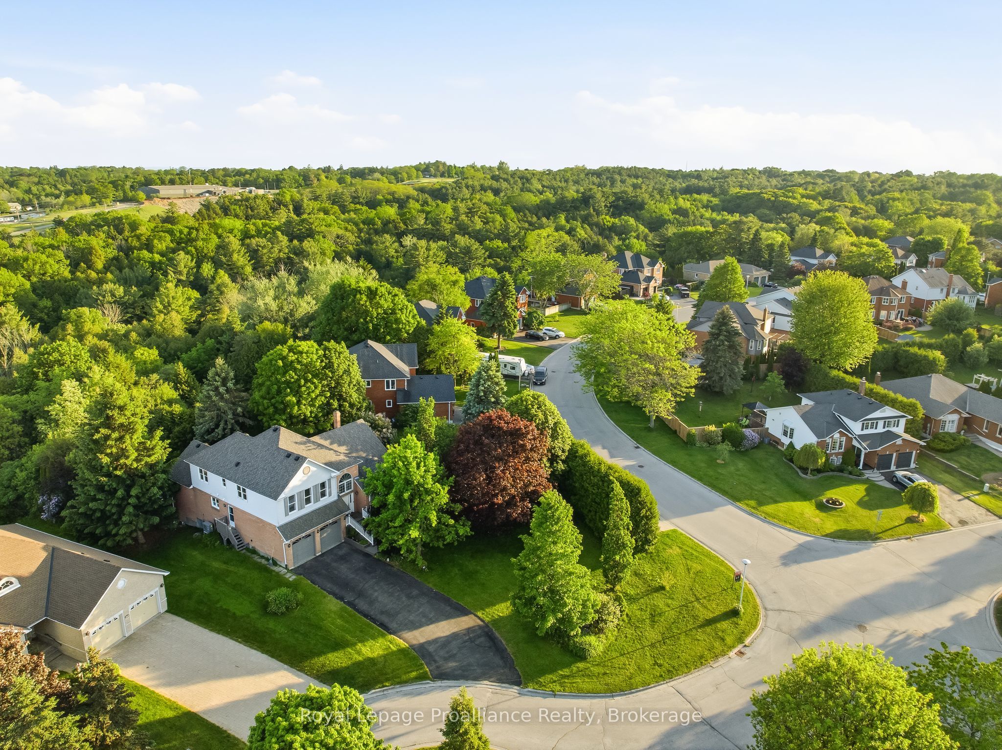
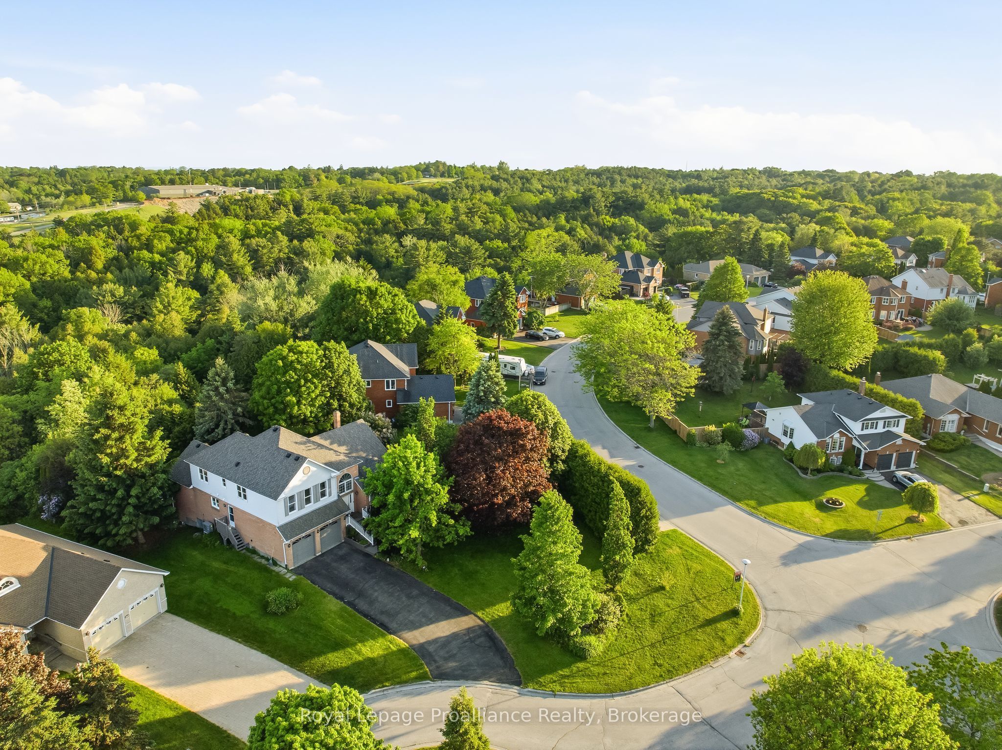
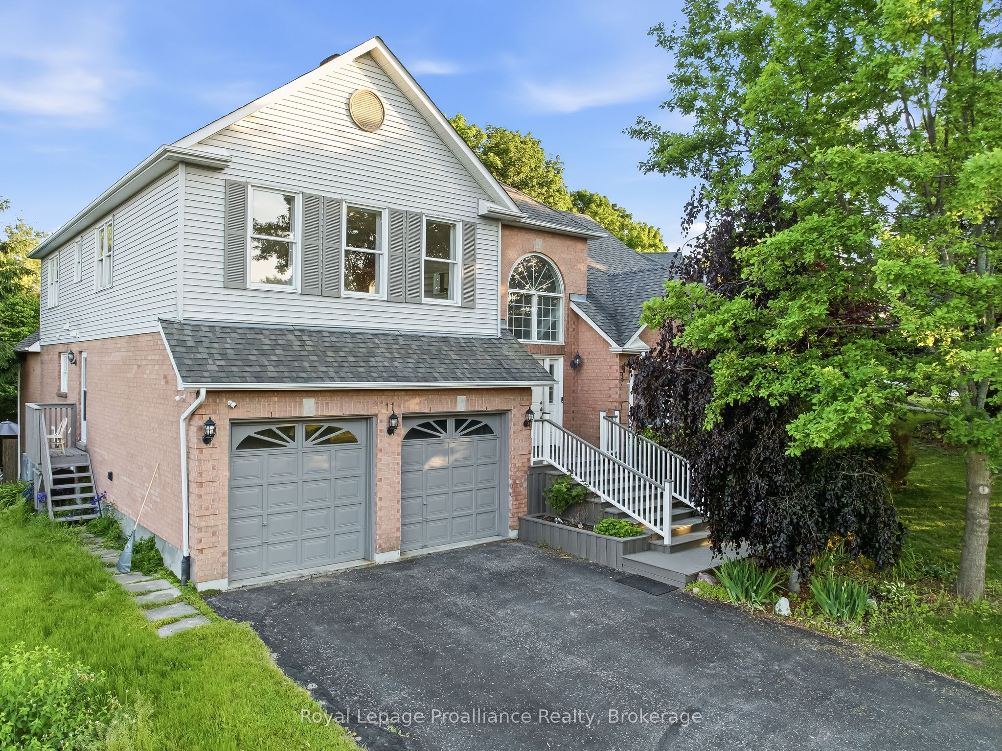
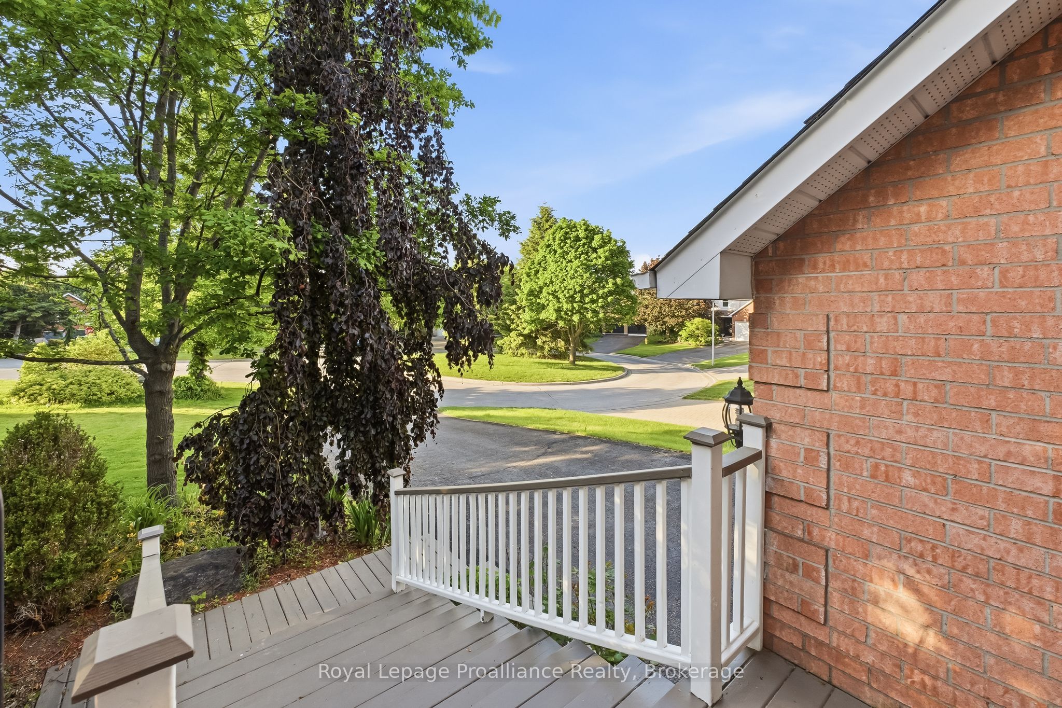
Welcome to 11 Gibson Place, an exceptional home offering over 3,800 sq. ft. of total living space in Port Hope's most favorable family friendly neighborhood. Tucked away on a quiet Cul-de-sac and backing onto a peaceful ravine, this move-in ready home combines privacy, space and a versatile layout just minutes from charming downtown Port Hope. Whether you're raising a family, welcoming parents, accommodating adult children or simply looking for room to grow, this home offers the flexibility you've been searching for. A grand foyer welcomes you with soaring vaulted ceilings and an impressive open staircase, setting the tone for the spacious interior. The bright, open-concept living and dining rooms are framed by expansive windows that fill the home with natural light, while the modern kitchen features a breakfast bar, eat-in dining area, and a walkout to one of several decks - creating a seamless connection between indoor living and the peaceful outdoor setting. Privately tucked away on the main floor, the impressive primary suite is spacious with a spa-like washroom and a private deck. A mudroom w/garage access, main floor powder room & the option for laundry adds convenience to this already functional main floor layout. Upstairs, an open loft provides the perfect space for a home office, reading nook, children's play area or fitness space with three generous bedrooms, a full bathroom and laundry. The walkout lower level offers the perfect recreation room with a pool table and lots of space for social gatherings, 2 storage rooms and a separate bedroom suite features its own sitting room, bathroom and walkout to a picturesque deck which is great for multi-generational living, overnight guests, a teenager's retreat or potential income opportunities. Located within a great school catchment/school bus route, and just minutes from downtown Port Hope, the beach & hwy 401, this is a property that offers it all - Welcome home!
房源信息
建筑详情
设施与特色
费用信息
包含与不包含
Fridge, stove, dishwasher, washer(2025), Dryer (as is, All window coverings / blinds& rods, small fridge in basement, shuffleboard table in storage room, pool table & accessories , central vac equipment (as is), piano, fireplace(as is)
All items belonging to stager, Alarm system equipment, pond pump and backyard & removable lights, microwave in basment, microwave in kitchen.
位置
相似房源
查看更多
Source: Toronto Regional Real Estate Board (TRREB), via PropTx Innovations Inc.
The data relating to real estate on this website comes in part from the MLS® data feed of PropTx Innovations Inc. The information is deemed reliable but is not guaranteed accurate by PropTx.
The information provided herein must only be used by consumers that have a bona fide interest in the purchase, sale or lease of real estate and may not be used for any commercial purpose or any other purpose.
© 2026 PropTx Innovations Inc. All rights reserved. MLS®, REALTOR® and the associated logos are owned or controlled by The Canadian Real Estate Association (CREA).