6341 Jack England Drive
房源介绍
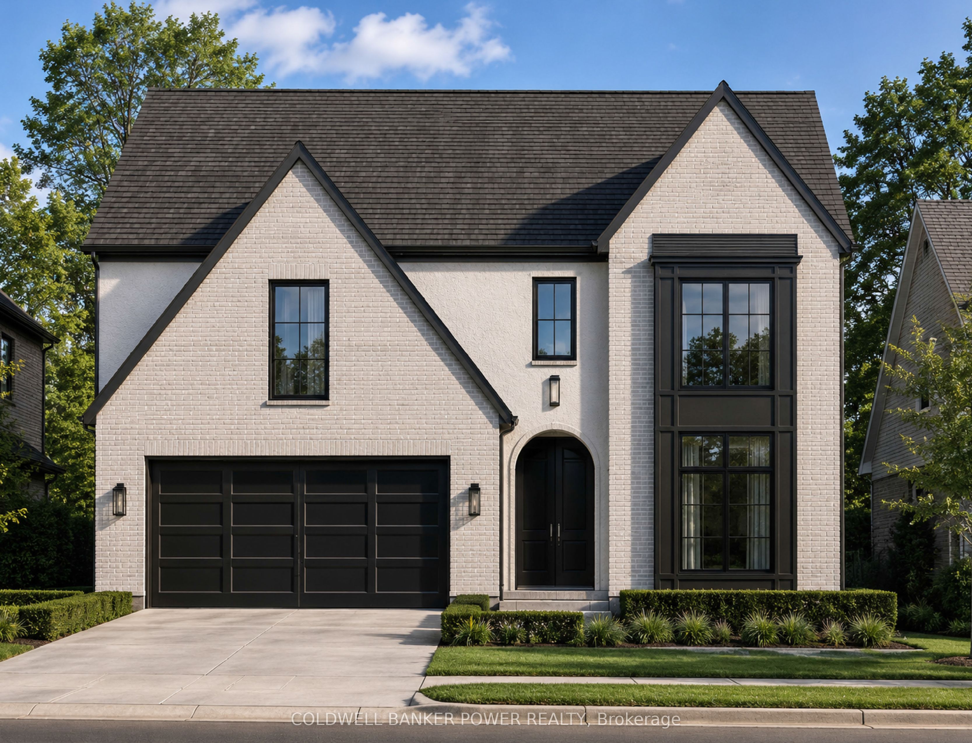
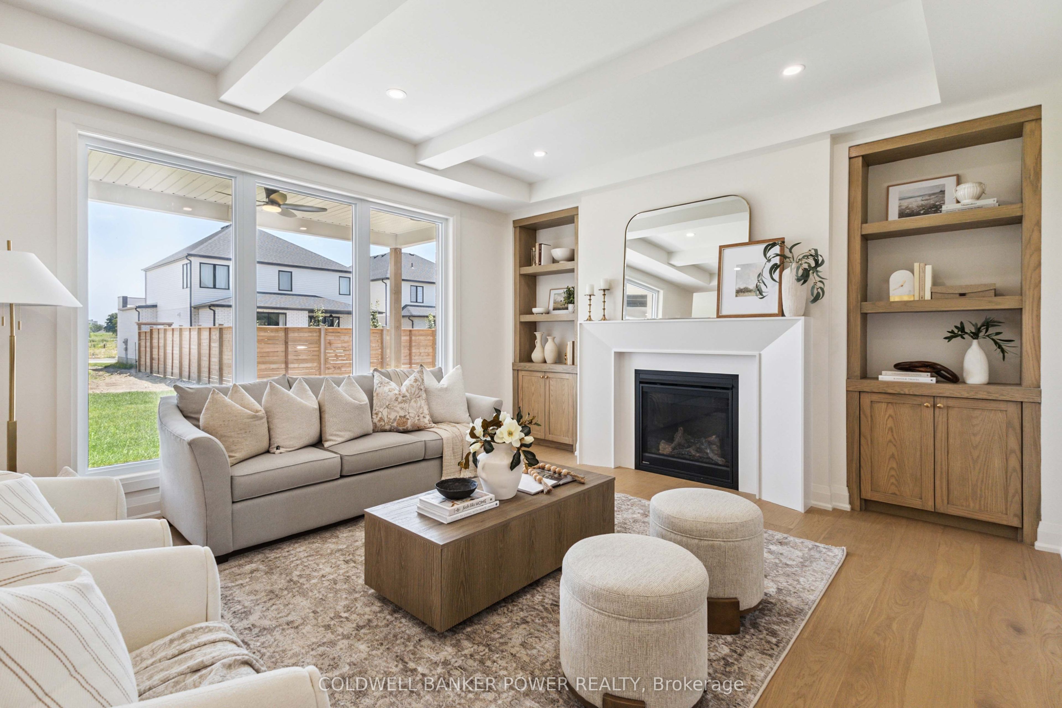
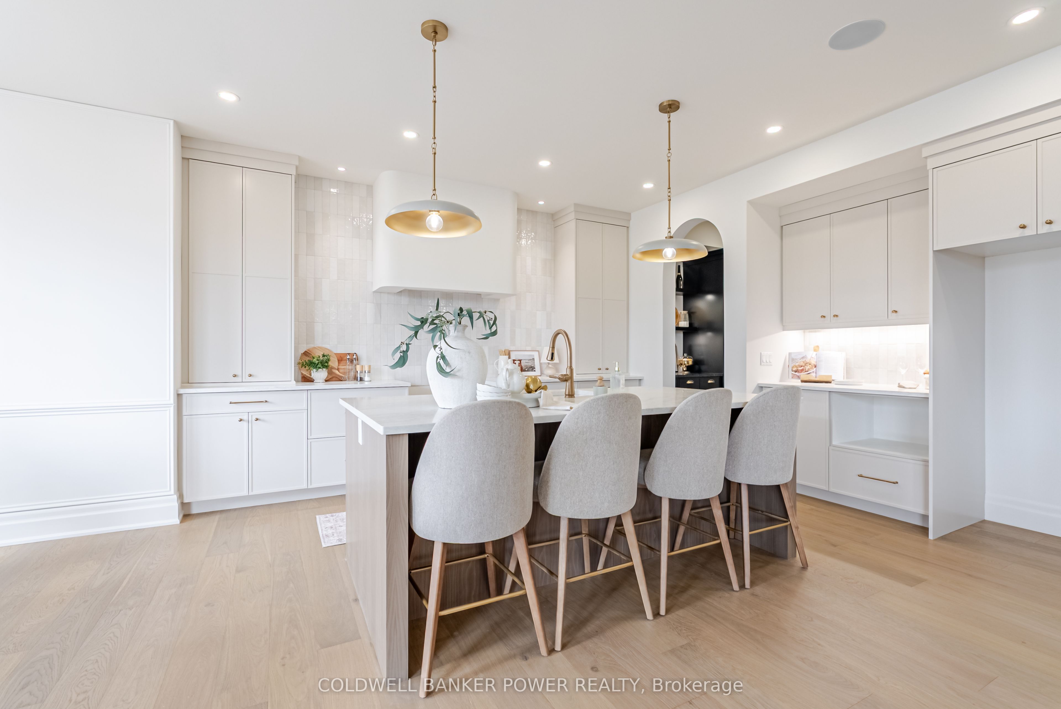
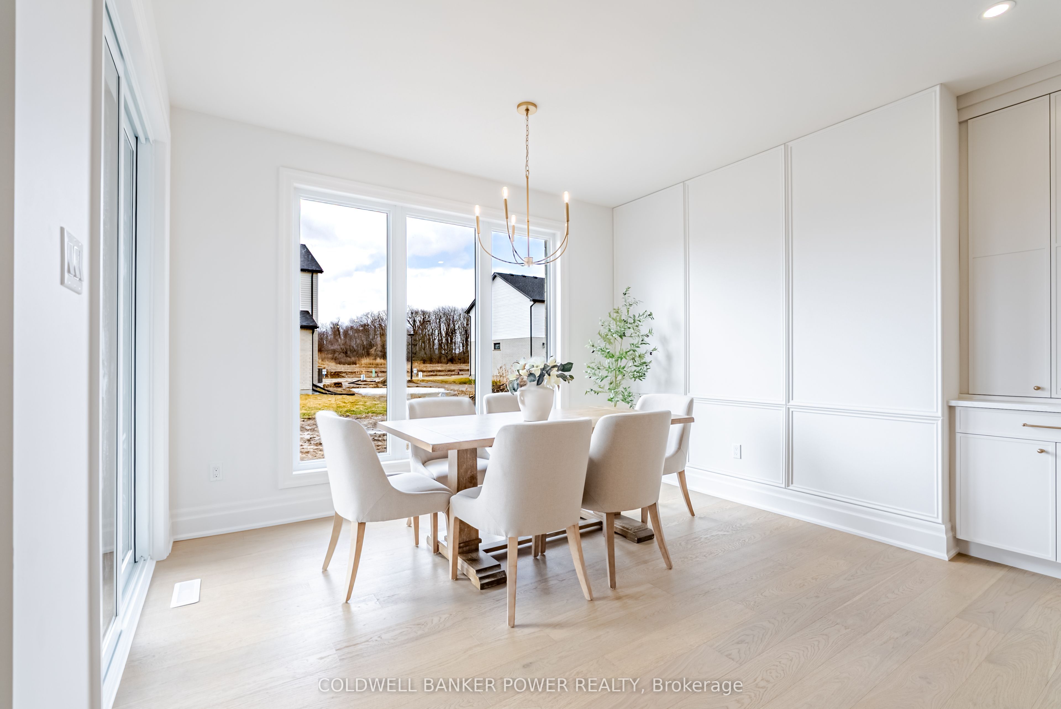
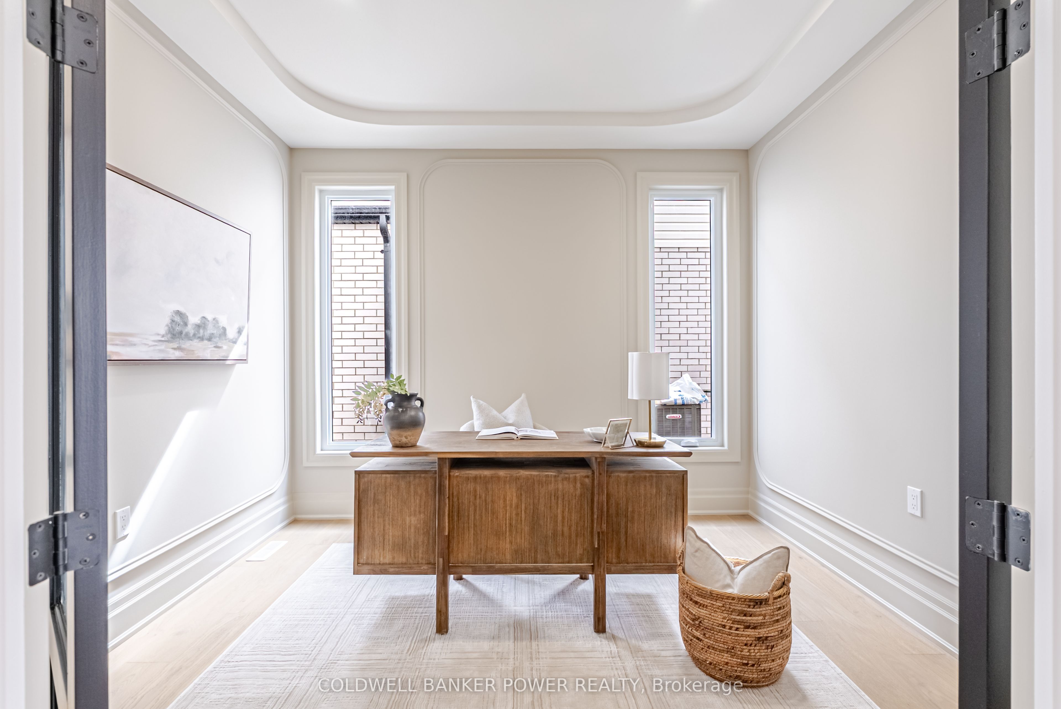
Welcome to 6341 Jack England Drive by MCR Homes, a thoughtfully designed home that stands out for its layout, flow and everyday functionality. From the striking exterior and arched entrance to the carefully selected finishes throughout, this home offers a refined, high-end feel without sacrificing comfort. The centrepiece of the main floor is the impressive two-storey great room, featuring soaring ceilings, oversized windows and an abundance of natural light. The open-concept kitchen connects seamlessly to the living and dining areas, creating excellent sightlines and a natural space for entertaining or spending time with family. Upstairs, the spacious primary bedroom offers a large walk-in closet and a beautifully designed ensuite, while the additional bedrooms are generously sized and conveniently located near the second-floor laundry. The fully finished basement provides valuable additional living space and includes a separate entrance, offering excellent potential for an in-law suite, multigenerational living or future rental income. Located in a growing community close to everyday amenities, this home combines architectural presence, thoughtful design and genuine flexibility. First-time buyer incentives may be available. Contact the listing agent for complete specifications, pricing and additional MCR Homes models.
房源信息
建筑详情
设施与特色
费用信息
位置
相似房源
查看更多
Source: Toronto Regional Real Estate Board (TRREB), via PropTx Innovations Inc.
The data relating to real estate on this website comes in part from the MLS® data feed of PropTx Innovations Inc. The information is deemed reliable but is not guaranteed accurate by PropTx.
The information provided herein must only be used by consumers that have a bona fide interest in the purchase, sale or lease of real estate and may not be used for any commercial purpose or any other purpose.
© 2026 PropTx Innovations Inc. All rights reserved. MLS®, REALTOR® and the associated logos are owned or controlled by The Canadian Real Estate Association (CREA).