939 DAYTONA Drive
房源介绍
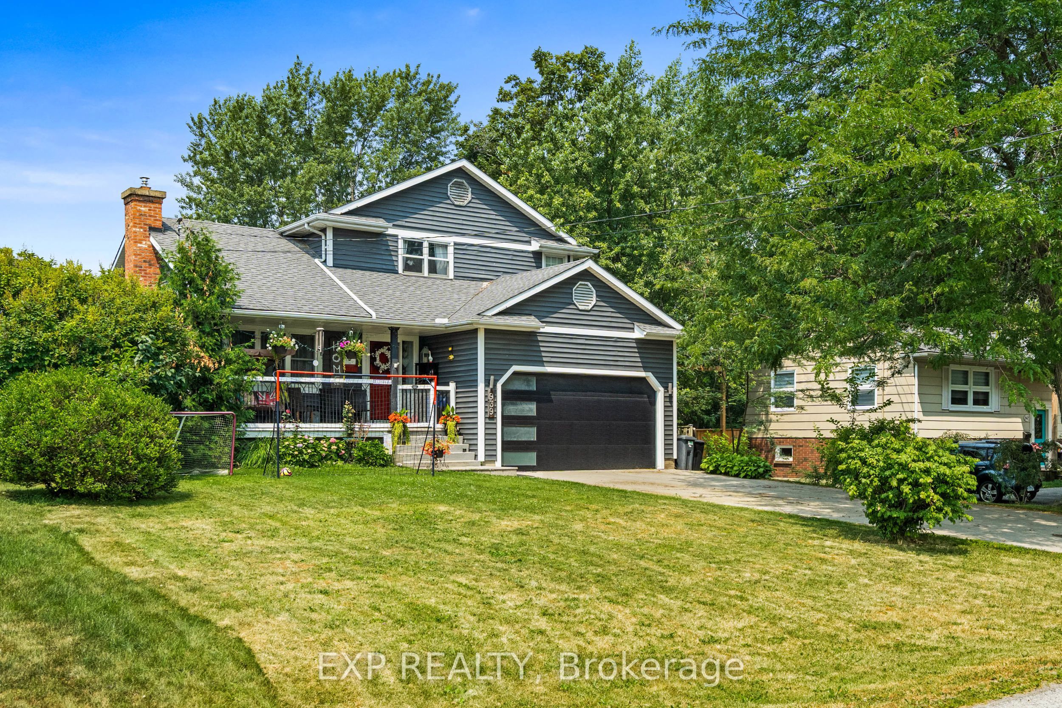
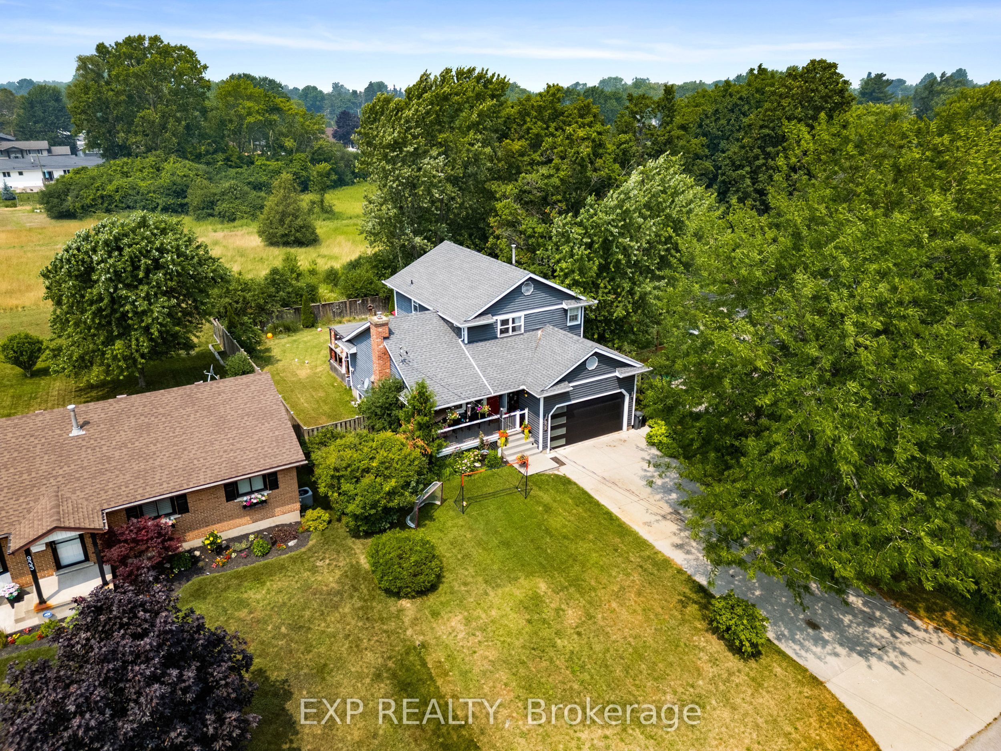
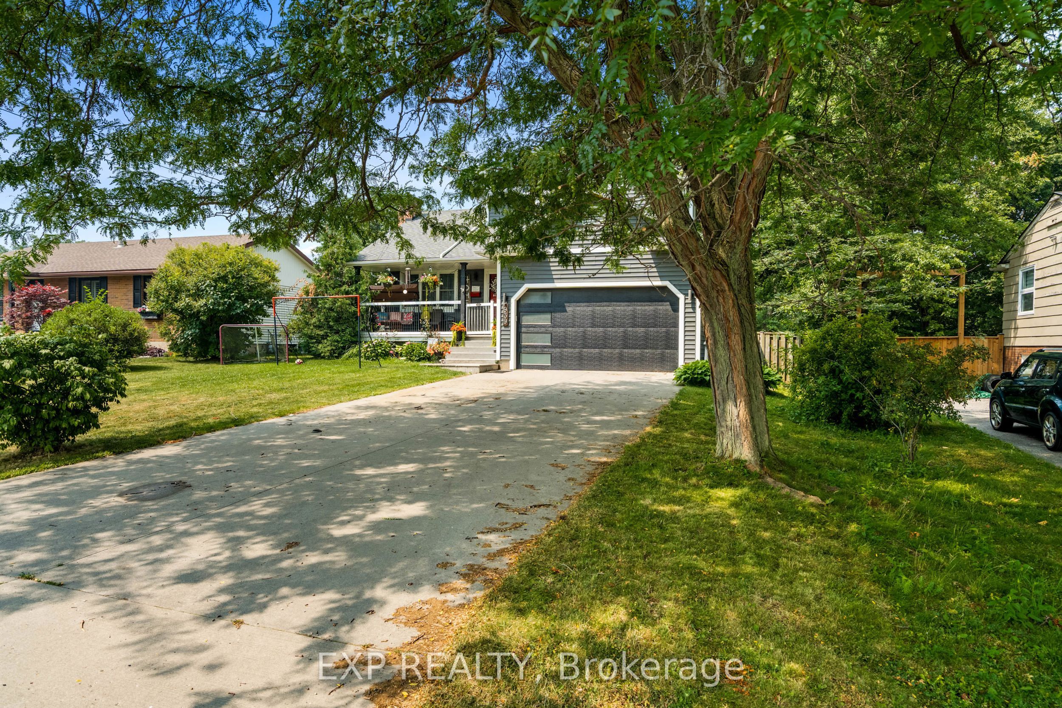
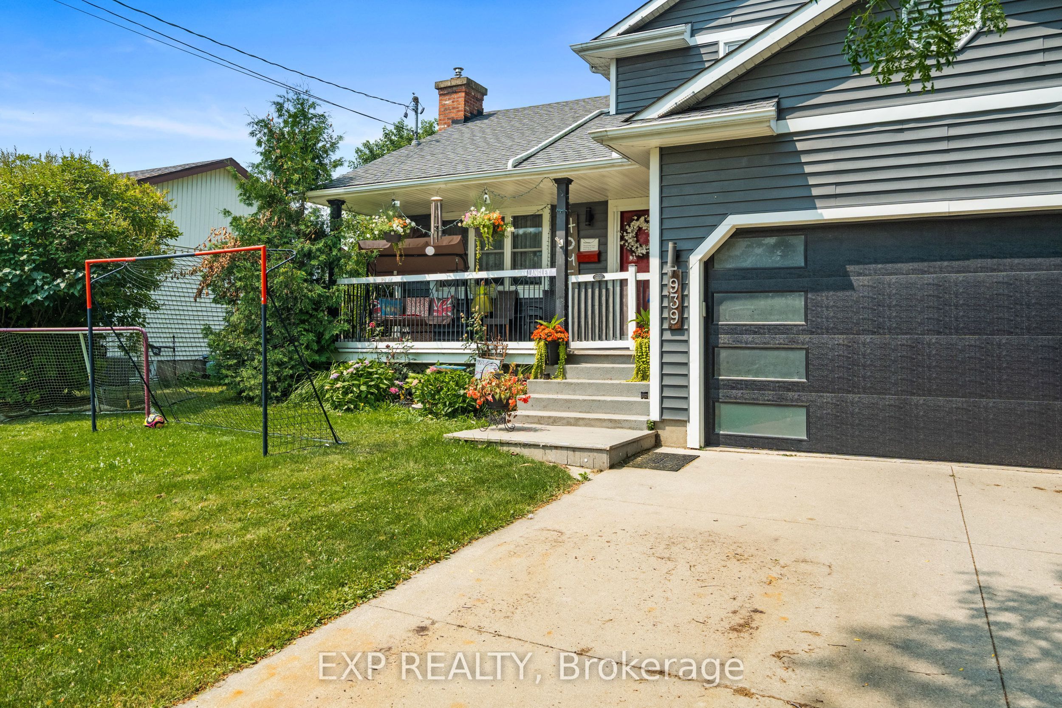
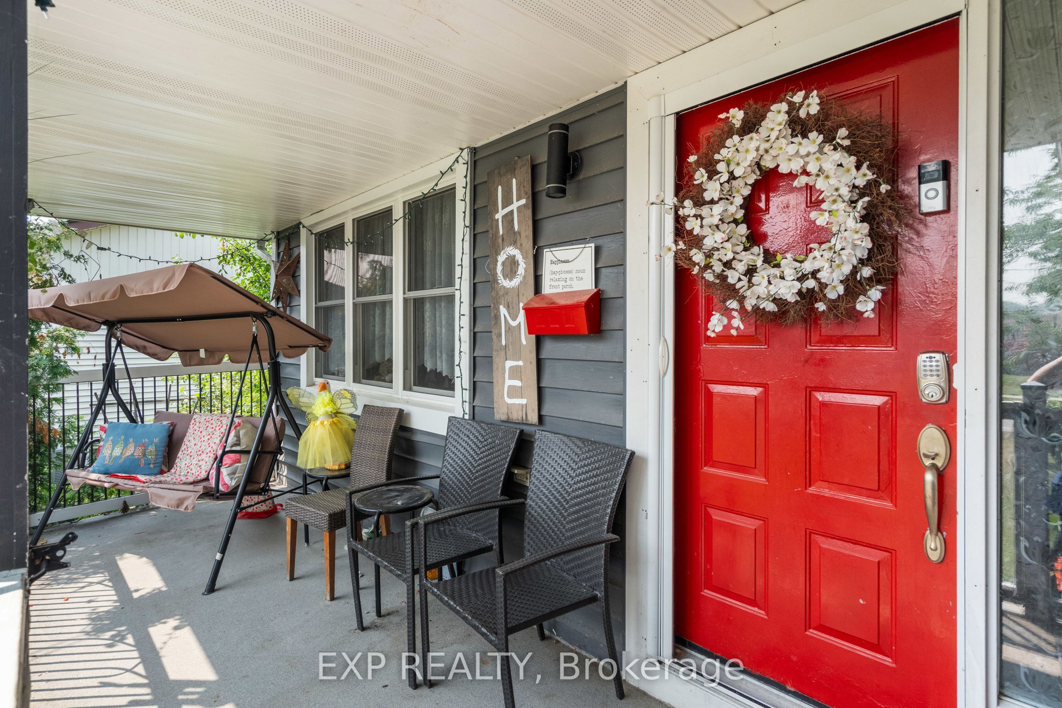
Welcome to this spacious two-story family home, in the heart of desirable Crescent Park! Situated on a large lot with no rear neighbours, this property offers privacy and a peaceful backyard setting. With 5 bedrooms, 2 full bathrooms, and 2 half baths, there's plenty of room for the whole family.The home has seen numerous recent updates, including a newer roof, new furnace, central air conditioner, garage door, and Generac whole home generator (2025), providing comfort and peace of mind year round. The kitchen is equipped with a gas stove and newer Café appliances, making it both stylish and functional. Step outside to enjoy the large deck overlooking the above ground pool, featuring a new liner, pump, and filtration system (2025) perfect for relaxing or entertaining .Located in one of Crescent Park's most desirable family neighbourhoods, close to schools, parks, shopping, and everyday amenities.
房源信息
建筑详情
设施与特色
费用信息
位置
相似房源
查看更多
Source: Toronto Regional Real Estate Board (TRREB), via PropTx Innovations Inc.
The data relating to real estate on this website comes in part from the MLS® data feed of PropTx Innovations Inc. The information is deemed reliable but is not guaranteed accurate by PropTx.
The information provided herein must only be used by consumers that have a bona fide interest in the purchase, sale or lease of real estate and may not be used for any commercial purpose or any other purpose.
© 2026 PropTx Innovations Inc. All rights reserved. MLS®, REALTOR® and the associated logos are owned or controlled by The Canadian Real Estate Association (CREA).