657 Viscount Road
房源介绍
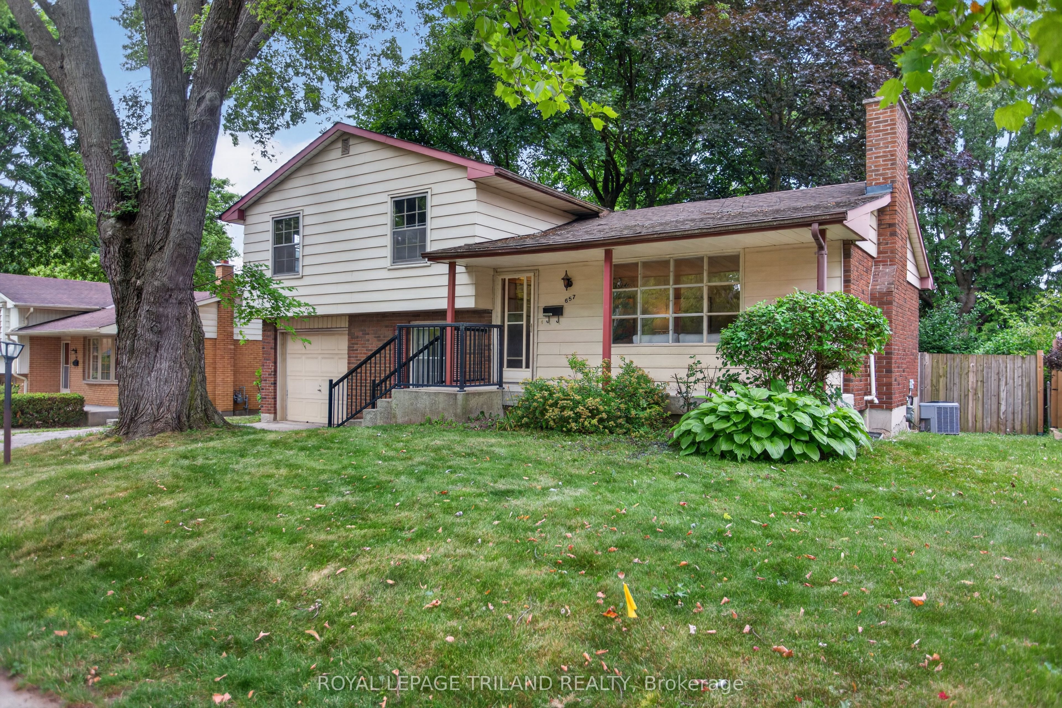
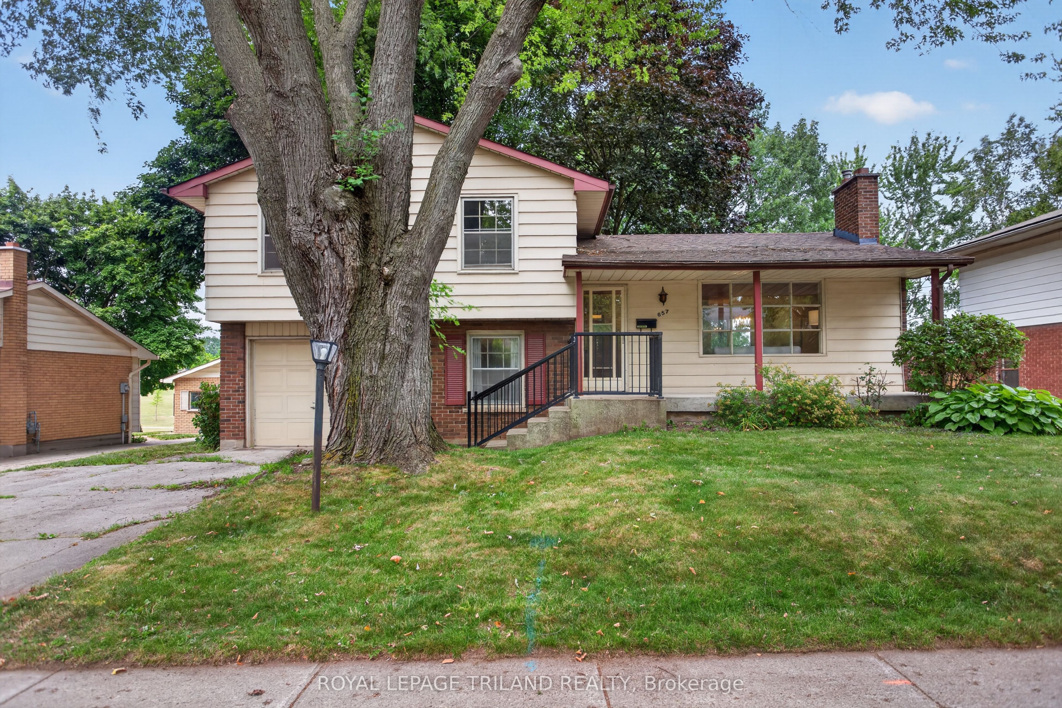
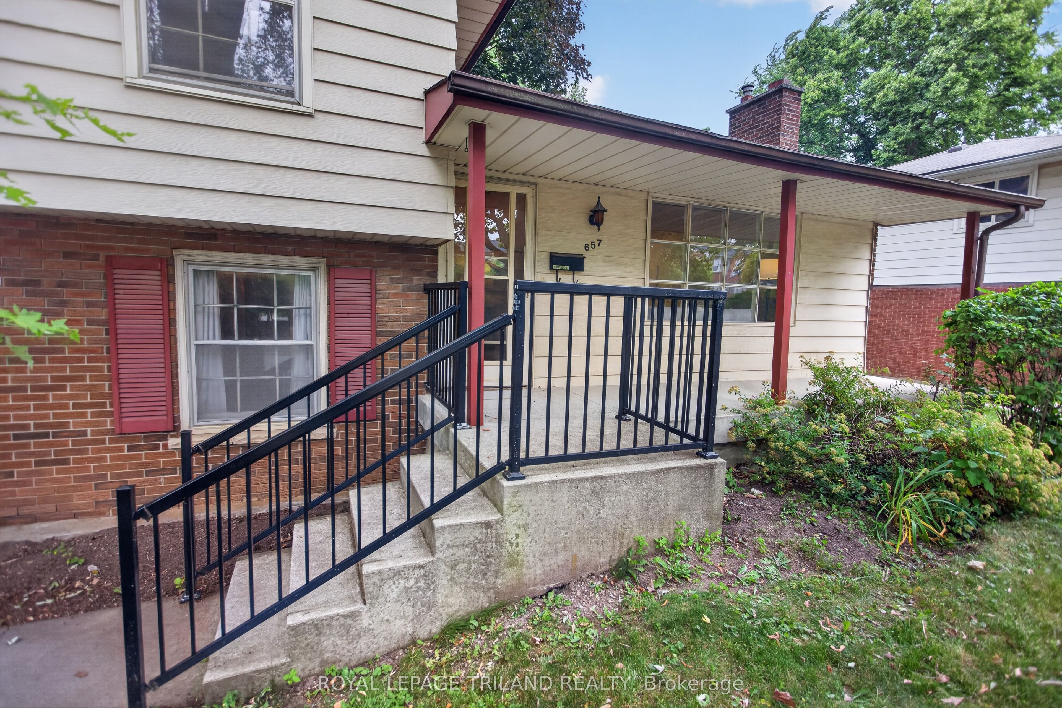
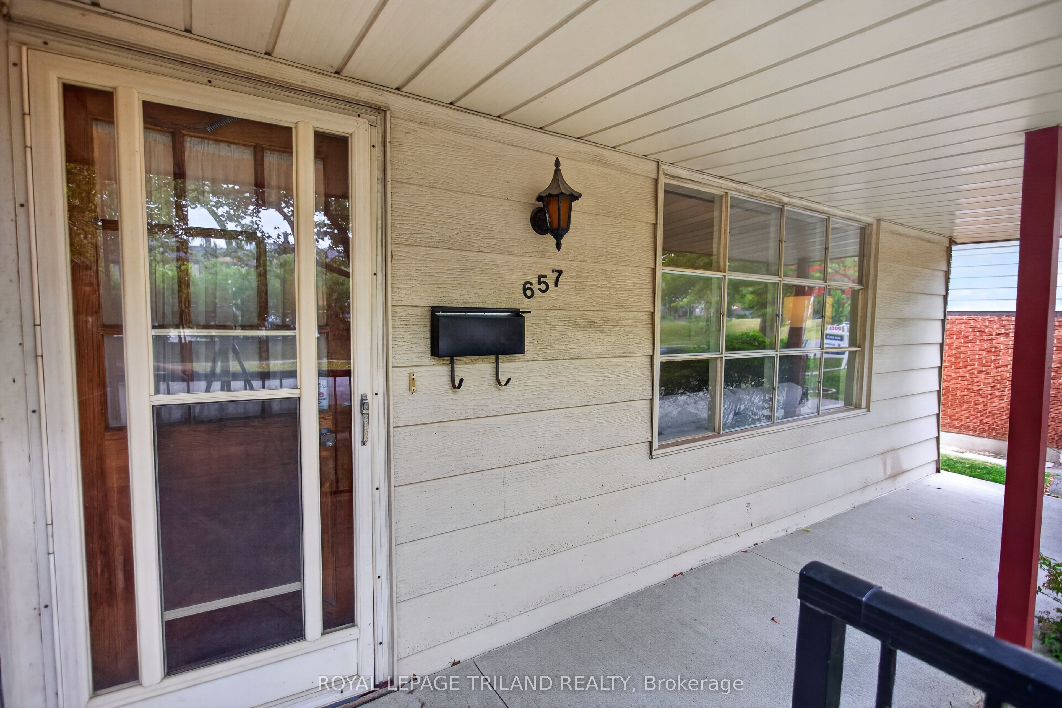
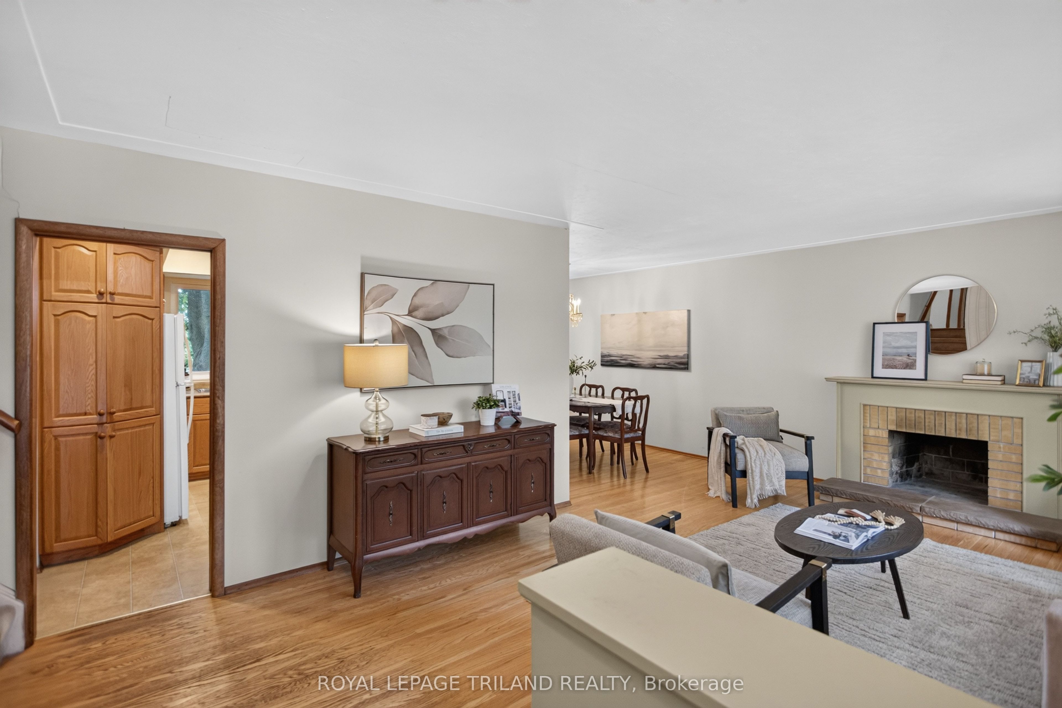
Welcome to 657 Viscount Road a spacious classic four-level side split backing onto a city park with tennis, pickleball courts and walking paths. The living room features an abundance of natural light from the East facing large picture window offering a cozy wood burning fireplace with brick surround which leads to an open dining area adjacent to the kitchen. The functional eat-in kitchen features plenty of cupboards, counter space, and built-in appliances, with a view of the backyard. Upper level offers 3 large bedrooms and 4 piece bathroom. Additional bonus 4th bedroom, home office or den, 2 piece bathroom also fully above grade level. Inside entry to single garage. Convenient main floor laundry/mudroom leads to a fully enclosed 3 season sunroom offering a great extension of living space. Finished lower level family room. Additional unfinished utility/furnace room and crawl space storage. Lots of potential to personalize this space. Large fully fenced treed backyard with privacy, room for kids to play and lots of options backing onto the city park, tennis, pickleball courts, play equipment and walking paths. 6 appliances included. Gleaming oak hardwood floors. Concrete front porch ideal for sitting out on hot summer nights. Private parking for 2 cars. Steps away from Arthur Ford Public School and St Jude Catholic School bus route and minutes away from Saunders Secondary School, outdoor pool at Village Green Rd, grocery stores, restaurants, big box stores, everyday amenities and minutes to 401 access. Quick possession possible. Be quick- don't miss out on this great opportunity to live in a spacious family-friendly home backing onto a city park.
房源信息
建筑详情
设施与特色
费用信息
包含与不包含
Existing Fridge/Freezer, Electric Stove, Dishwasher, Built in Microwave,Washer, Dryer, All "as is" condition. All blinds, curtains, window coverings. All light fixtures and ceiling fans.
位置
相似房源
查看更多
Source: Toronto Regional Real Estate Board (TRREB), via PropTx Innovations Inc.
The data relating to real estate on this website comes in part from the MLS® data feed of PropTx Innovations Inc. The information is deemed reliable but is not guaranteed accurate by PropTx.
The information provided herein must only be used by consumers that have a bona fide interest in the purchase, sale or lease of real estate and may not be used for any commercial purpose or any other purpose.
© 2026 PropTx Innovations Inc. All rights reserved. MLS®, REALTOR® and the associated logos are owned or controlled by The Canadian Real Estate Association (CREA).