315 Raheen Court
房源介绍
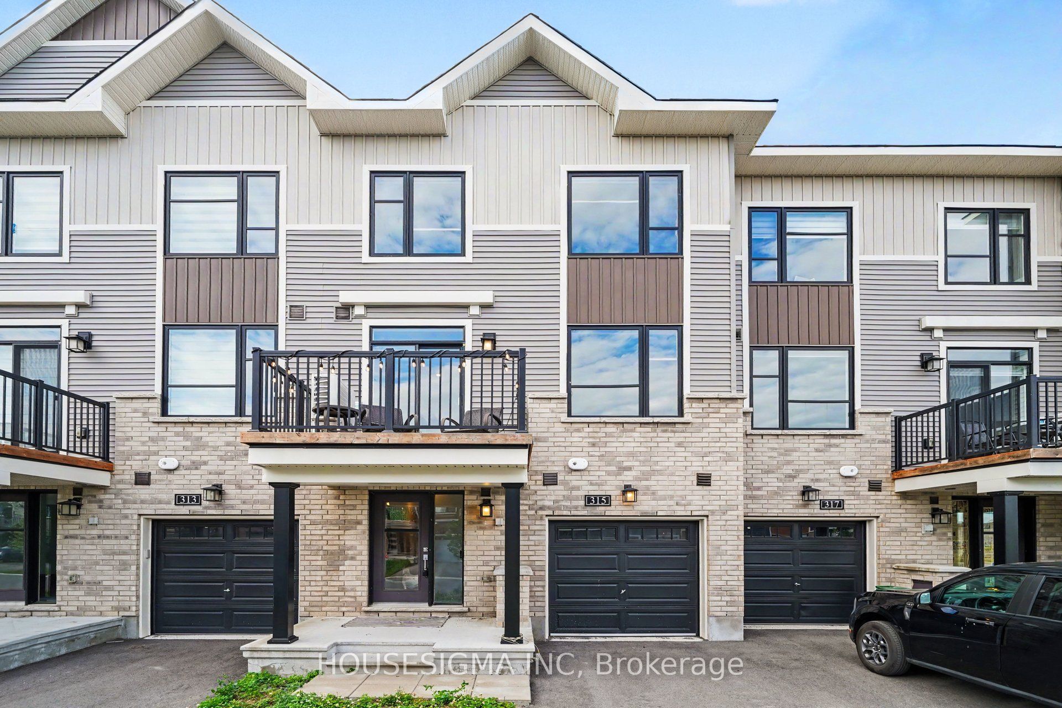
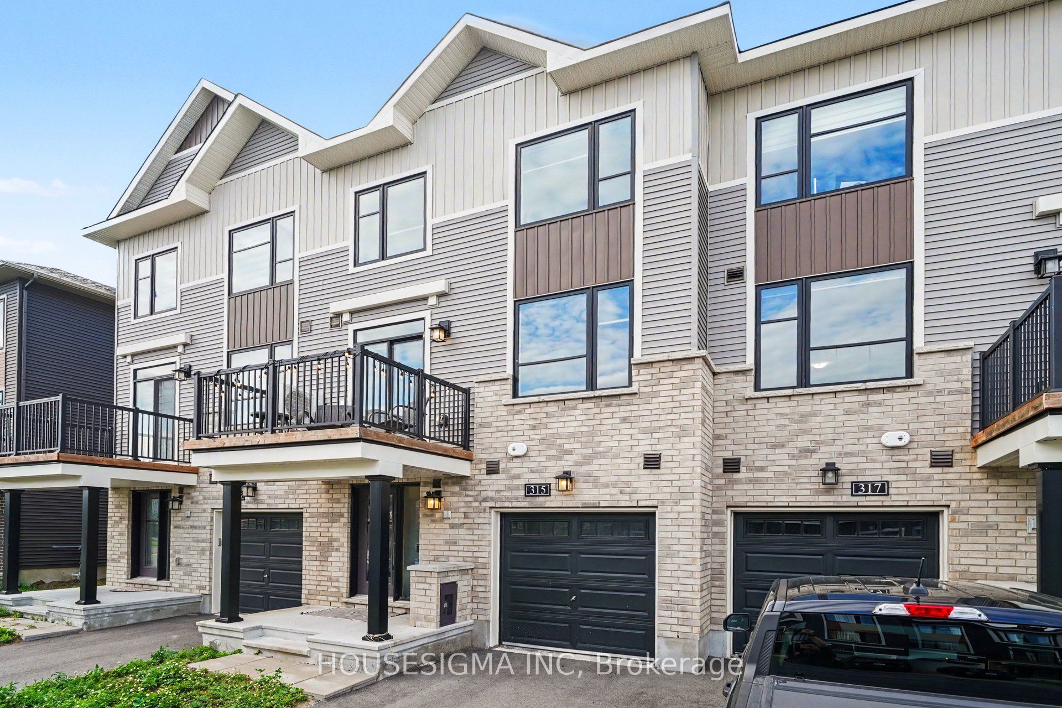
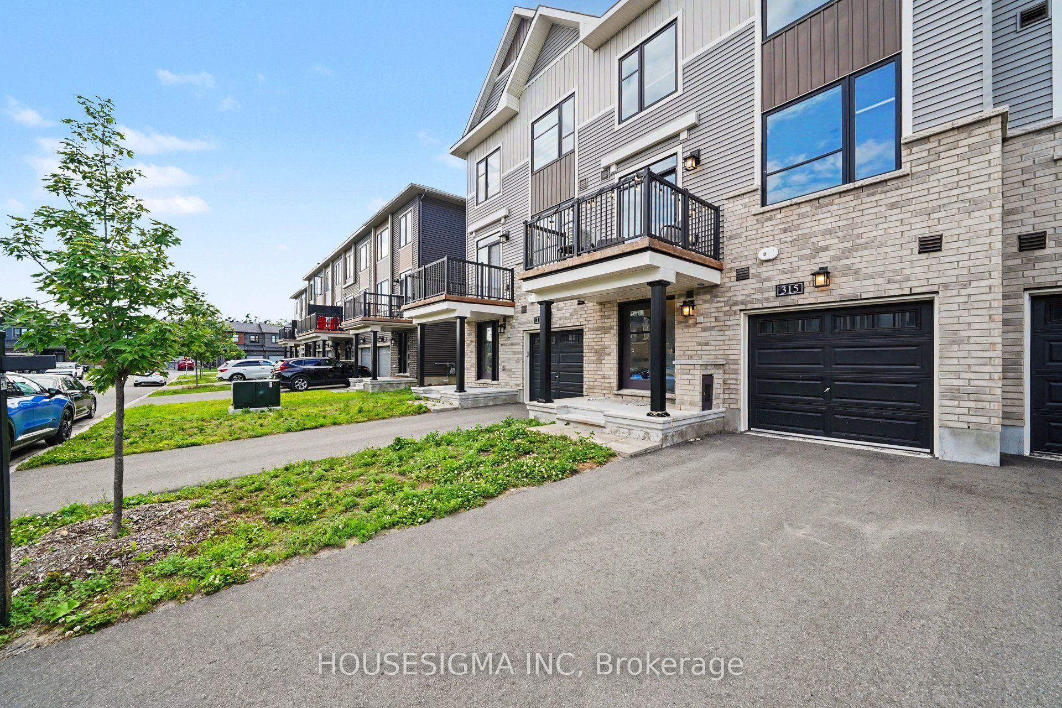
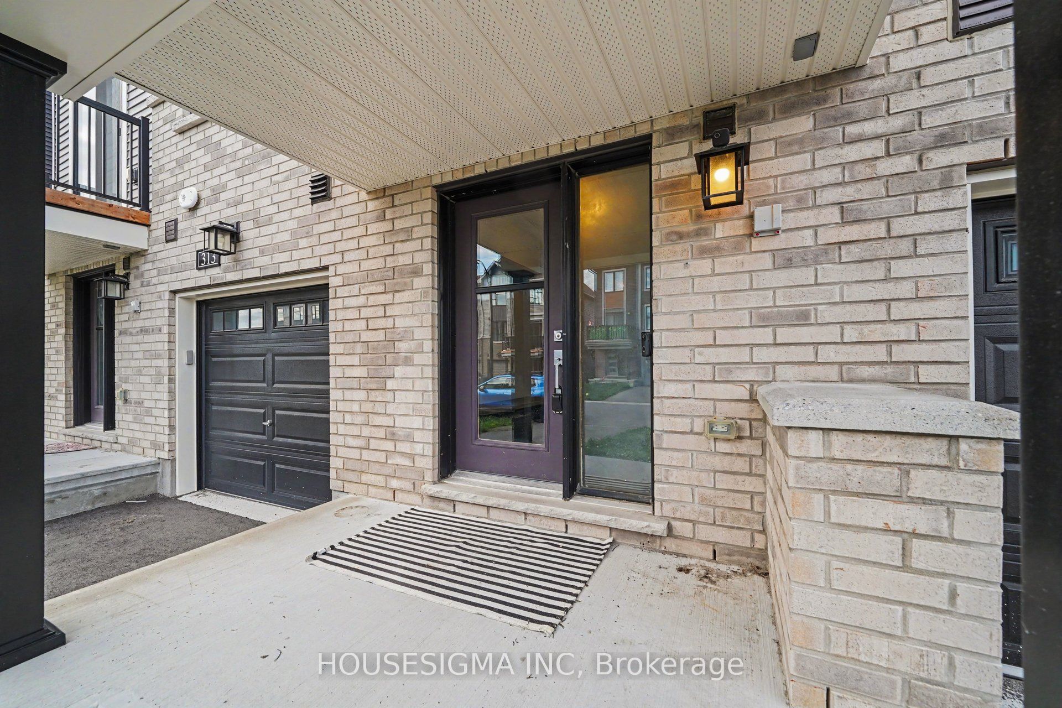
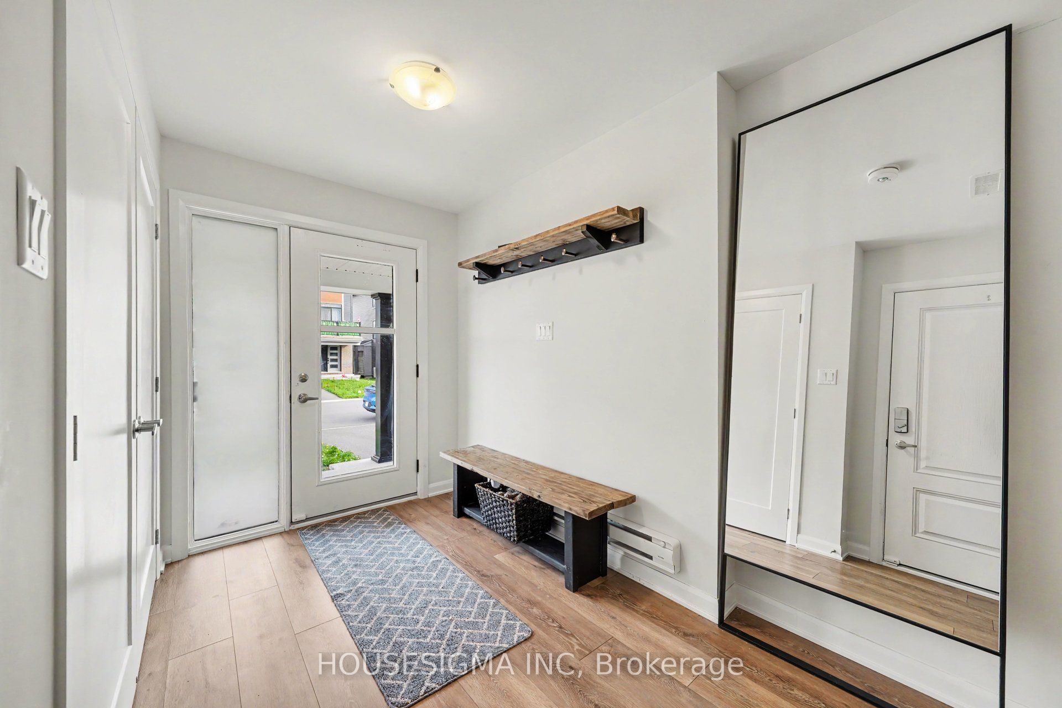
Welcome to 315 Raheen Court, a beautifully appointed 2023 Minto-built three-storey townhome in one of Barrhaven's newest communities. Thoughtfully designed with stylish finishes and exceptional functionality, this move-in ready home is perfect for professionals, first-time buyers, young families or investors. The welcoming foyer leads to a spacious laundry room with an upgraded utility sink, abundant storage, direct garage access and a versatile utility room. The garage is equipped with an EV charging plug, garage door opener and custom storage solutions for added convenience. The bright, open-concept second level is ideal for entertaining, featuring a beautifully upgraded kitchen with a large centre island, induction stove, farmhouse sink, upgraded faucets, pot drawers, additional pantry storage and a striking penny tile backsplash. The spacious living and dining areas are enhanced with additional pot lights, while a convenient powder room and dedicated office nook complete the level. Upstairs offers two generous bedrooms, including a spacious primary retreat with a walk-in closet. The upgraded main bathroom features a luxurious walk-in shower with subway tile surround, premium sliding glass doors, raised quartz vanity with an undermount sink, upgraded fixtures, elegant hexagonal tile flooring and a sleek one-piece toilet. Quality finishes continue throughout with upgraded laminate flooring across the foyer, main living level, upper hallway and bedrooms, premium carpet and underpad on the staircases, black metal stair spindles, upgraded interior doors, custom blinds and thoughtful storage solutions throughout. Conveniently located close to parks, schools, shopping, restaurants, transit and Highway 416, this stylish, low-maintenance home offers the perfect combination of modern design, premium upgrades and the peace of mind that comes with newer construction.
房源信息
建筑详情
设施与特色
费用信息
包含与不包含
Fridge, Stove, Microwave/Hoodfan, Washer, Dryer
位置
相似房源
查看更多
Source: Toronto Regional Real Estate Board (TRREB), via PropTx Innovations Inc.
The data relating to real estate on this website comes in part from the MLS® data feed of PropTx Innovations Inc. The information is deemed reliable but is not guaranteed accurate by PropTx.
The information provided herein must only be used by consumers that have a bona fide interest in the purchase, sale or lease of real estate and may not be used for any commercial purpose or any other purpose.
© 2026 PropTx Innovations Inc. All rights reserved. MLS®, REALTOR® and the associated logos are owned or controlled by The Canadian Real Estate Association (CREA).