14 Riverdale Road
房源介绍
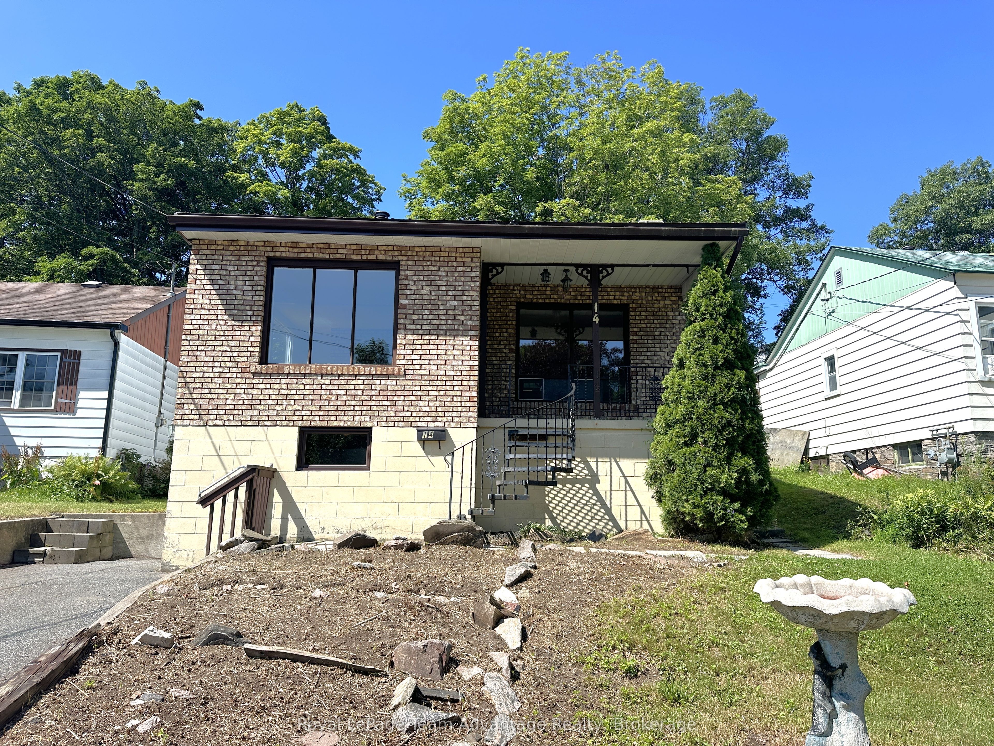
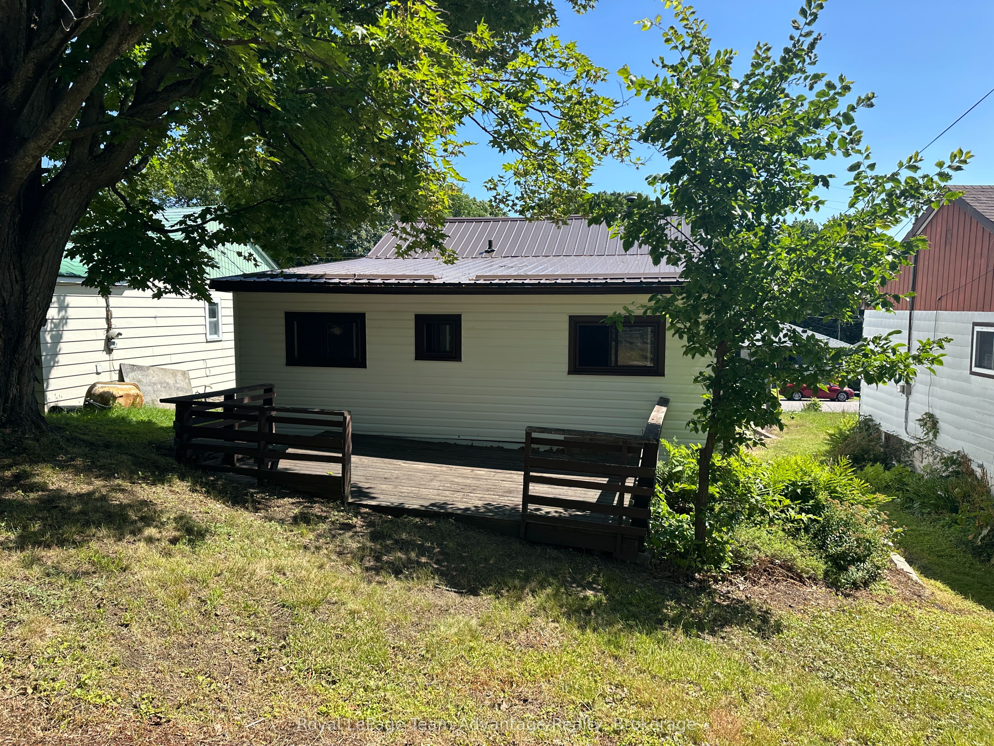
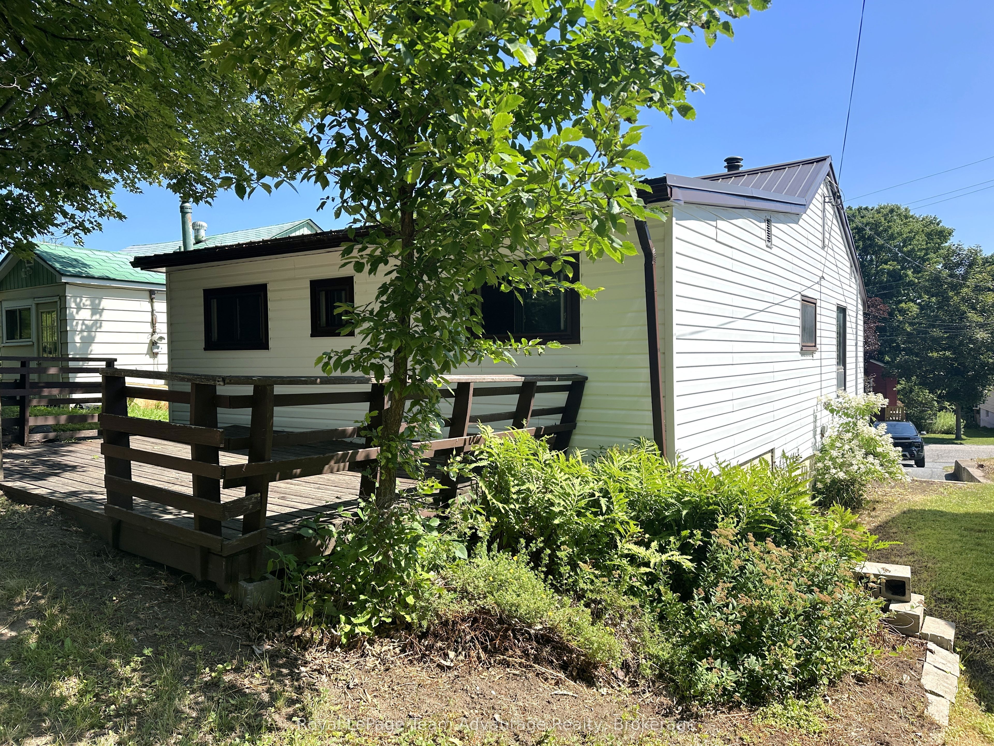
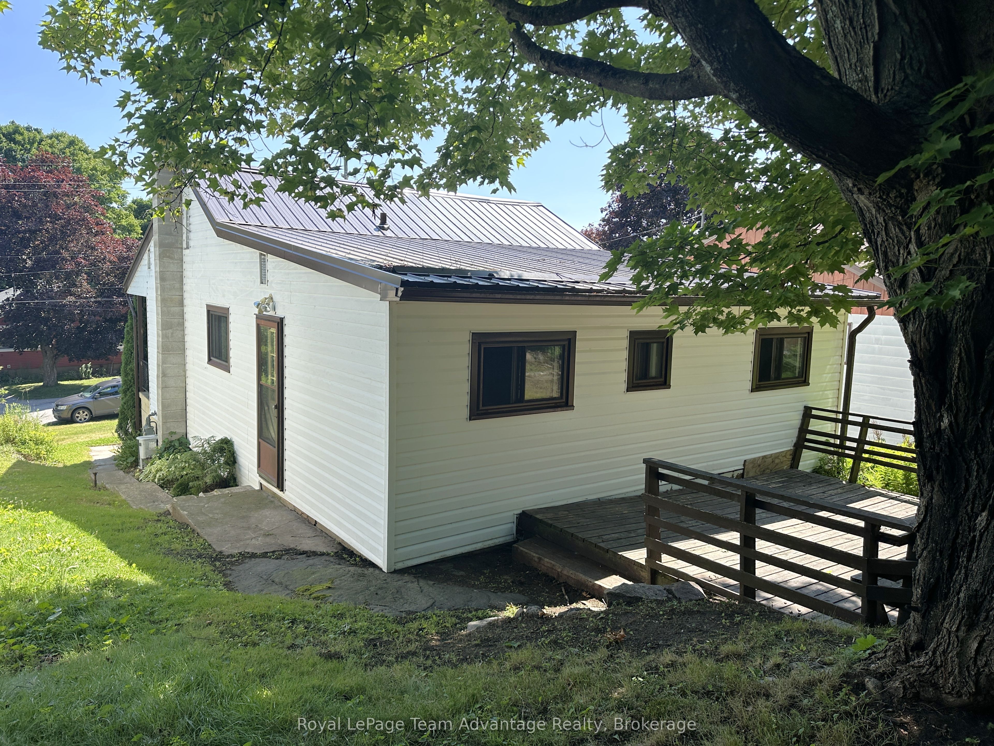
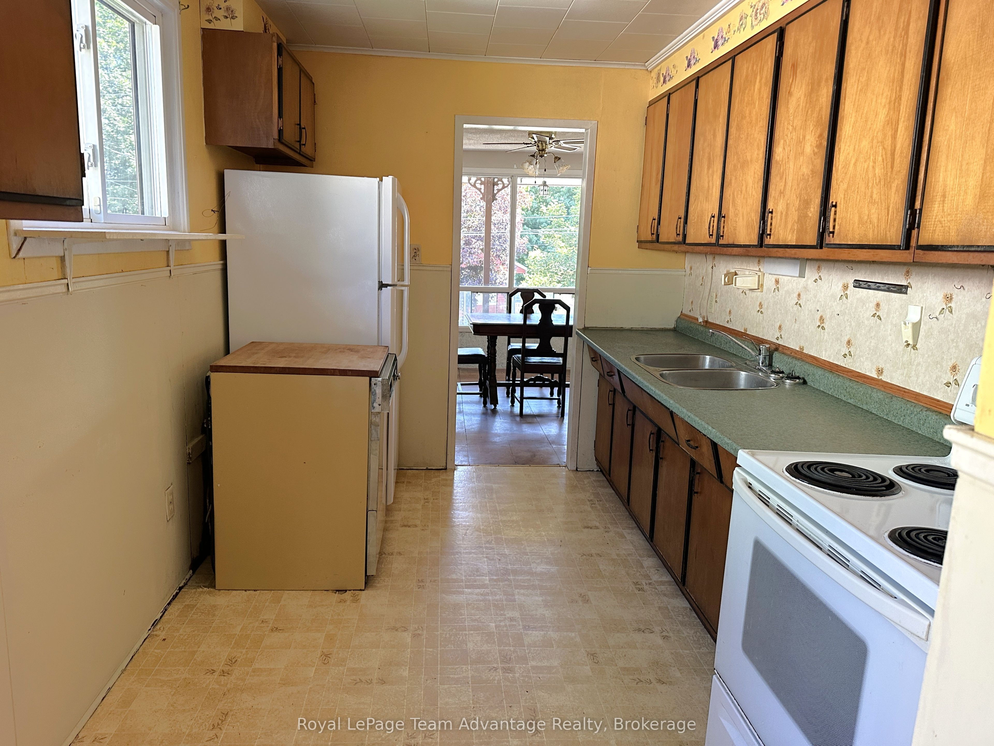
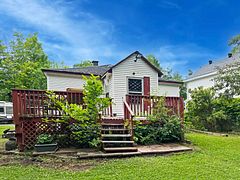
14 Riverdale Road offers comfortable in-town living with the convenience of municipal water, sewer, and natural gas service. A durable metal roof, brick and vinyl exterior, and concrete foundation provide lasting peace of mind, while the private driveway offers parking for two vehicles.Inside, the home features approximately 968 sq. ft. of living space with three bedrooms, a 4-piece bathroom, separate living and dining rooms, along with the convenience of main floor laundry. The covered front porch and rear deck provide welcoming outdoor spaces to enjoy your morning coffee, unwind at the end of the day, or gather with family and friends.The unfinished walk-out basement offers excellent storage. Fully winterized and zoned R1, the property is well suited for first-time buyers, investors, or those looking to downsize while remaining close to everyday amenities.Being sold in its current condition, this property presents an excellent opportunity for buyers to update and personalize the home while building equity over time. Located within walking distance of schools, the hospital, parks, the library, recreation facilities, and shopping, 14 Riverdale Road is a practical choice for anyone looking to enjoy the convenience of in-town living.
房源信息
建筑详情
设施与特色
费用信息
包含与不包含
Personal belongings
位置
相似房源
查看更多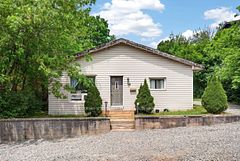
Source: Toronto Regional Real Estate Board (TRREB), via PropTx Innovations Inc.
The data relating to real estate on this website comes in part from the MLS® data feed of PropTx Innovations Inc. The information is deemed reliable but is not guaranteed accurate by PropTx.
The information provided herein must only be used by consumers that have a bona fide interest in the purchase, sale or lease of real estate and may not be used for any commercial purpose or any other purpose.
© 2026 PropTx Innovations Inc. All rights reserved. MLS®, REALTOR® and the associated logos are owned or controlled by The Canadian Real Estate Association (CREA).