82 Dennis Drive
房源介绍
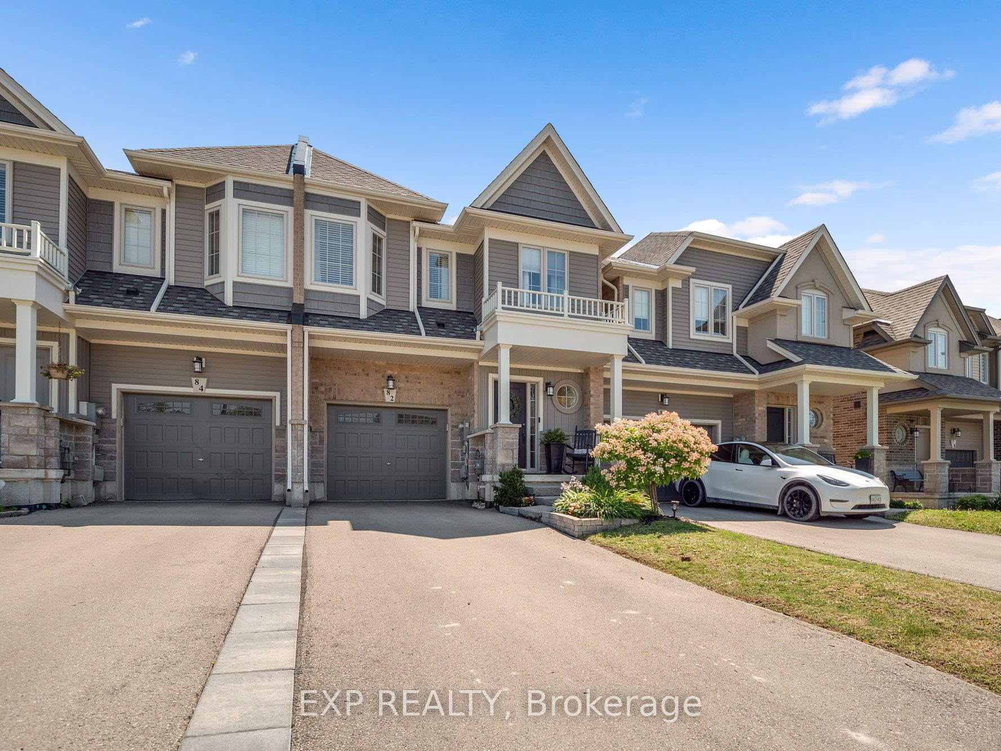
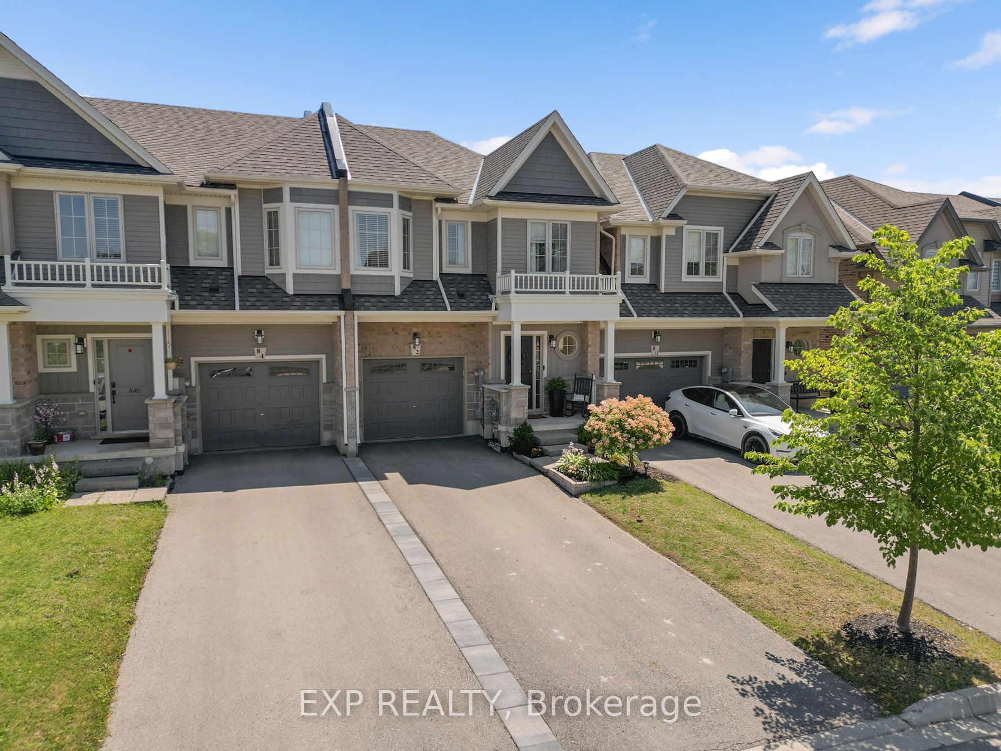
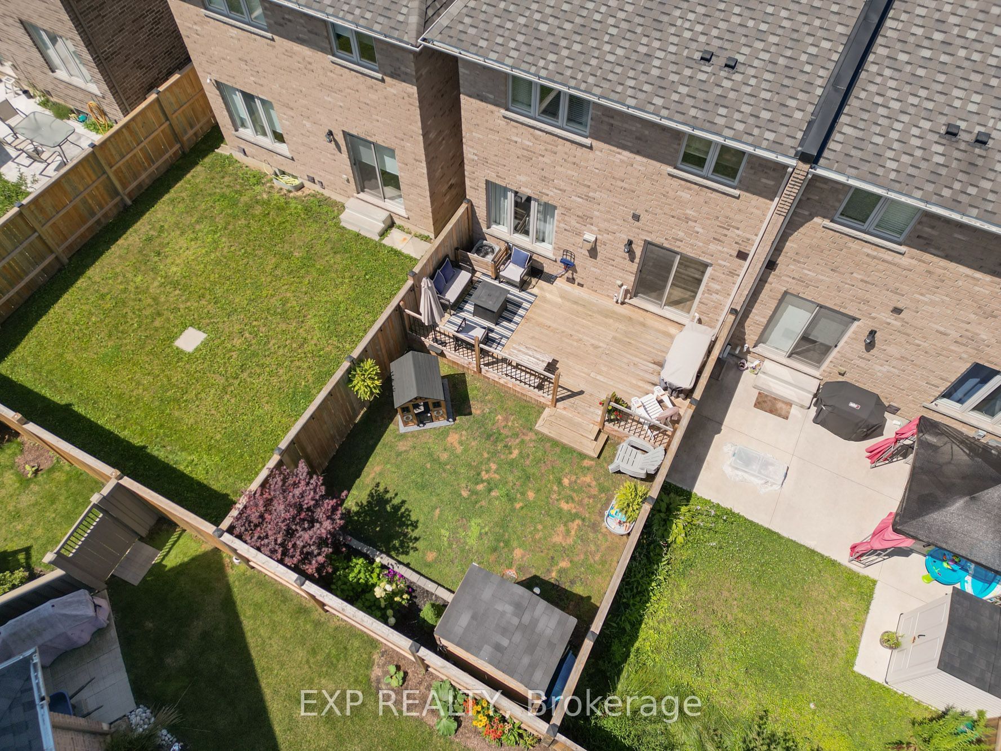
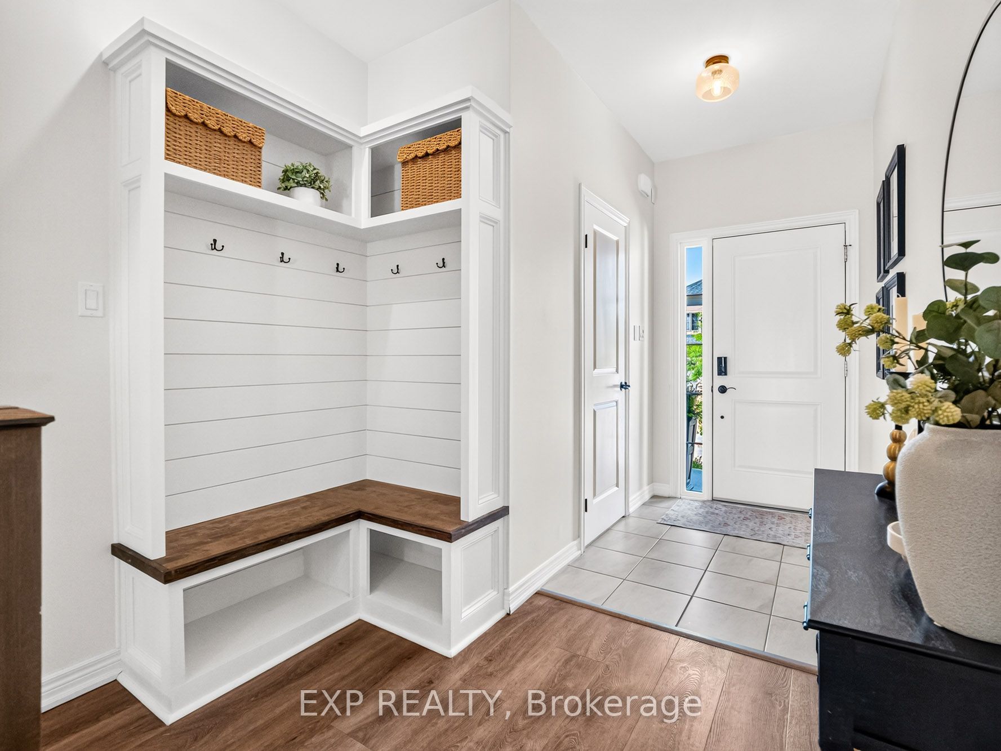
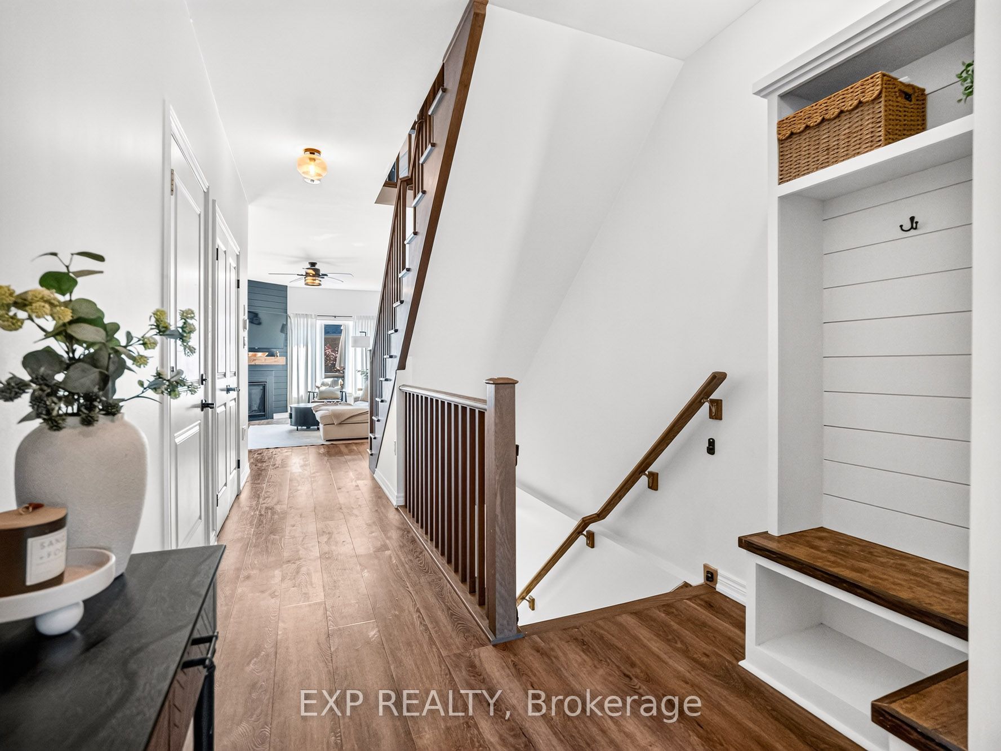
This is not your average townhome - it is one of the most beautifully finished homes in the neighbourhood and truly deserves to be seen. Virtually every builder-grade finish has been thoughtfully elevated to create a townhome that feels warm, sophisticated and completely one of a kind. Priced to sell and unlike anything else currently available in the area, this exceptional home offers just over 2,000 sq.ft of above grade and lower-level living space, all beautifully designed and truly move-in ready. The open-concept main floor makes an immediate impression with rich wide-plank flooring, designer lighting and a bright white kitchen featuring quartz countertops, stainless steel appliances, upgraded tile backsplash, elevated cabinetry and an oversized island ideal for gathering and entertaining. The adjoining family room is equally striking, anchored by a dramatic black feature wall, custom fireplace surround and natural gas fireplace that brings warmth and character to the entire space. Upstairs, the spacious primary retreat offers a private 4-piece ensuite and generous walk-in closet, while two beautifully designed additional bedrooms, a second full bathroom and convenient upper-level laundry provide outstanding comfort and functionality. The expertly finished lower level adds even more living space with a generous family room, play area and 2-piece bathroom. Step outside to a beautifully landscaped, fully fenced backyard designed for exceptional outdoor living, complete with a new deck, private setting and garden shed-an inviting extension of the home that is perfect for summer entertaining, relaxed evenings, children and pets. Set near parks, schools, the library, recreation facilities and everyday amenities, this home is an ideal fit for anyone who wants the ease of townhome living without compromising on space, quality or style. Polished, inviting and truly one of a kind - this is the townhome you've been waiting for.
房源信息
建筑详情
设施与特色
费用信息
包含与不包含
Fridge, Stove, Microwave, Dishwasher, Washer, Dryer, Window Covers
TV's, TV mounting brackets, Freezer in the basement, Shelves (2) in the dining room, Drapes, ceiling fan in the primary bedroom, ceiling fan in the family rm
位置
相似房源
查看更多
Source: Toronto Regional Real Estate Board (TRREB), via PropTx Innovations Inc.
The data relating to real estate on this website comes in part from the MLS® data feed of PropTx Innovations Inc. The information is deemed reliable but is not guaranteed accurate by PropTx.
The information provided herein must only be used by consumers that have a bona fide interest in the purchase, sale or lease of real estate and may not be used for any commercial purpose or any other purpose.
© 2026 PropTx Innovations Inc. All rights reserved. MLS®, REALTOR® and the associated logos are owned or controlled by The Canadian Real Estate Association (CREA).