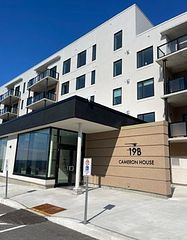
#7 - 19 West Street

房源介绍
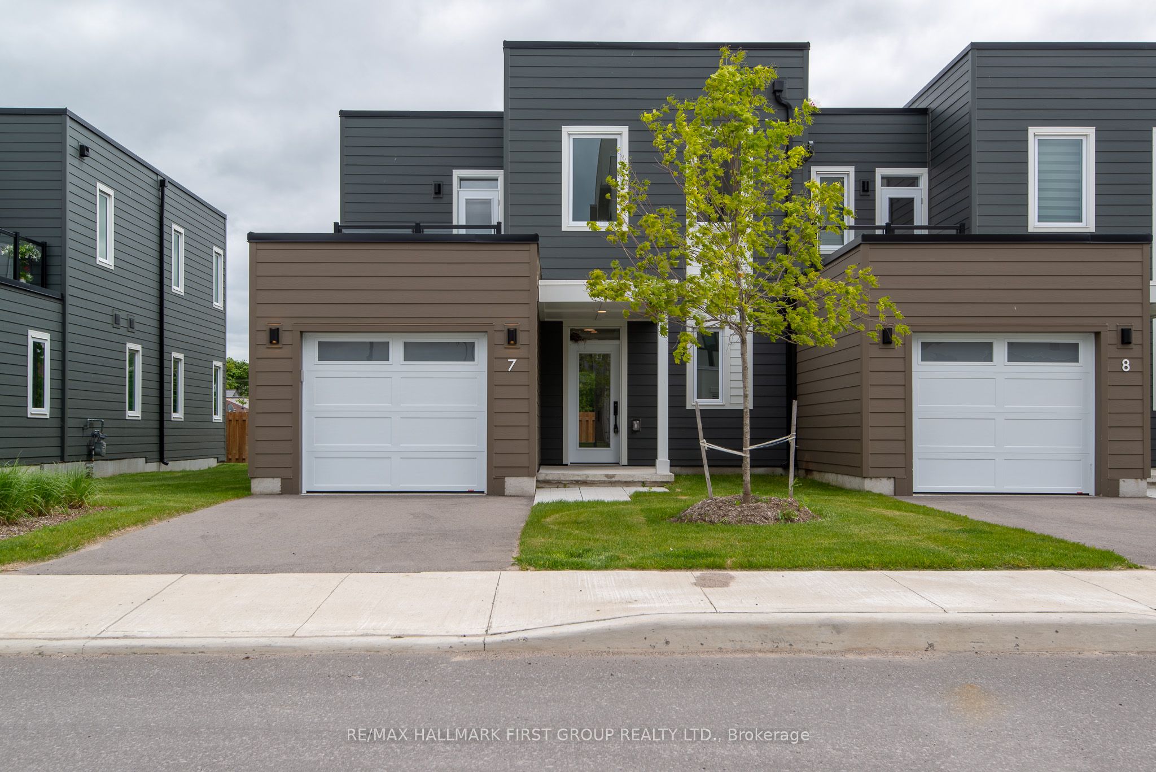
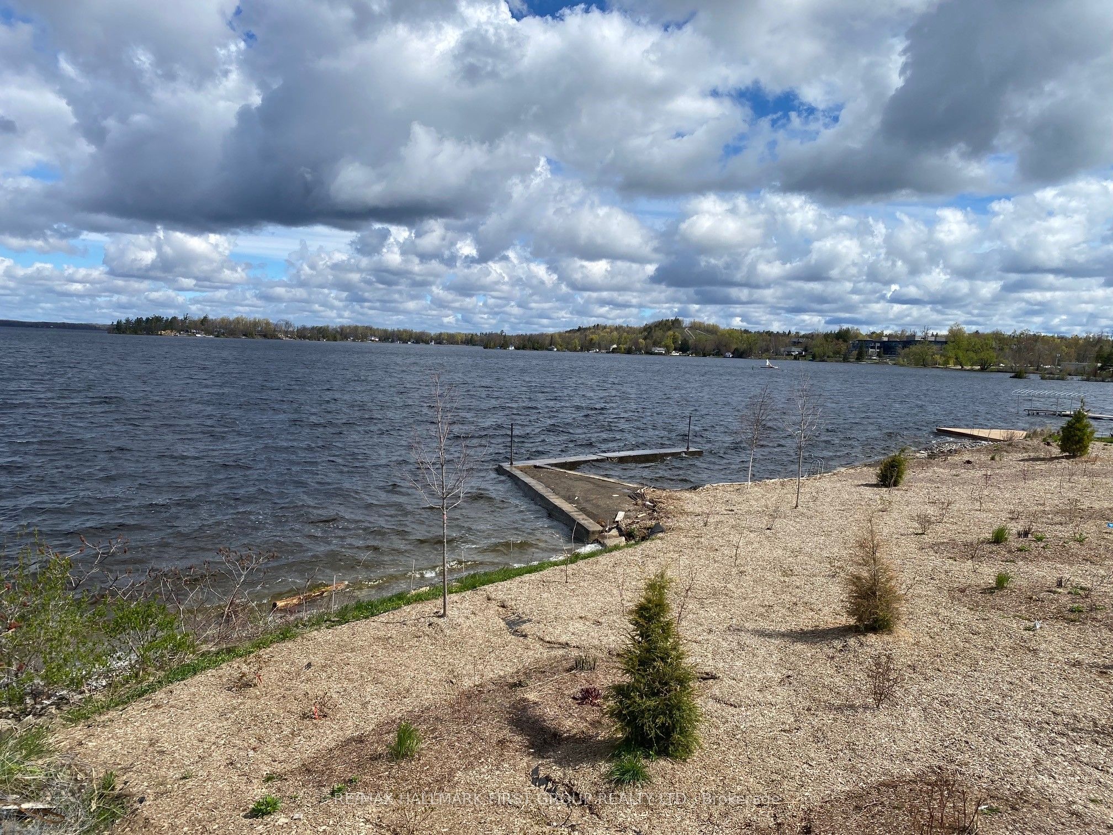
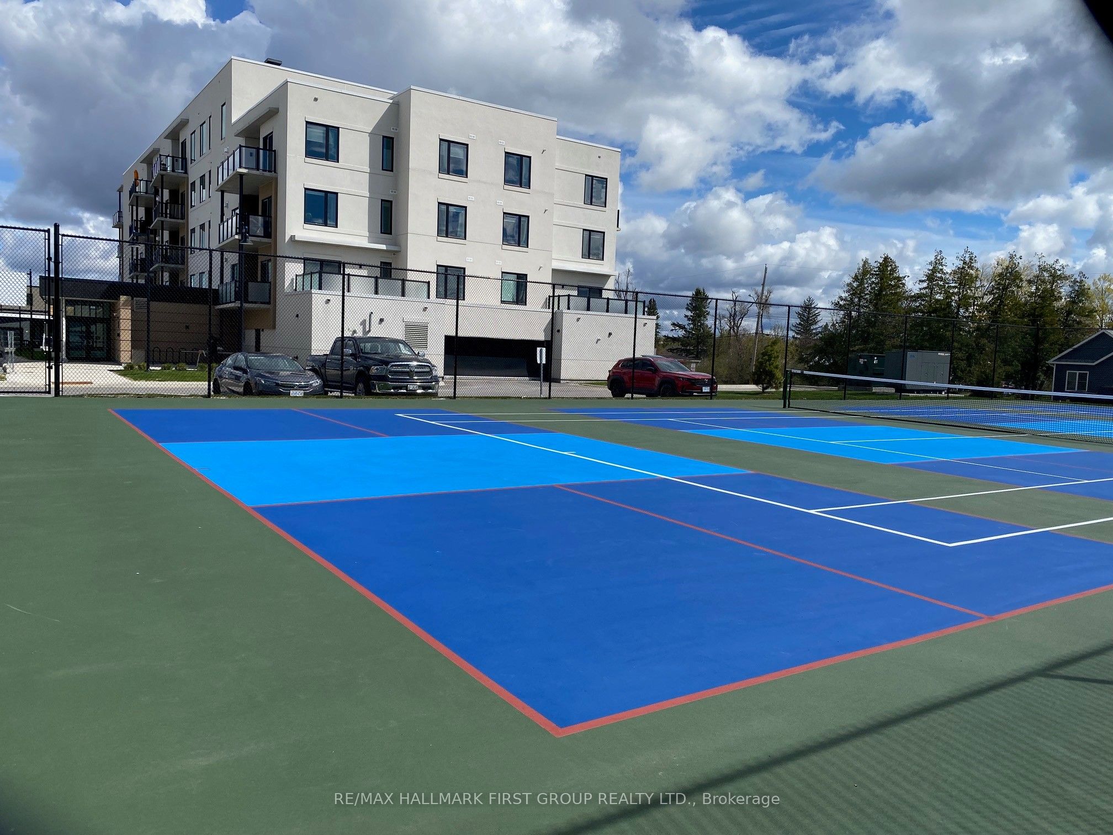
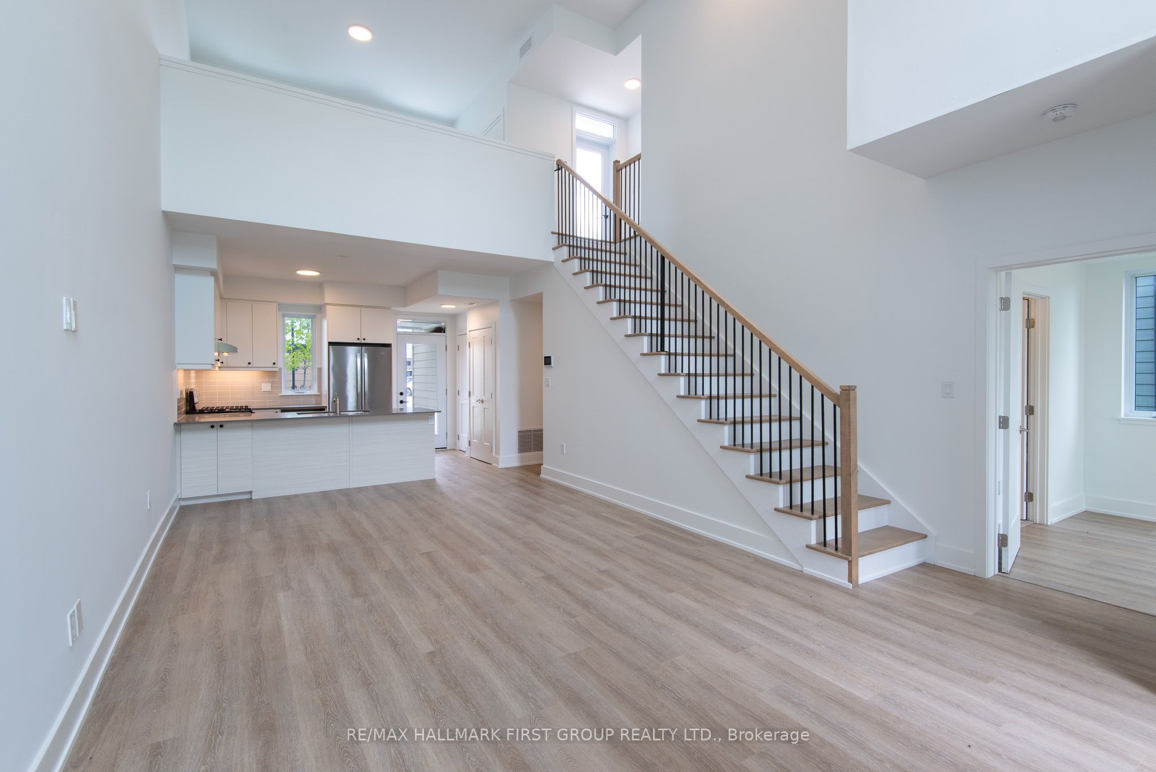
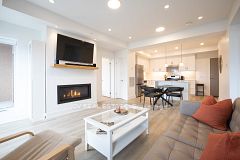
Welcome to Fenelon Lakes Club, where you can enjoy the best of waterfront living without the maintenance. This spacious townhome offers over 1,500 sq. ft. of bright, open-concept living space, thoughtfully designed with stylish finishes and modern comforts throughout. The main floor features a beautifully appointed kitchen complete with quartz countertops, a gas range, stainless steel appliances, and a peninsula breakfast bar with seating for three. The adjoining dining and living area showcases soaring ceilings, expansive windows, and a cozy gas fireplace, creating the perfect space for everyday living or entertaining. The main-level primary bedroom includes a generous closet and a private 4-piece ensuite. you'll also appreciate the convenience of main-floor laundry, direct access to the attached garage and a walkout to your private patio for relaxing outdoors. Upstairs, you'll find a spacious second bedroom, a versatile den that's ideal for a home office or guest space, a full 4-piece bathroom a large storage closet and a private balcony overlooking the community. Luxury vinyl plank flooring extends throughout the home, offering both durability and contemporary style. Residents enjoy access to exceptional resort-style amenities, including a clubhouse with a fitness centre and social lounge, an in-ground pool, tennis and pickleball courts, an an exclusive waterfront area on Cameron Lake - perfect for swimming, relaxing, and taking in stunning sunset views.
房源信息
建筑详情
设施与特色
费用信息
包含与不包含
Utilities are extra.
位置
相似房源
查看更多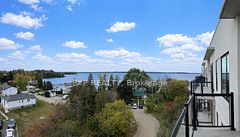
Source: Toronto Regional Real Estate Board (TRREB), via PropTx Innovations Inc.
The data relating to real estate on this website comes in part from the MLS® data feed of PropTx Innovations Inc. The information is deemed reliable but is not guaranteed accurate by PropTx.
The information provided herein must only be used by consumers that have a bona fide interest in the purchase, sale or lease of real estate and may not be used for any commercial purpose or any other purpose.
© 2026 PropTx Innovations Inc. All rights reserved. MLS®, REALTOR® and the associated logos are owned or controlled by The Canadian Real Estate Association (CREA).