127 Hickstead Way
房源介绍
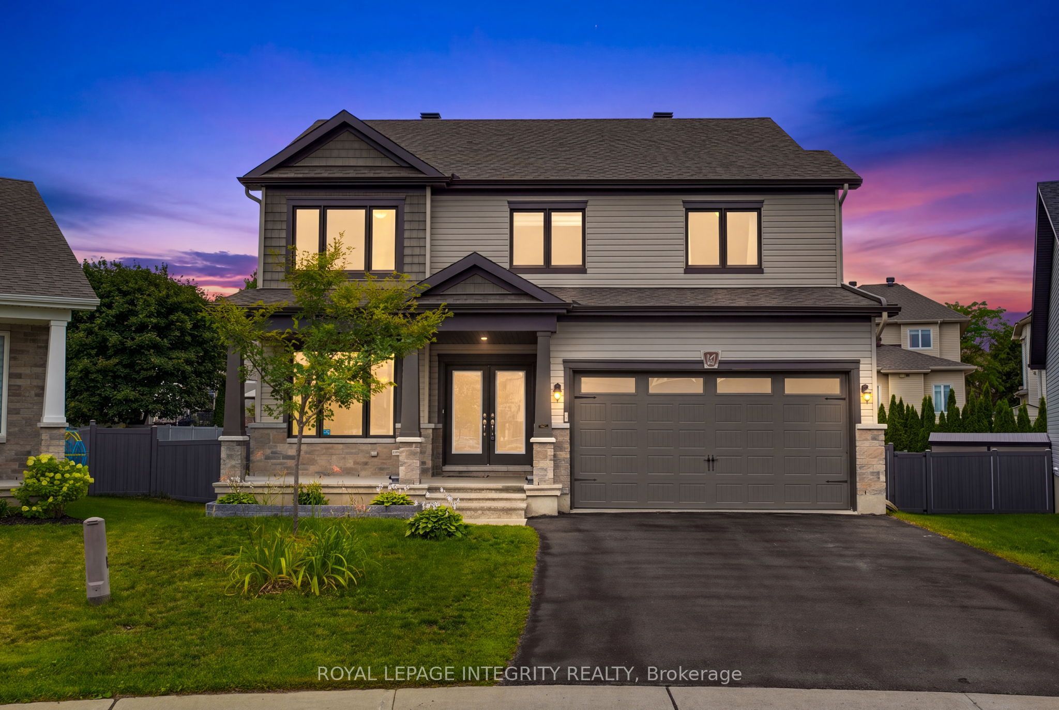
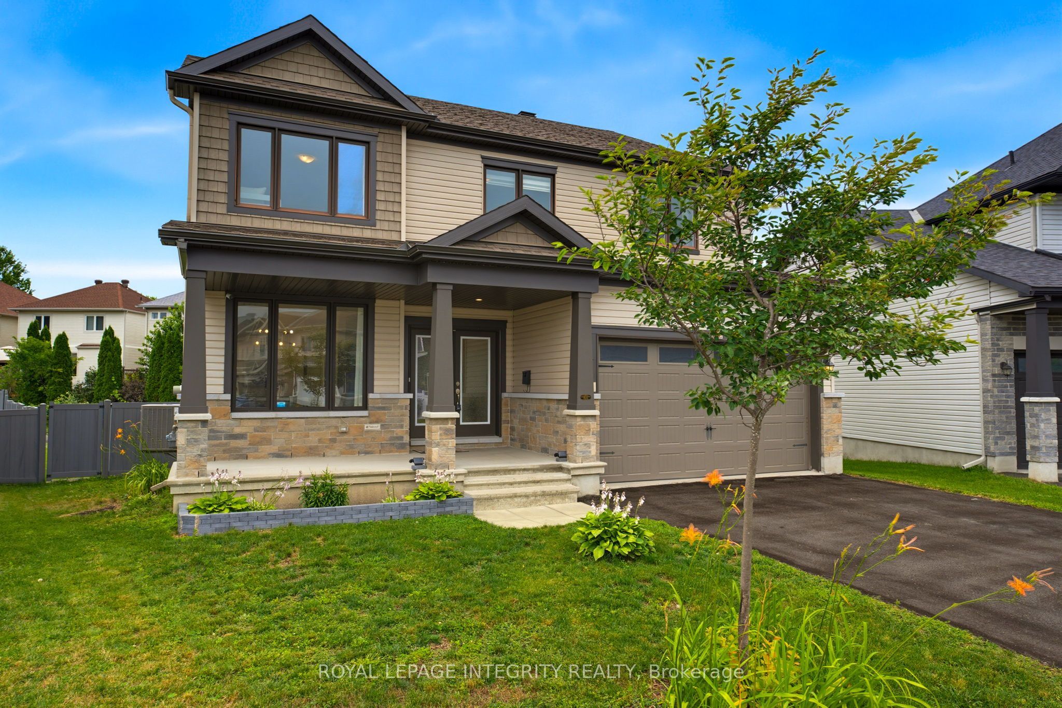
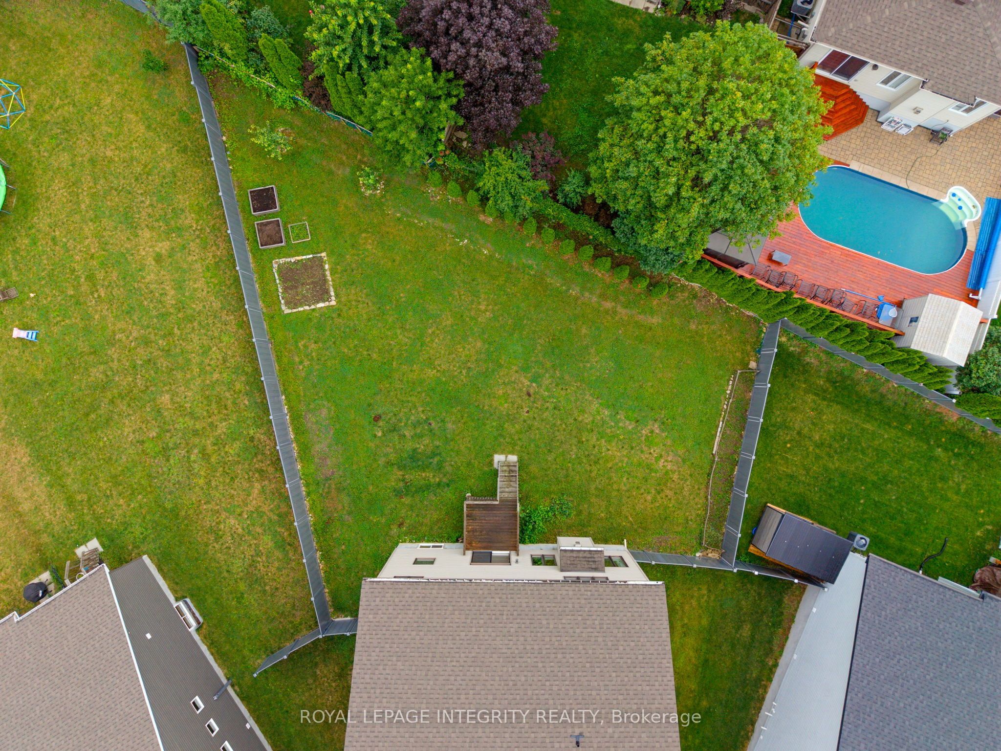
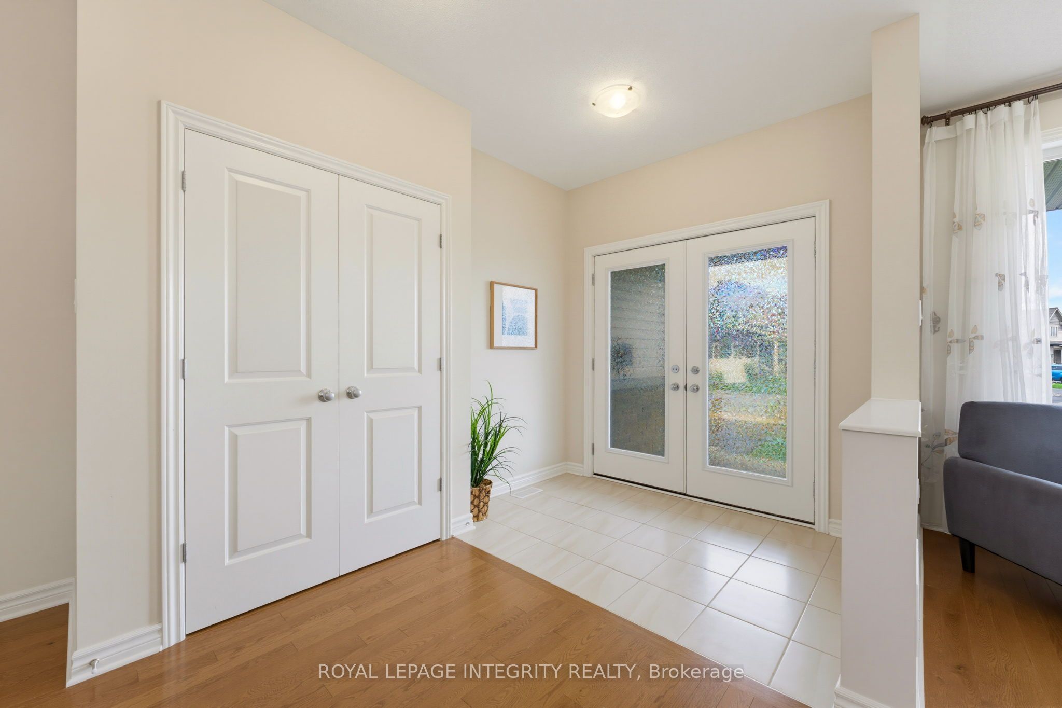
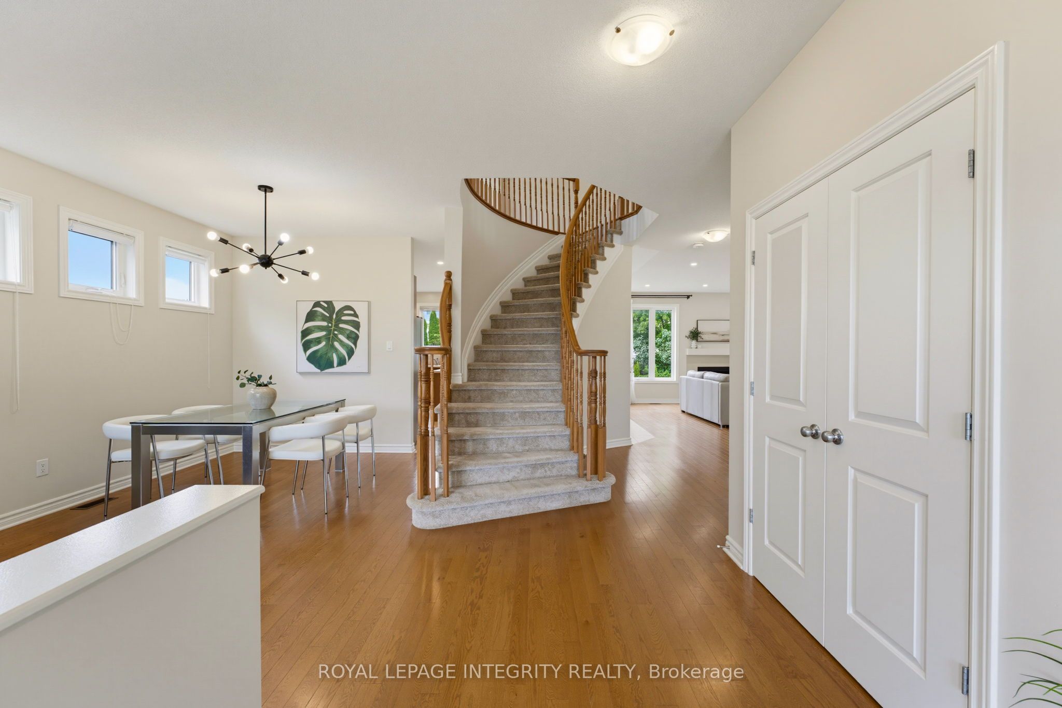
Welcome to this exceptional family home, perfectly positioned on one of the largest pie-shaped lots in the highly sought-after Edenwylde community, with potential for a 5th bedroom above ground. Impressive curb appeal begins with a charming covered front porch, double-car garage, and parking for four vehicles. Inside, a grand foyer and sweeping curved staircase create a stunning first impression. Designed for entertaining and everyday living, the formal living and dining rooms flow into the bright, open-concept kitchen and family room. Rich hardwood flooring, 9-foot ceilings, upgraded lighting, and pot lights enhance the main level. The kitchen features stainless steel appliances, upgraded cabinetry, a large island, abundant prep space, a spacious eat-in area, and views of the backyard. The adjoining family room is anchored by a cozy gas fireplace. Upstairs offers four generous bedrooms plus a custom loft with its original closet, easily converted into a fifth bedroom, private home office, or guest suite. The primary retreat features double-door entry, two walk-in closets, and a spa-inspired 5-piece ensuite with quartz dual vanities, a soaker tub, and separate glass shower. Three additional bedrooms share a beautifully appointed 4-piece bathroom. The unfinished lower level offers endless possibilities for a recreation room, home gym, theatre, additional bedroom and abundant storage. Outside, the premium west-facing pie-shaped lot offers exceptional space to create your dream backyard, with room for an inground pool, expansive patio, outdoor kitchen, lush gardens, or even a winter skating rink. Located in the family-friendly Edenwylde community, steps to parks, scenic trails, top-rated public and Catholic schools, and minutes to shopping, recreation, and all of Stittsville's amenities, this is a rare opportunity to own one of the neighbourhood's finest family homes.
房源信息
建筑详情
设施与特色
费用信息
包含与不包含
Dishwasher, Dryer, Refrigerator, Stove, Washer
位置
相似房源
查看更多
Source: Toronto Regional Real Estate Board (TRREB), via PropTx Innovations Inc.
The data relating to real estate on this website comes in part from the MLS® data feed of PropTx Innovations Inc. The information is deemed reliable but is not guaranteed accurate by PropTx.
The information provided herein must only be used by consumers that have a bona fide interest in the purchase, sale or lease of real estate and may not be used for any commercial purpose or any other purpose.
© 2026 PropTx Innovations Inc. All rights reserved. MLS®, REALTOR® and the associated logos are owned or controlled by The Canadian Real Estate Association (CREA).