1183 Walker's Glenn Crescent
房源介绍
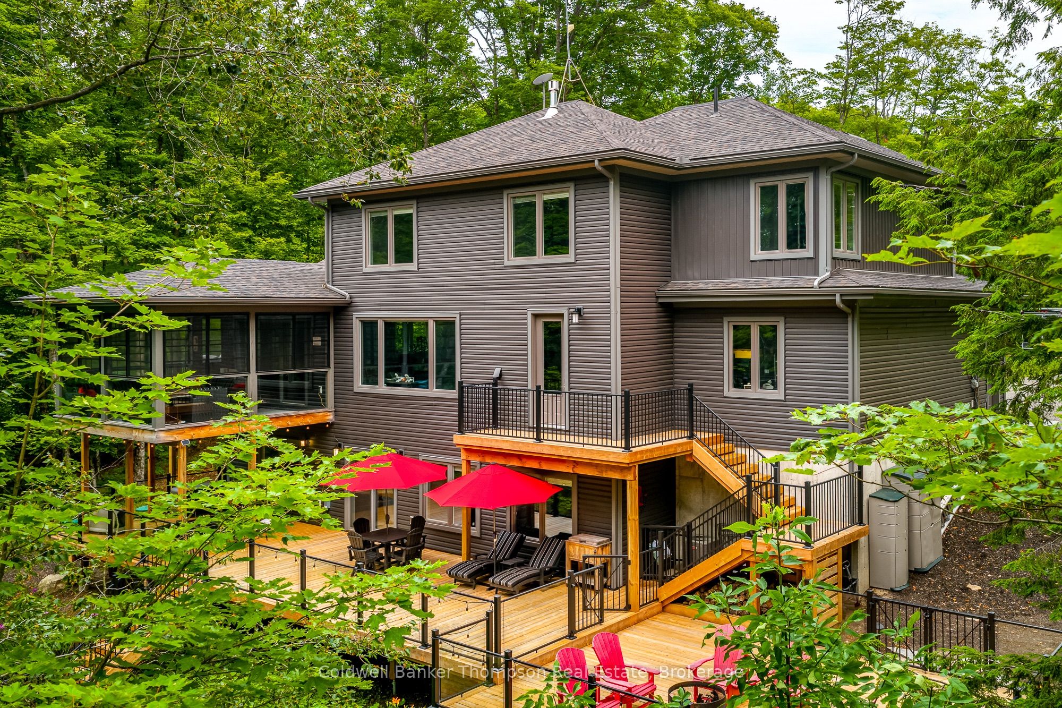
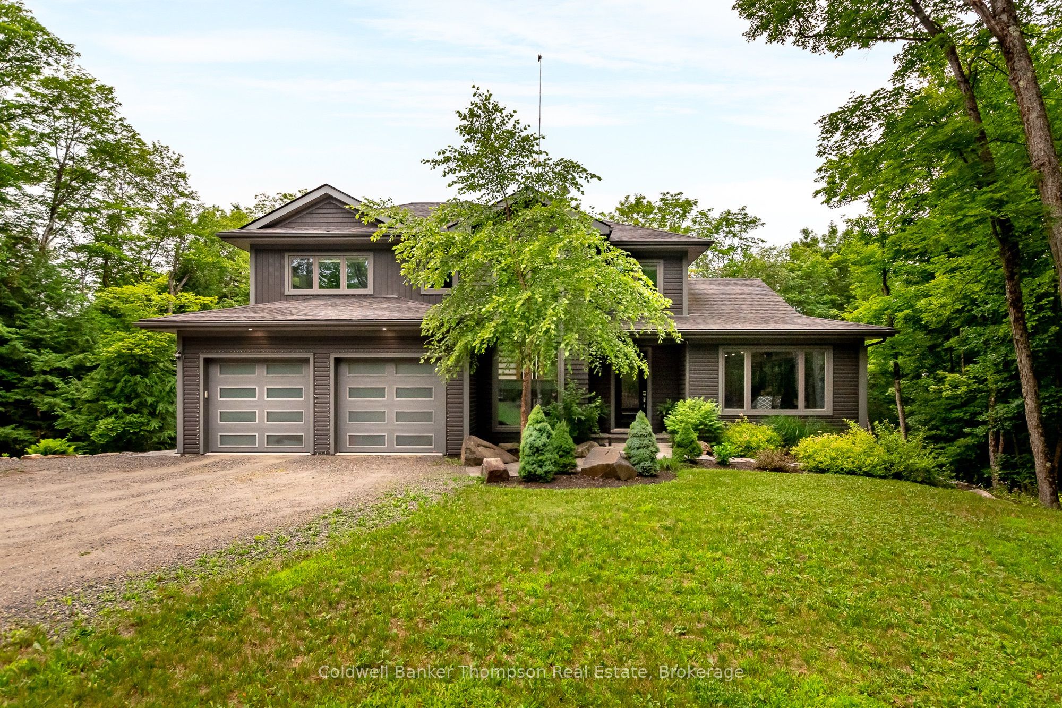
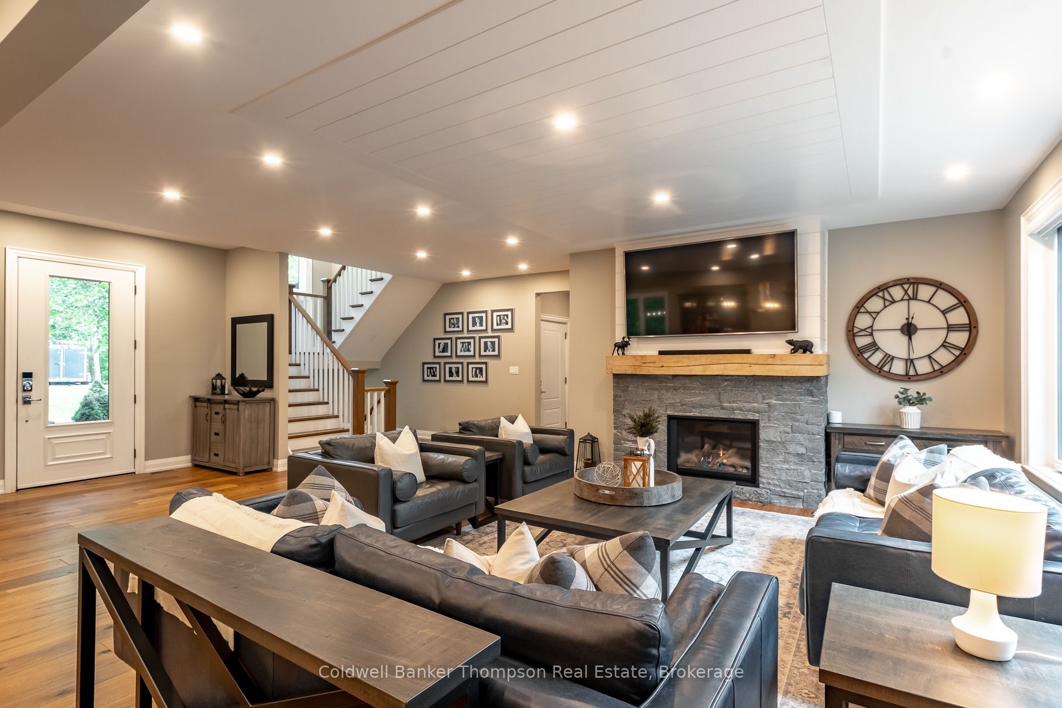
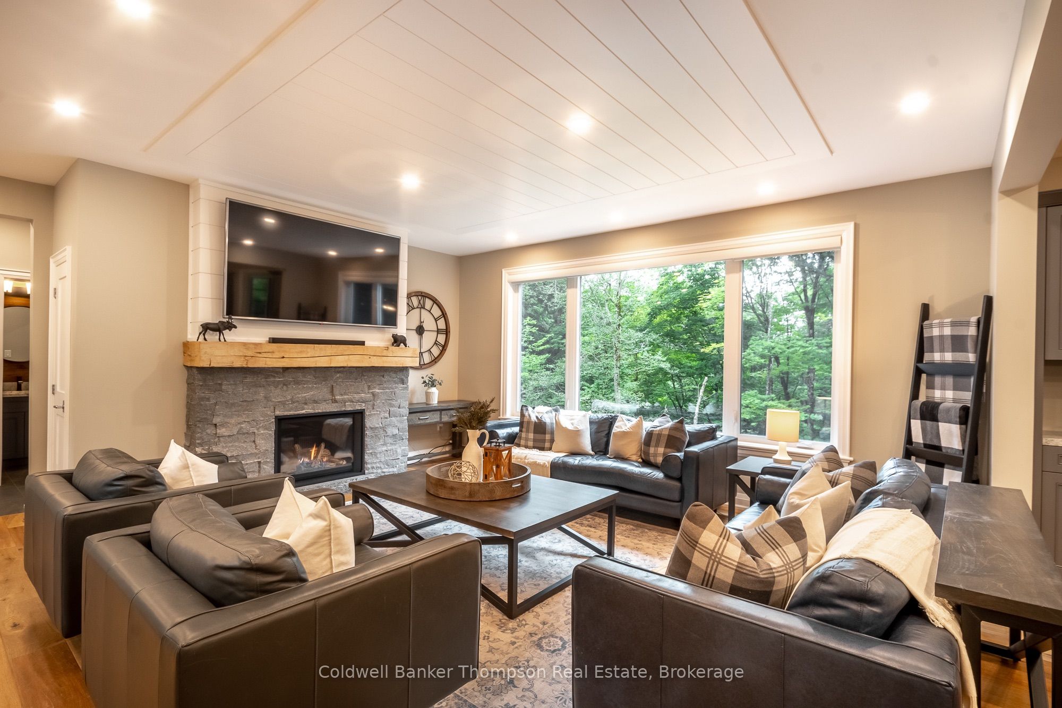
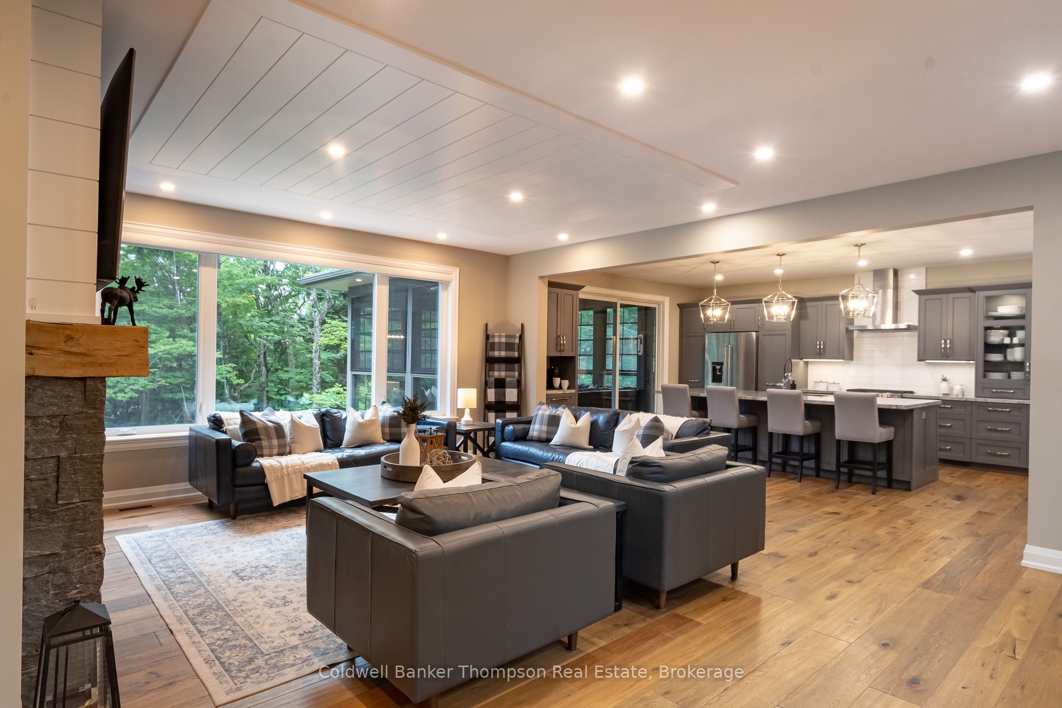
From the moment you arrive, it's clear this immaculate executive home has been exceptionally cared for, with pride of ownership evident throughout. Offering over 3,500 sq ft of finished living space across 3 levels on a private 2.29-acre lot, this is a home designed with family in mind. The bright main floor features a spacious living room with a propane fireplace, a custom kitchen with matching appliances, an oversized island with seating, & a generous dining area where everyone can gather. Just off the kitchen, the screened Muskoka room leads to a deck with a propane BBQ hookup. The main floor also includes a laundry room, powder room, & inside entry from the attached double garage, with tandem portion, complete with propane line for a future heater. Large windows throughout the home fill every space with natural light. Upstairs, the primary suite is a peaceful retreat with a spacious walk-in closet & a beautiful 5pc ensuite featuring a soaker tub, glass shower, & double vanity. Two additional bedrooms share a 4pc bathroom, while a dedicated office offers the flexibility to serve as a 4th bedroom if needed.The fully finished walkout basement provides exceptional additional living space with a large recreation room featuring a propane hookup for a future fireplace, a bar area with dual kegerator & two bar fridges. Also, a spacious office or potential 5th bedroom with ensuite privileges to the 3pc bathroom, a gym area, & an oversized storage room. Extensive decking across the walkout level, a sunken hot tub, 50-amp RV plug, & Generac generator complete the package. As a member of the Walker's Glenn Property Owners Association, you'll enjoy access to acres of shared green space & walking trails. Ideally located just minutes from multiple public beaches, the Peninsula Lake boat launch, Limberlost Forest & Wildlife Reserve, plus nearby snowmobile trails, this home offers an incredible balance of privacy, recreation, & family living in one exceptional package.
房源信息
建筑详情
设施与特色
费用信息
包含与不包含
Hot Tub & All Components, All TV Wall Mounts, Fridge, Built-In Microwave, Stove, Range Hood, Dishwasher, Washer, Dryer, Garage Door Openers & All Remotes, Beverage Fridges in Bar, Fridge in Utility Room, Owned Hot Water Heater, All Floating Shelves, All Window Coverings, All Light Fixtures/Ceiling Fans, All Bathroom Mirrors, Exterior Cameras
Sauna & All Components, Beverage Fridge in Laundry Room, Chest Freezer in Laundry Room, All Personal Items, All Staging Items
位置
相似房源
查看更多
Source: Toronto Regional Real Estate Board (TRREB), via PropTx Innovations Inc.
The data relating to real estate on this website comes in part from the MLS® data feed of PropTx Innovations Inc. The information is deemed reliable but is not guaranteed accurate by PropTx.
The information provided herein must only be used by consumers that have a bona fide interest in the purchase, sale or lease of real estate and may not be used for any commercial purpose or any other purpose.
© 2026 PropTx Innovations Inc. All rights reserved. MLS®, REALTOR® and the associated logos are owned or controlled by The Canadian Real Estate Association (CREA).