4901 Pettit Avenue
房源介绍
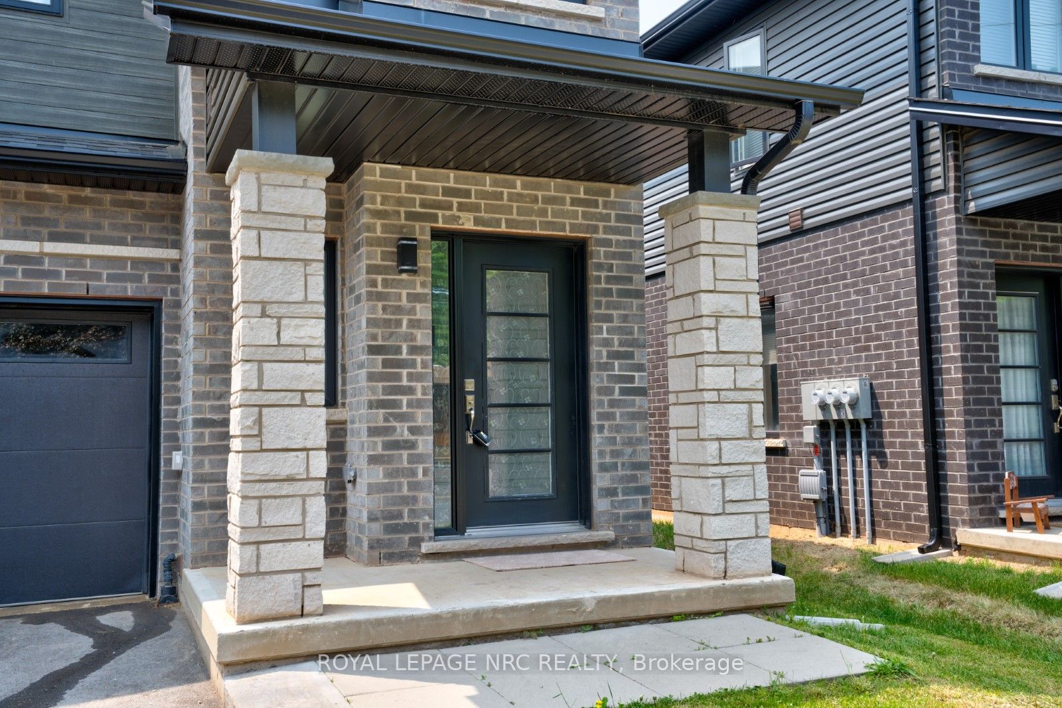
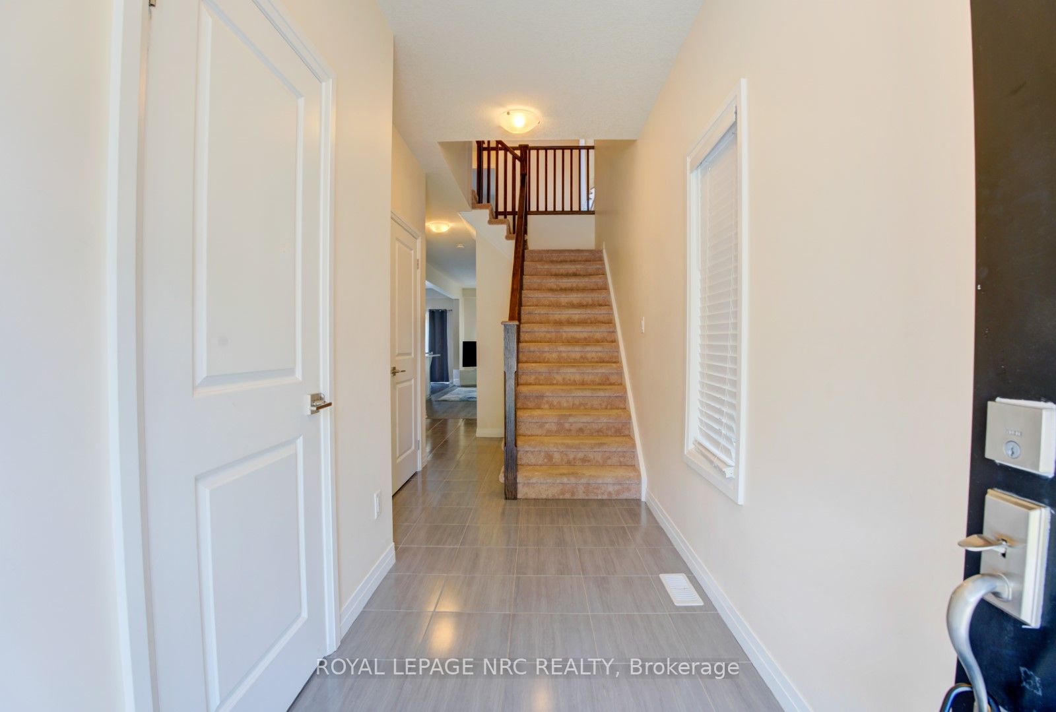
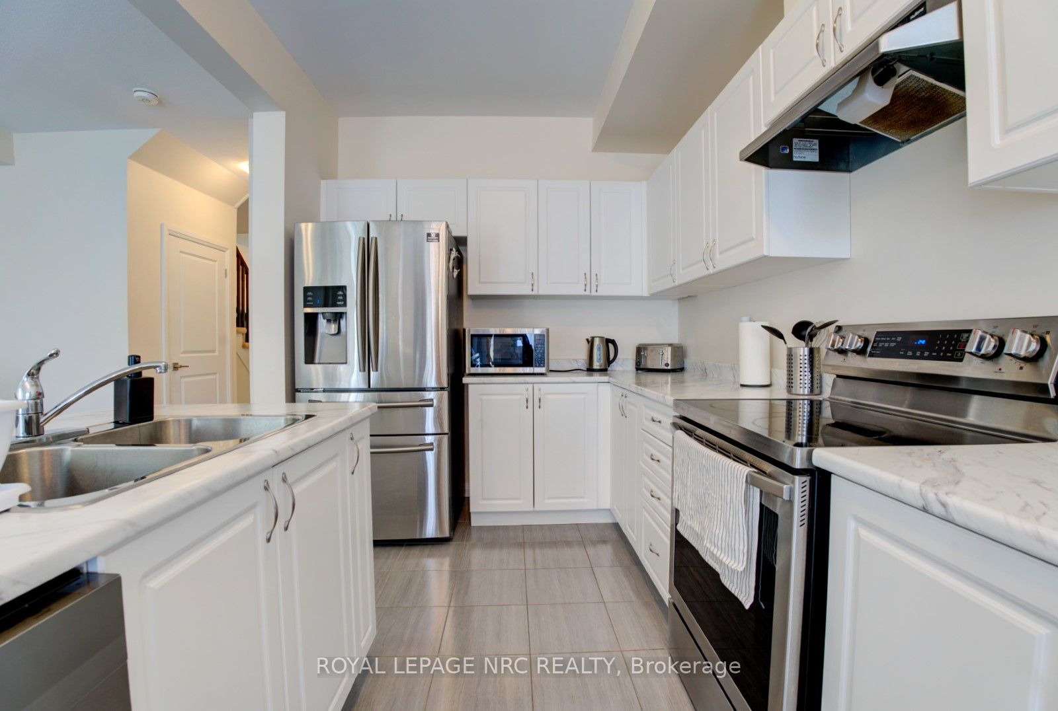
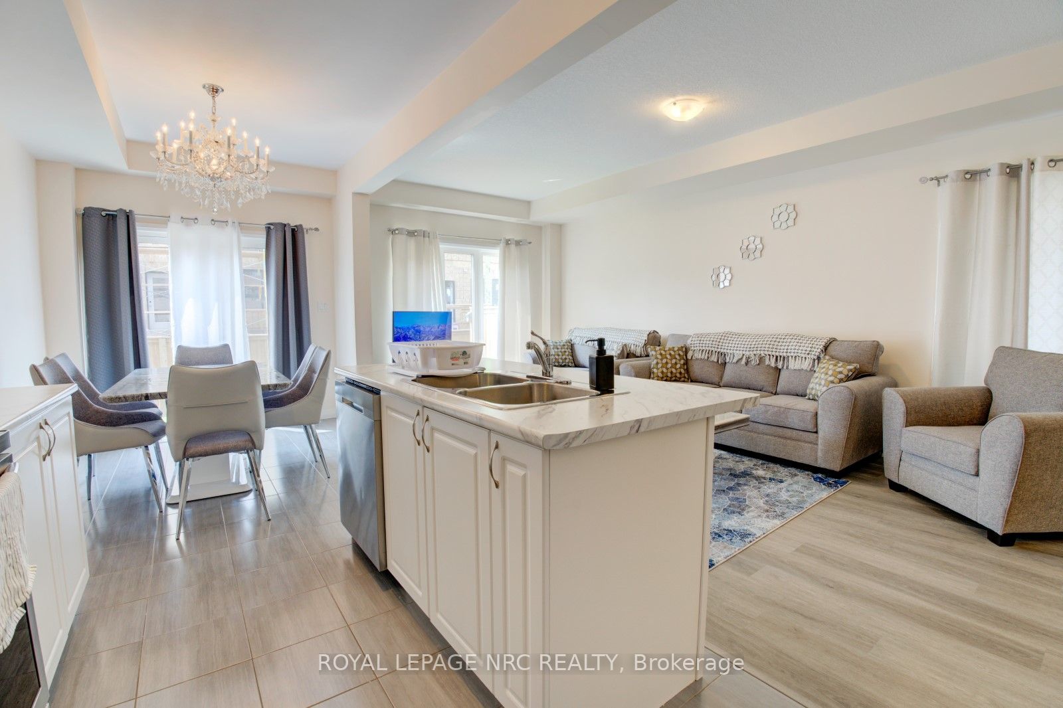
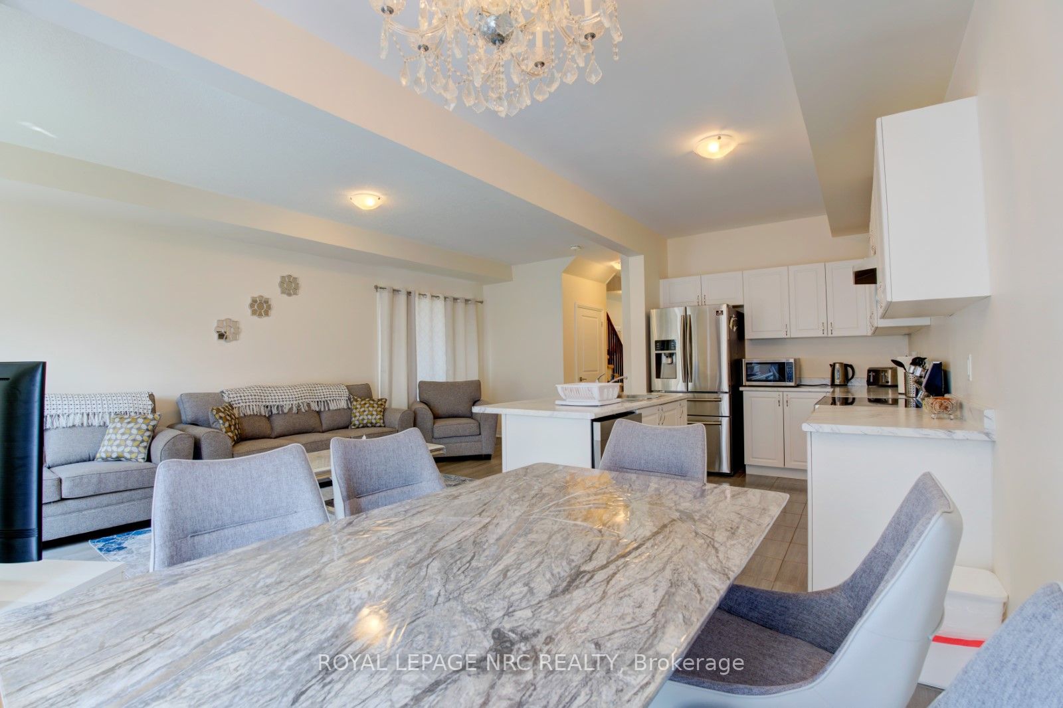
Fantastic 1600 sq. ft. end unit two-storey town home! Located close to all amenities, schools, shopping and QEW. Open concept main floor living, kitchen and dining room open to great room. The oversized windows and patio door access to the backyard bring in loads of natural light. Added convenience is the main floor powder room and access to the attached garage. Upstairs you will find a spacious primary bedroom with walk-in closet and ensuite, loft area, two additional bedrooms and a four piece bath. The basement is unfinished with plenty of space for storage. Looking for AAA tenant, first and last months rent, rental application, Tenant supplied full credit report, letter of employment, references and 2 most current pay stubs. No smoking, Tenant is responsible for snow removal and grass cutting. Pictures taken prior to previous tenant moving in. $2,600 per month plus utilities, rental water heater and HRV unit.
房源信息
建筑详情
设施与特色
位置
相似房源
查看更多
Source: Toronto Regional Real Estate Board (TRREB), via PropTx Innovations Inc.
The data relating to real estate on this website comes in part from the MLS® data feed of PropTx Innovations Inc. The information is deemed reliable but is not guaranteed accurate by PropTx.
The information provided herein must only be used by consumers that have a bona fide interest in the purchase, sale or lease of real estate and may not be used for any commercial purpose or any other purpose.
© 2026 PropTx Innovations Inc. All rights reserved. MLS®, REALTOR® and the associated logos are owned or controlled by The Canadian Real Estate Association (CREA).