31 Trailside Drive
房源介绍
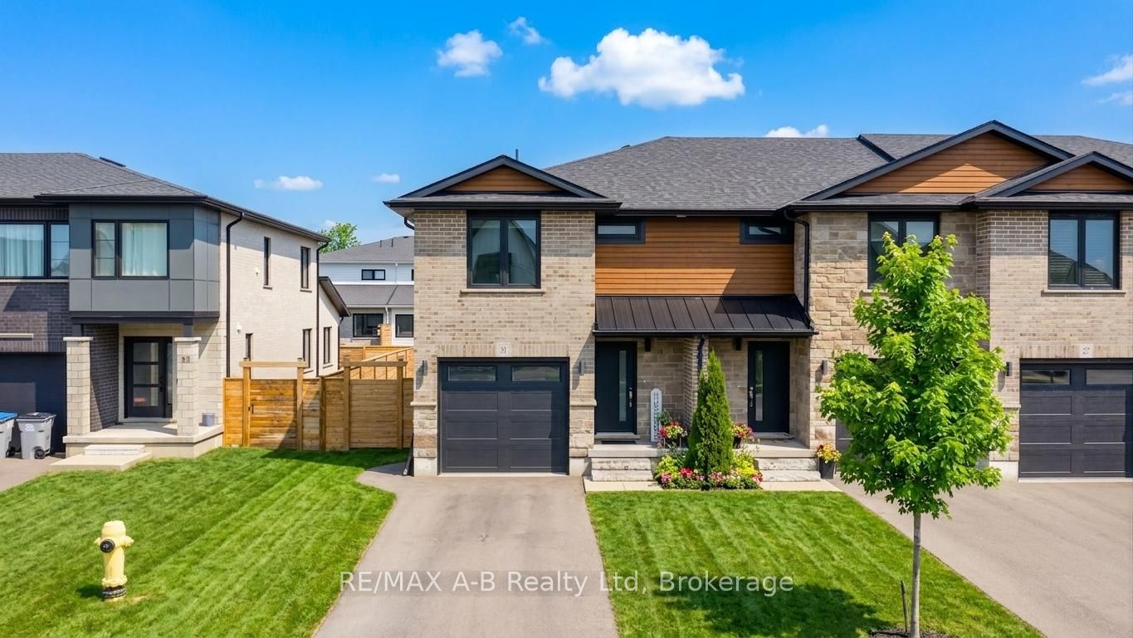
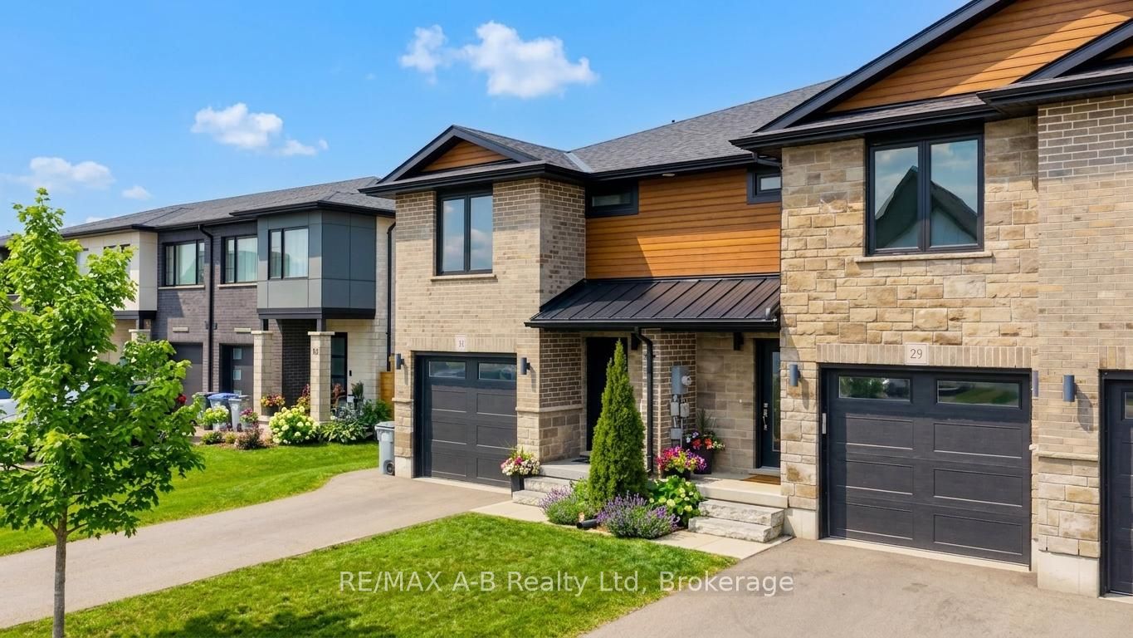
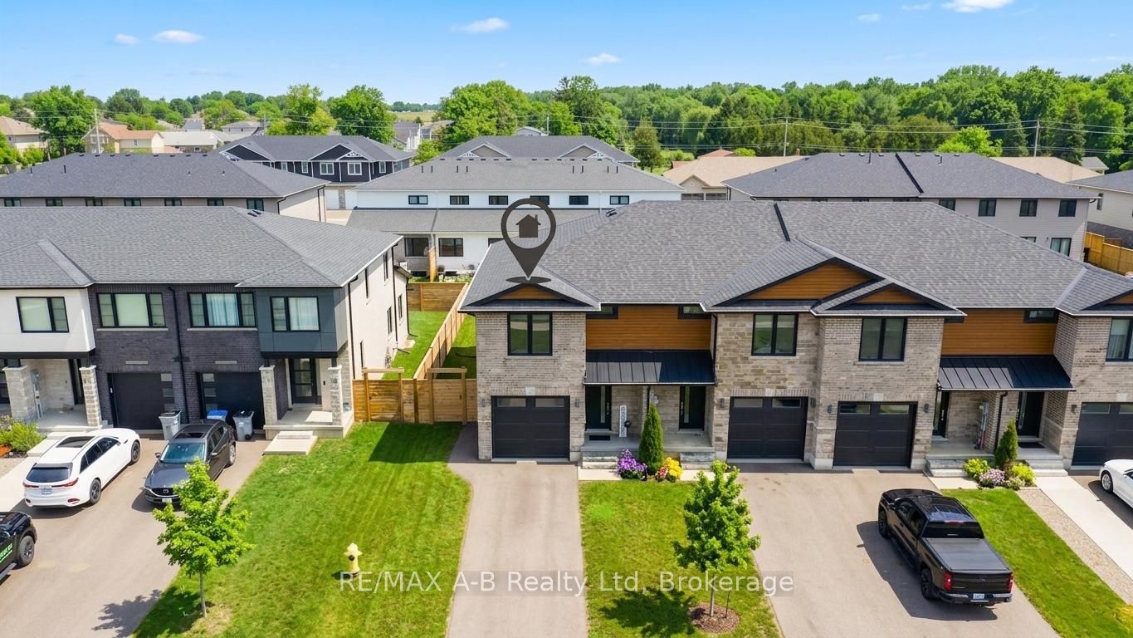
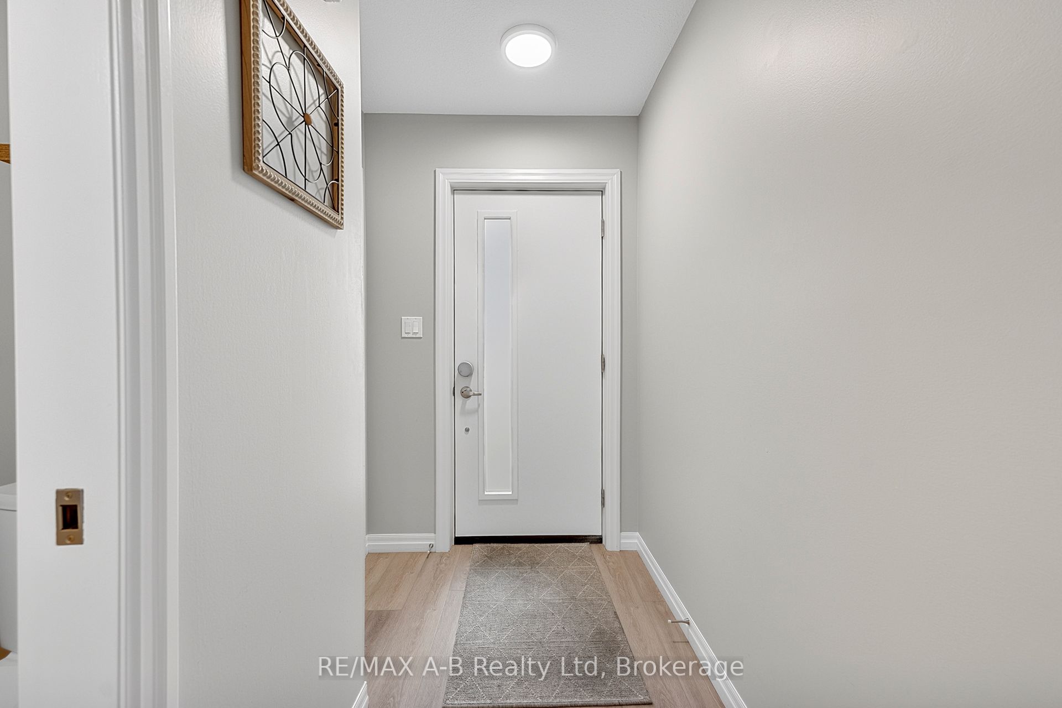
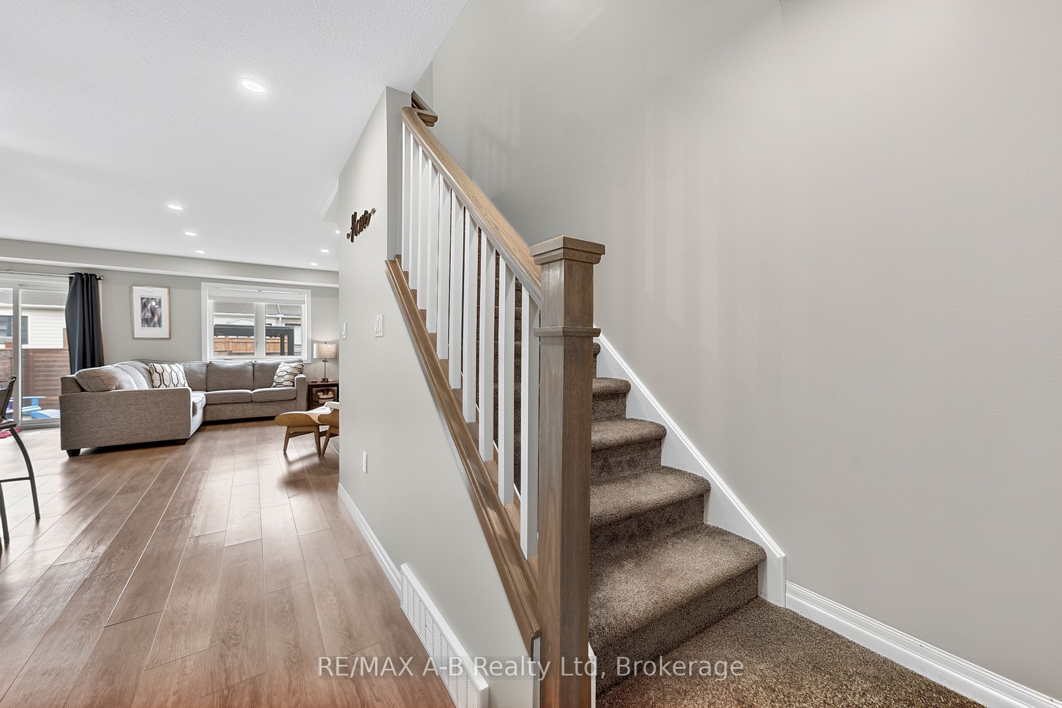
Built in 2021, this stunning home displays modern finishes with functional living-ideal for today's lifestyle. This beautifully crafted modern townhome offers contemporary style and thoughtful design throughout. Step inside to an inviting open-concept main floor featuring quartz countertops, spacious island, custom soft-close cabinetry, open concept living area, and a stylish powder room perfect for guests. The second level offers 3 spacious bedrooms and 2 full bathrooms with transoms, including a bright primary suite complete with a walk-in closet, private ensuite, and convenient upper-level laundry room. This home also boasts a beautiful landscaped rear backyard oasis complete with an interlocking paving stone patio, river rock, low maintenance perennial landscaping, an impressive Villa Pergola, and fully fenced rear yard. Don't miss your opportunity to own this home.
房源信息
建筑详情
设施与特色
费用信息
包含与不包含
Fridge, Stove, Exhaust Hood, Washing Machine, Clothes Dryer(gas), Dishwasher, Current Window Coverings, Existing Light Fixtures, Gazebo, Bar Stools, Bathroom Mirrors, Self on wall in Main floor bathroom, Garage Door Opener and Related Remote, Ensuite bathroom storage cabinet(fair condition), Wooden shelving in basement, white shelving on bedroom wall, one shelf in fridge is damaged.
位置
相似房源
查看更多
Source: Toronto Regional Real Estate Board (TRREB), via PropTx Innovations Inc.
The data relating to real estate on this website comes in part from the MLS® data feed of PropTx Innovations Inc. The information is deemed reliable but is not guaranteed accurate by PropTx.
The information provided herein must only be used by consumers that have a bona fide interest in the purchase, sale or lease of real estate and may not be used for any commercial purpose or any other purpose.
© 2026 PropTx Innovations Inc. All rights reserved. MLS®, REALTOR® and the associated logos are owned or controlled by The Canadian Real Estate Association (CREA).