355 Celtic Ridge Crescent
房源介绍
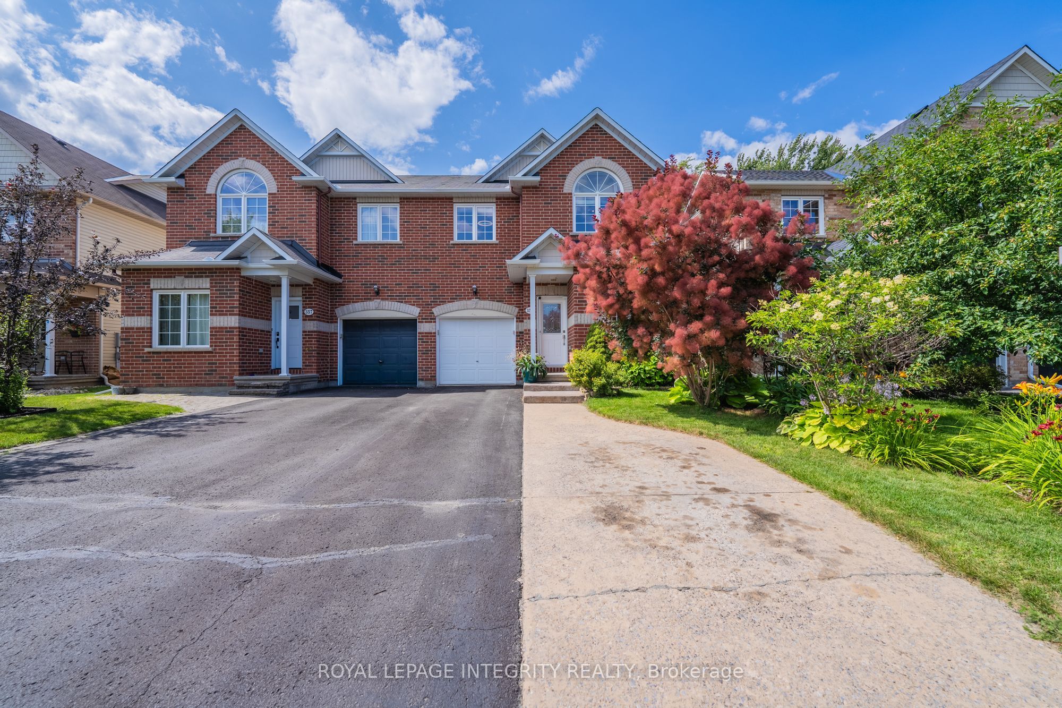
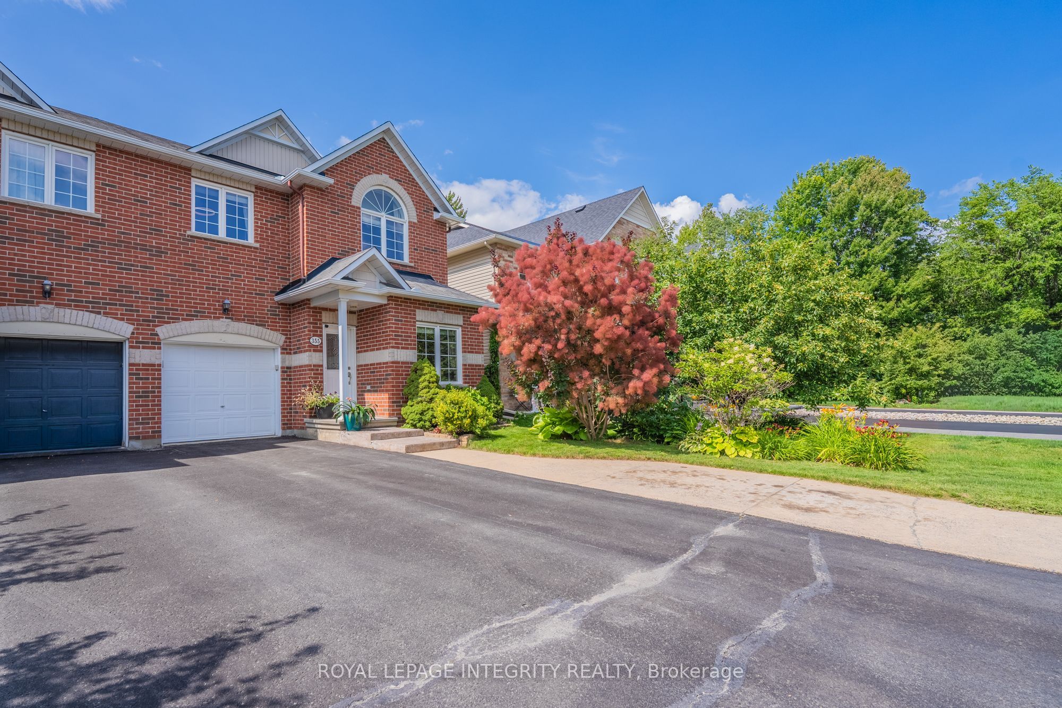
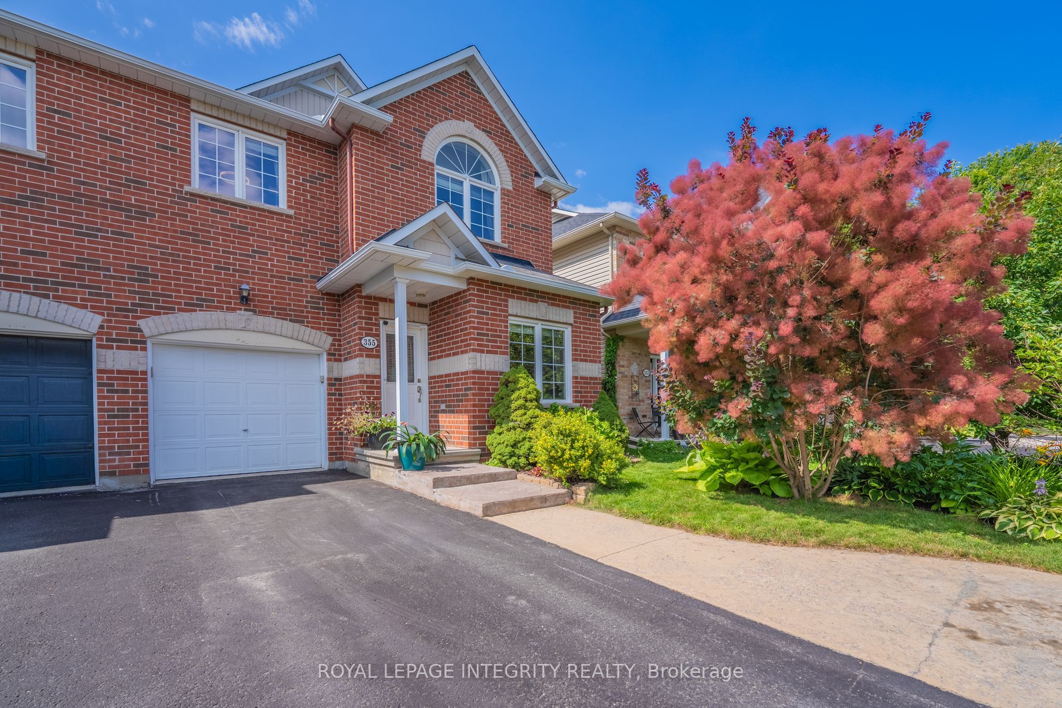
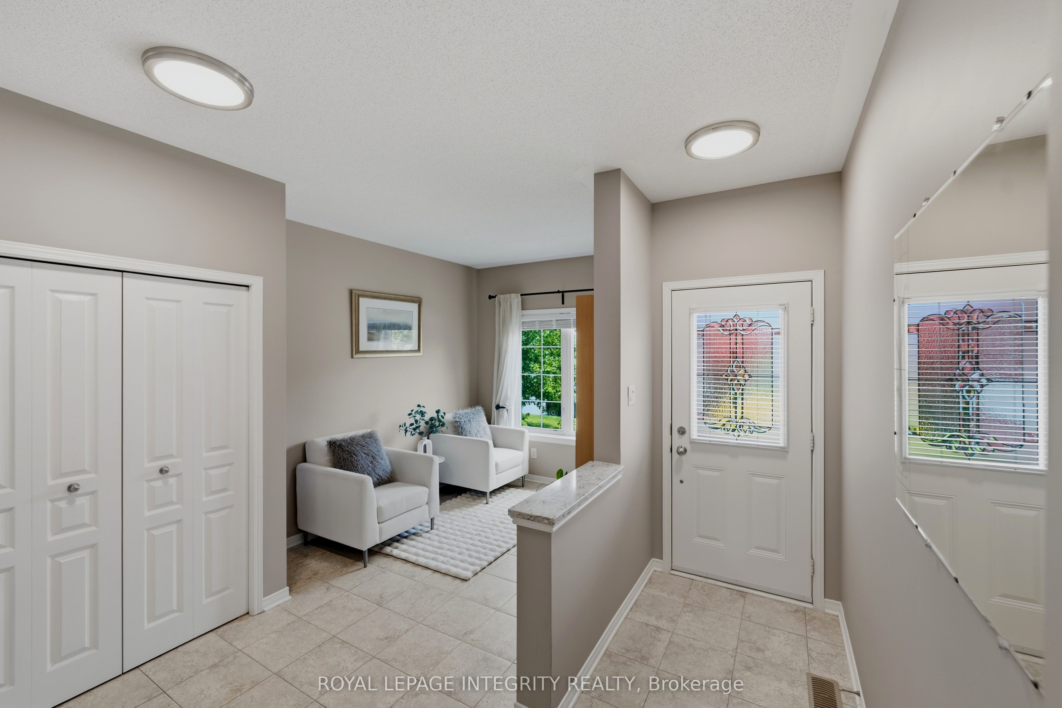
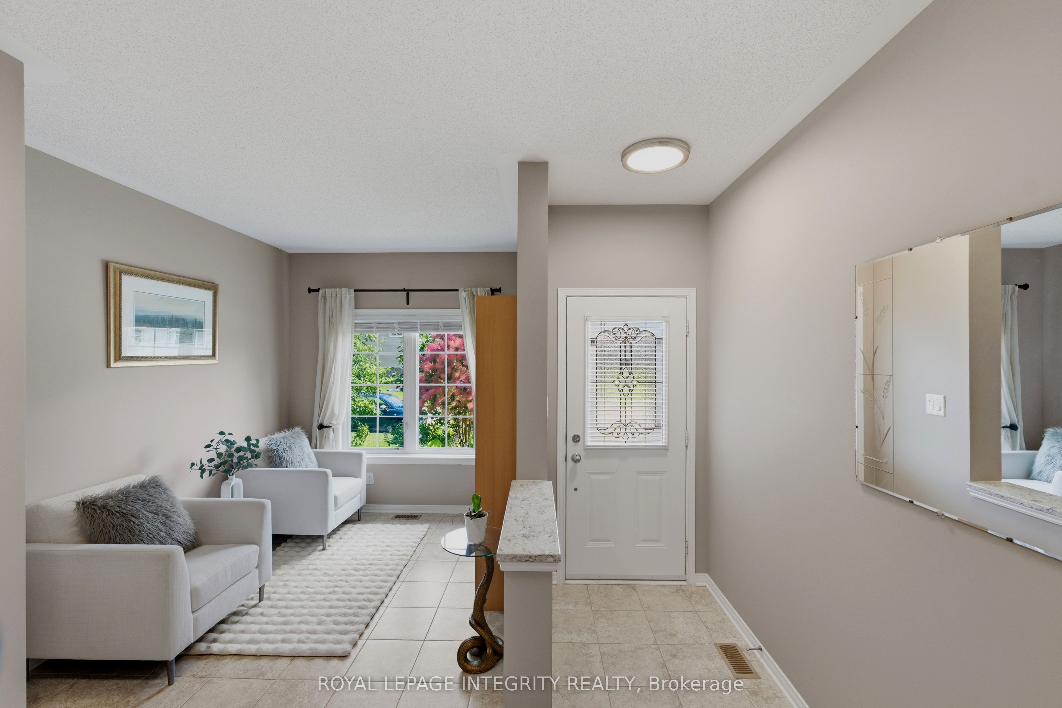
Beautifully maintained Holitzner-built semi-detached home offering over 2,000 sq ft of above-grade living space in the heart of Kanata's highly desirable Morgan's Grant! This spacious 4-bedroom, 3-bathroom home features a bright open-concept layout designed for comfortable family living. The main level showcases hardwood and ceramic flooring, a versatile front office/flex room, a cozy gas fireplace, and an updated kitchen featuring Silestone countertops, a new sink and faucet, under-cabinet LED lighting, a newer hood fan, and a spacious walk-in pantry. The sunny breakfast area overlooks the fully fenced backyard complete with a large deck, gazebo, mature cedar hedge, natural gas BBQ hookup, and storage shed-perfect for outdoor entertaining. Upstairs offers four generously sized bedrooms, including a spacious primary retreat with a spa-inspired ensuite featuring a relaxing soaker tub and a newly updated vanity. The partially finished basement provides additional flexible living space for a recreation room, home gym, or play area. Additional highlights include builder-installed surround sound speakers, central vacuum, builder-installed cable/telephone/Ethernet distribution, an expanded driveway, and a quiet garage door opener with two remotes. Thoughtfully updated throughout, recent improvements include fresh interior paint completed over the past two years, a renovated kitchen (2022), fireplace servicing and control board replacement, new hood fan (2024), new front screen door and garburator (2025), plus a new hot water tank, updated lighting throughout, new staircase carpet, new laundry tub, and an updated ensuite vanity (2026). Ideally located close to parks, scenic walking trails, top-rated schools, shopping, public transit, and Kanata North Technology Park, this move-in ready home offers exceptional space, comfort, and convenience in one of Kanata's most desirable family neighbourhoods.
房源信息
建筑详情
设施与特色
费用信息
包含与不包含
Refrigerator, Stove, Dishwasher, Microwave, Hood fan, Washer, Dryer, Quite drive garage door opener and 2 remotes, Central vac and attachments, Window coverings / Blinds, Light fixtures, Ceiling fans, Gazebo, Patio seat, the larger garden shed right at the back of the house
Hot Tub, Sauna, Yard lights, Barbecue and smoker, Patio umbrella, All gym flooring and equipment, the small garden shed near the hot tub
位置
相似房源
查看更多
Source: Toronto Regional Real Estate Board (TRREB), via PropTx Innovations Inc.
The data relating to real estate on this website comes in part from the MLS® data feed of PropTx Innovations Inc. The information is deemed reliable but is not guaranteed accurate by PropTx.
The information provided herein must only be used by consumers that have a bona fide interest in the purchase, sale or lease of real estate and may not be used for any commercial purpose or any other purpose.
© 2026 PropTx Innovations Inc. All rights reserved. MLS®, REALTOR® and the associated logos are owned or controlled by The Canadian Real Estate Association (CREA).