1130 Caitlin Crescent
房源介绍
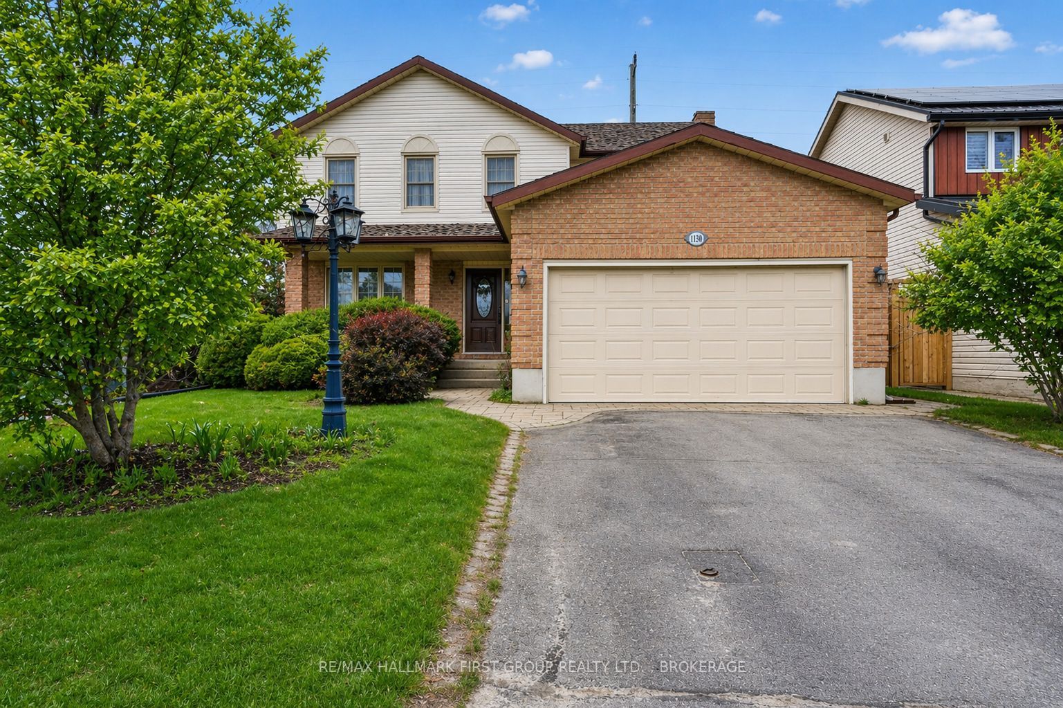
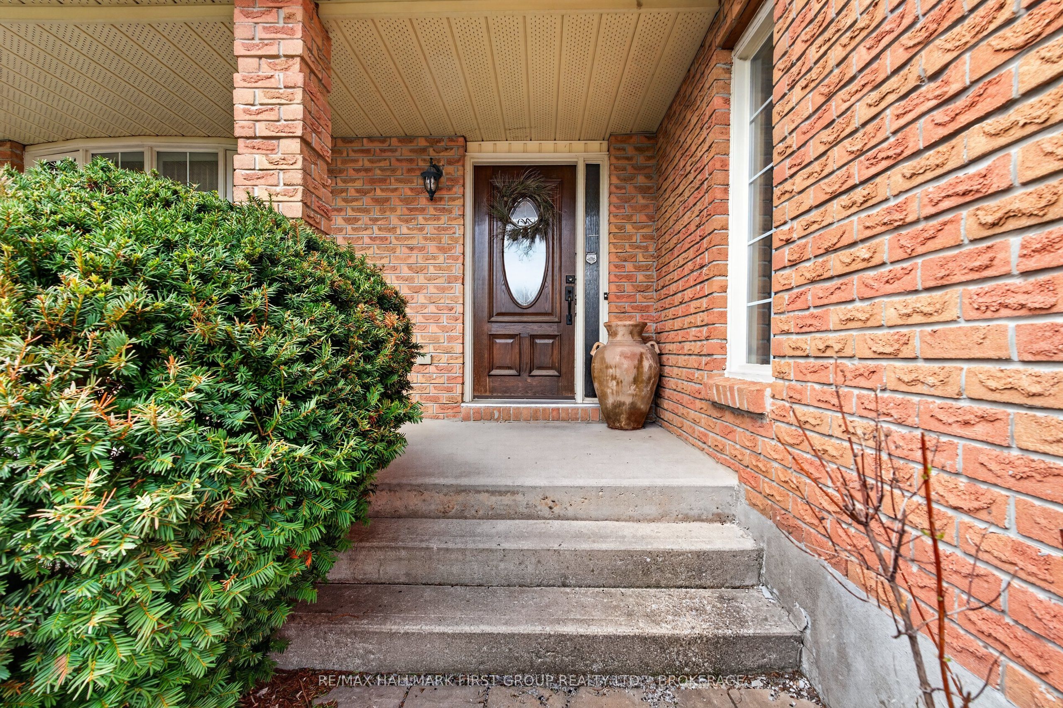
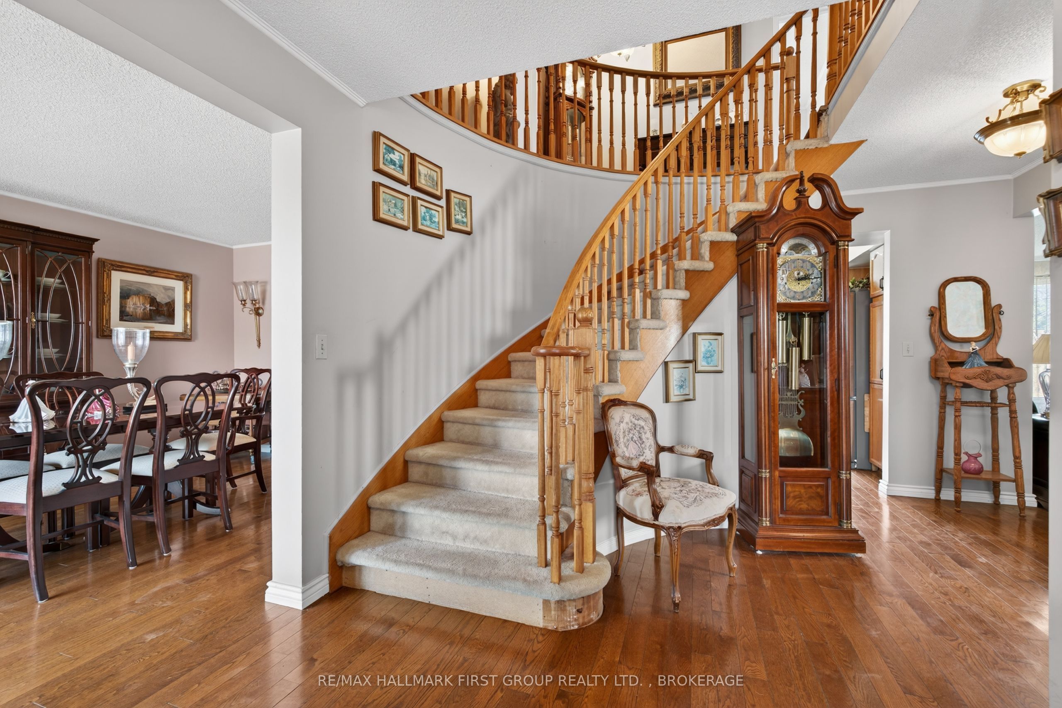
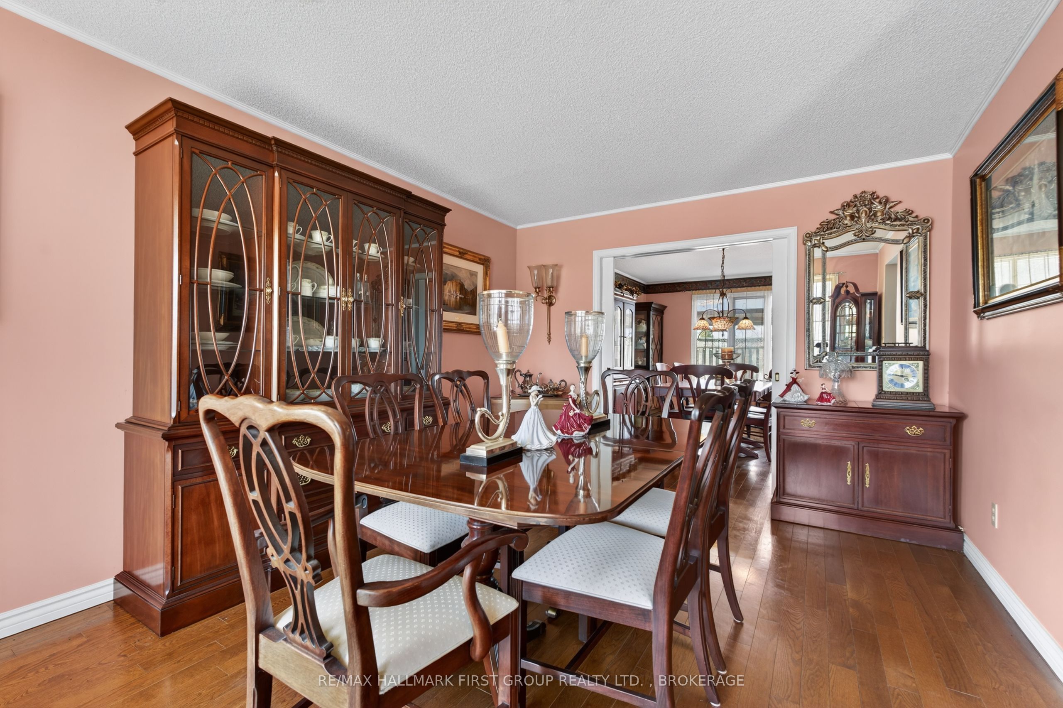
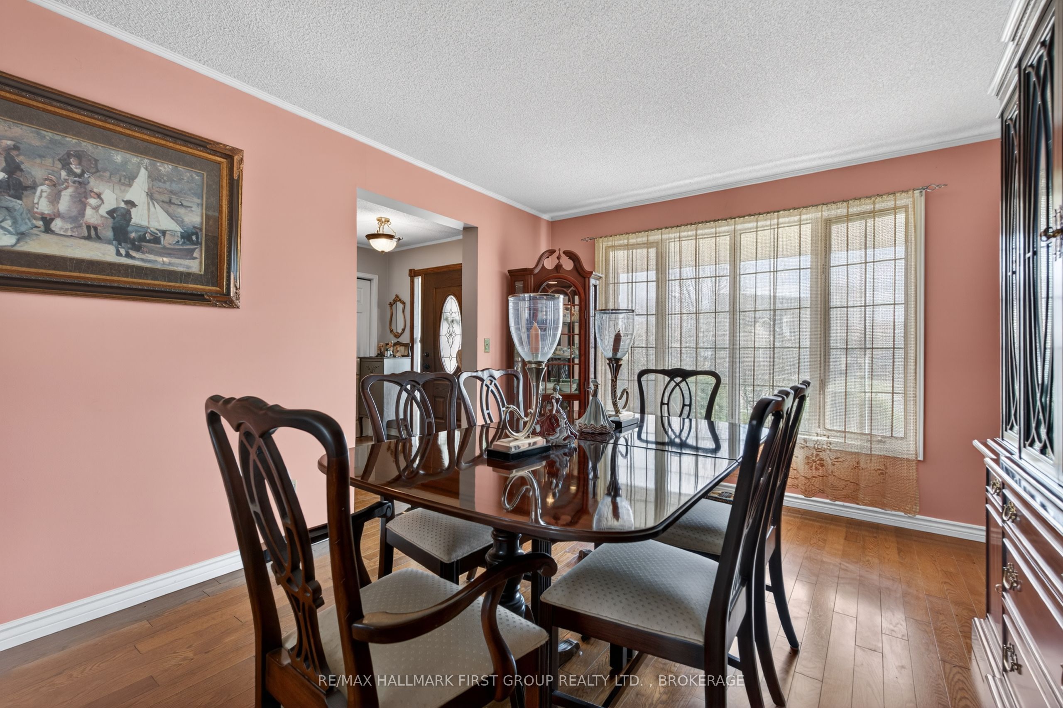
Welcome to 1130 Caitlin Crescent- a well-built home nestled in the sought-after Westwood subdivision, offering space, comfort, and convenience for the whole family.Step inside to an inviting main floor featuring a large foyer and a balanced layout. The spacious living and dining areas flow effortlessly into a kitchen complete with a breakfast area, perfect for everyday living and entertaining. The adjoining family room adds even more space to relax and gather. A convenient 2-piece bathroom, main floor laundry, and direct access to the garage complete this level.Upstairs, you'll find a stunning primary bedroom retreat featuring a luxurious 5-piece ensuite. Three additional large bedrooms and a well-appointed 4-piece main bathroom provide plenty of room for family or guests.The basement offers excellent in-law suite potential with ample space to customize to your needs-whether for extended family, a recreation area, or additional living quarters.Enjoy the outdoors in the fully fenced backyard, ideal for kids, pets, and summer entertaining. With a double car garage and a spacious driveway, parking is never an issue.Located just steps from parks, walking trails, schools, and public transit, and only minutes to shopping, restaurants, and everyday amenities, this home truly has it all.
房源信息
建筑详情
设施与特色
费用信息
包含与不包含
Fridge, Stove, Microwave, Dishwasher, Washer, Dryer
Painted Glass Chandelier
位置
相似房源
查看更多
Source: Toronto Regional Real Estate Board (TRREB), via PropTx Innovations Inc.
The data relating to real estate on this website comes in part from the MLS® data feed of PropTx Innovations Inc. The information is deemed reliable but is not guaranteed accurate by PropTx.
The information provided herein must only be used by consumers that have a bona fide interest in the purchase, sale or lease of real estate and may not be used for any commercial purpose or any other purpose.
© 2026 PropTx Innovations Inc. All rights reserved. MLS®, REALTOR® and the associated logos are owned or controlled by The Canadian Real Estate Association (CREA).