538 Rishor Avenue
房源介绍
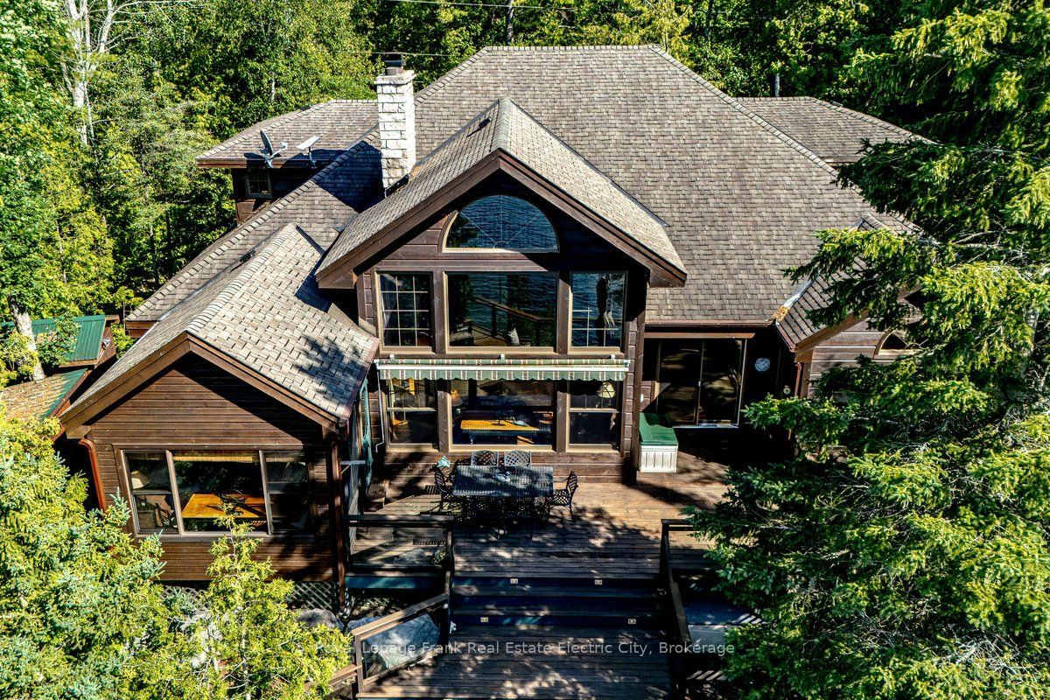
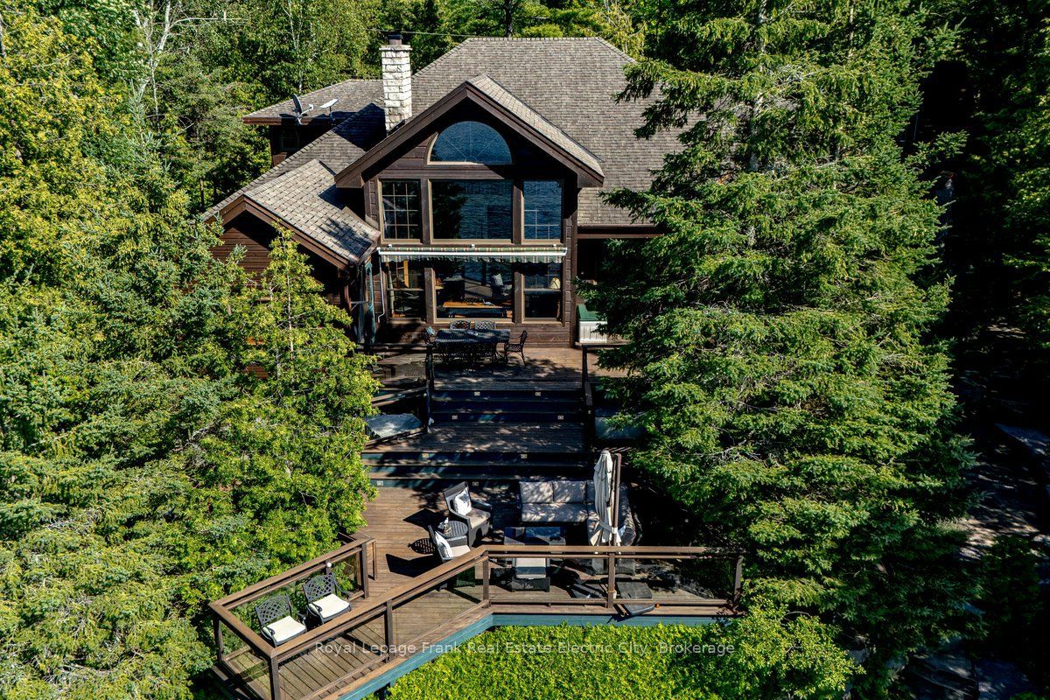
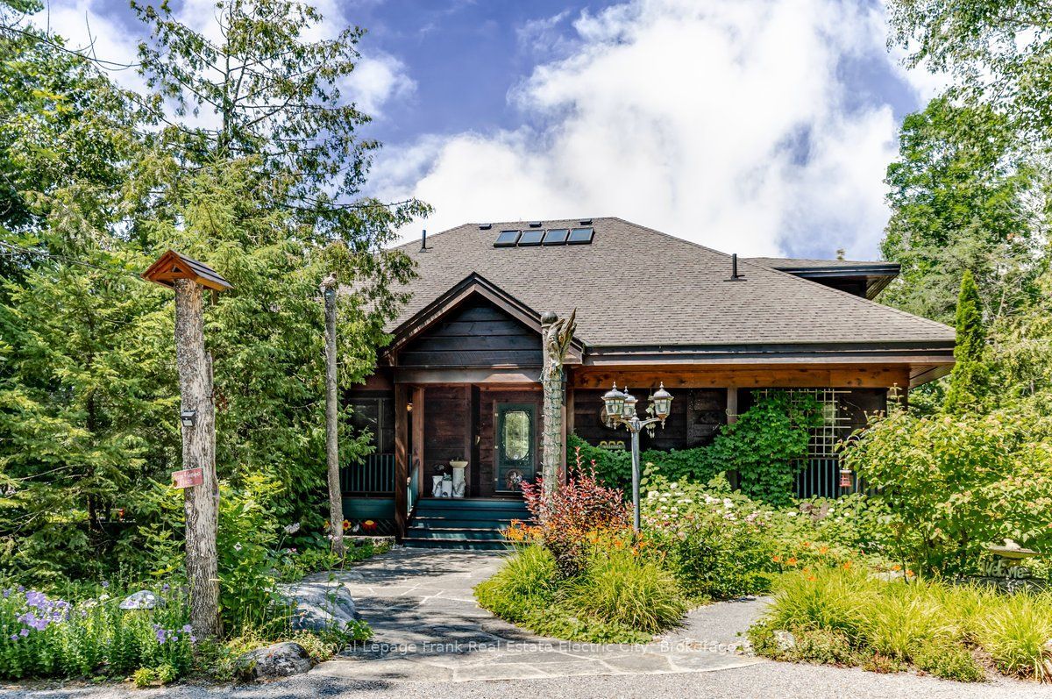
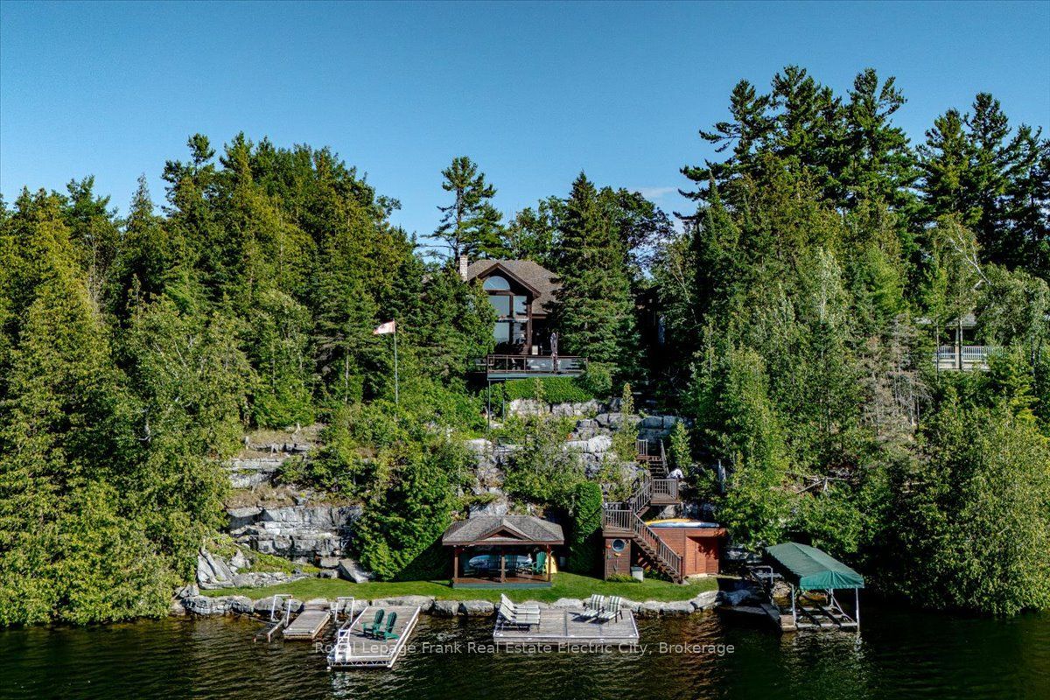
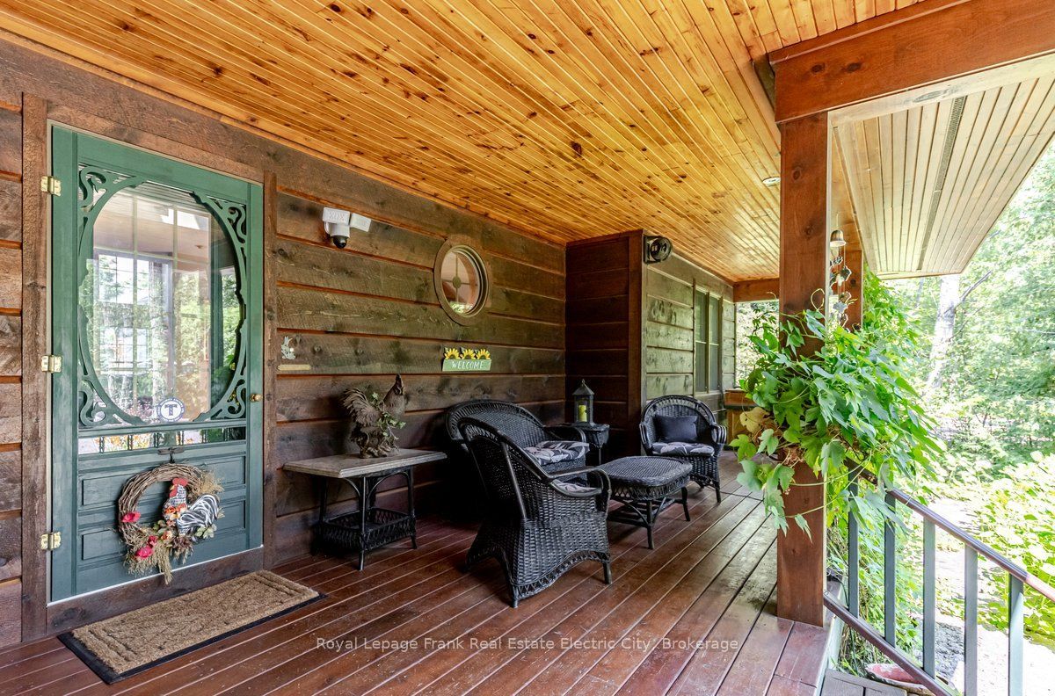
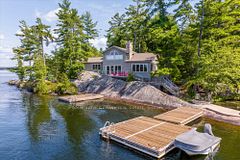
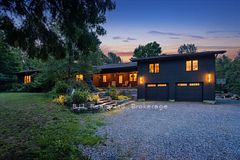
Welcome to an extraordinary year-round executive home on sought-after Clear Lake, where over 5,000 square feet of living space unfolds across every level to offer room for hosting, entertaining, and gathering with family and guests in every season. Stunning western exposure floods the main floor with light beneath soaring cathedral ceilings, framing spectacular lake views and breathtaking sunsets. Anchoring the space is a towering stone fireplace, around which an open-concept living and dining room flow effortlessly into a beautifully appointed kitchen finished with granite counters, cherry wood cabinetry, and a charming breakfast nook. On the opposite side of the fireplace, a main-floor primary retreat awaits, complete with a walk-in closet, ensuite bathroom, and a wood-burning fireplace, while French doors open onto a cozy screened-in porch - the perfect spot for morning coffee or a rainy-day board game. Rounding out the main level is a versatile den, a powder room, and a laundry/mud room, while upstairs, two additional bedrooms offer ample storage alongside a full bathroom. Downstairs, the lower level delivers an entertainer's dream: an open-concept space with room for a pool table, your own custom bar, and a projector and screen made for movie nights. An additional bedroom, full bathroom, and gym with expansive lake views round out this exceptional level. Outside, a double car garage offers even more versatility, with a guest suite above featuring an open-concept living room and bedroom, a full bathroom. Tiered outdoor living spaces create distinct plateaus for dining, fireside conversation, and relaxation, while at the water's edge, multiple docks await all your watercraft and lake toys. A lakeside cabana provides shade and there is ample storage for fishing rods and water gear. When the lake calls for a break, a delightful kids' playground offers year-round fun. This remarkable property truly has it all - and it's just minutes to Lakefield and Peterborough.
房源信息
建筑详情
设施与特色
费用信息
包含与不包含
Fridge, Stove, Washer, Dryer, Freezer, Dishwasher, Microwave, Water Treatment - softener, reverse osmosis, UV, blinds. All ELF's, Garage door openers and remotes, Fridge at Waterfront Storage Shed. Security System, Generator, TV's and Brackets. Projector and Projector Screen, Shuffle Board Table, Pool Table, Gym Equipment and Furniture Negotiable.
All personal items.
位置
相似房源
查看更多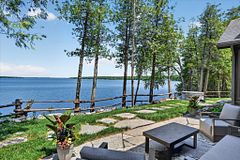
Source: Toronto Regional Real Estate Board (TRREB), via PropTx Innovations Inc.
The data relating to real estate on this website comes in part from the MLS® data feed of PropTx Innovations Inc. The information is deemed reliable but is not guaranteed accurate by PropTx.
The information provided herein must only be used by consumers that have a bona fide interest in the purchase, sale or lease of real estate and may not be used for any commercial purpose or any other purpose.
© 2026 PropTx Innovations Inc. All rights reserved. MLS®, REALTOR® and the associated logos are owned or controlled by The Canadian Real Estate Association (CREA).