301 Snider Road
房源介绍
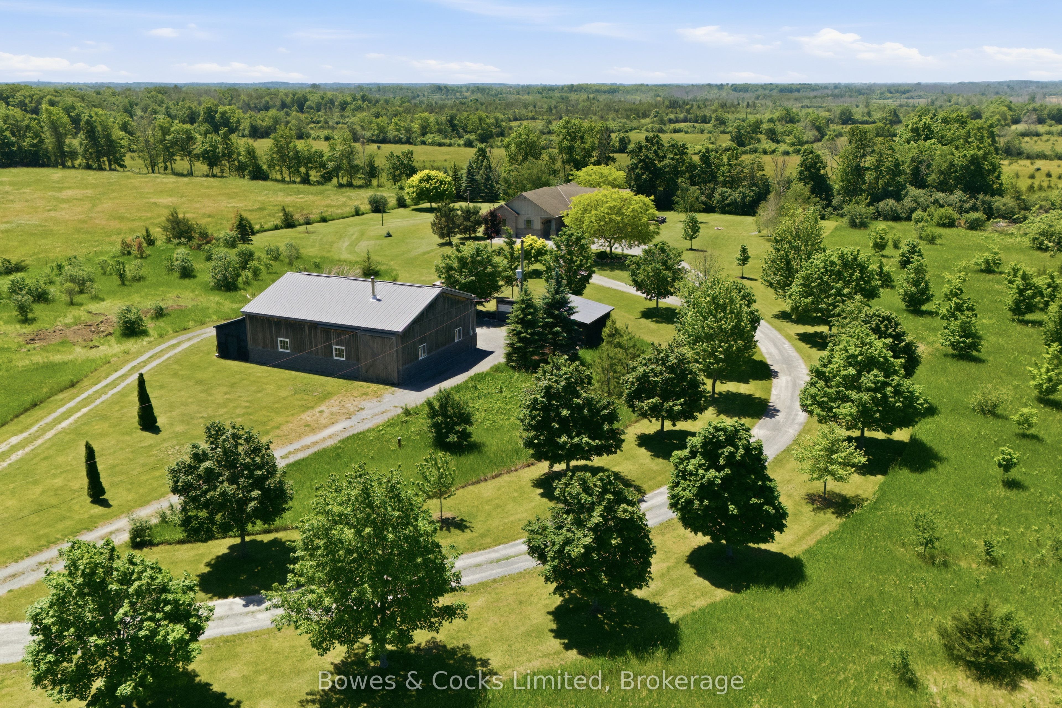
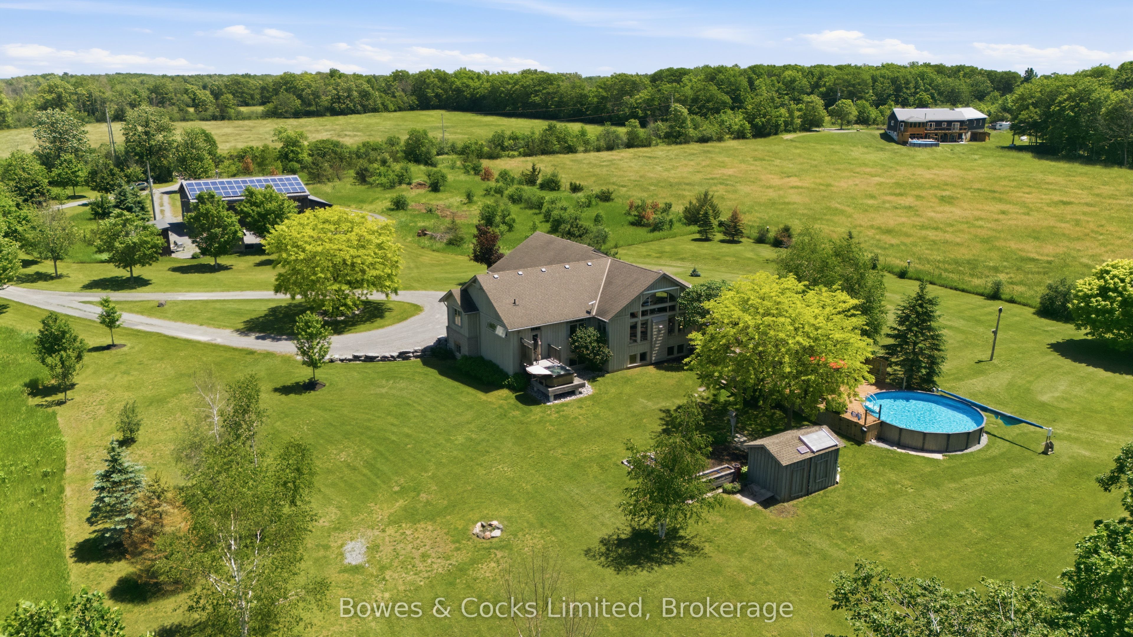
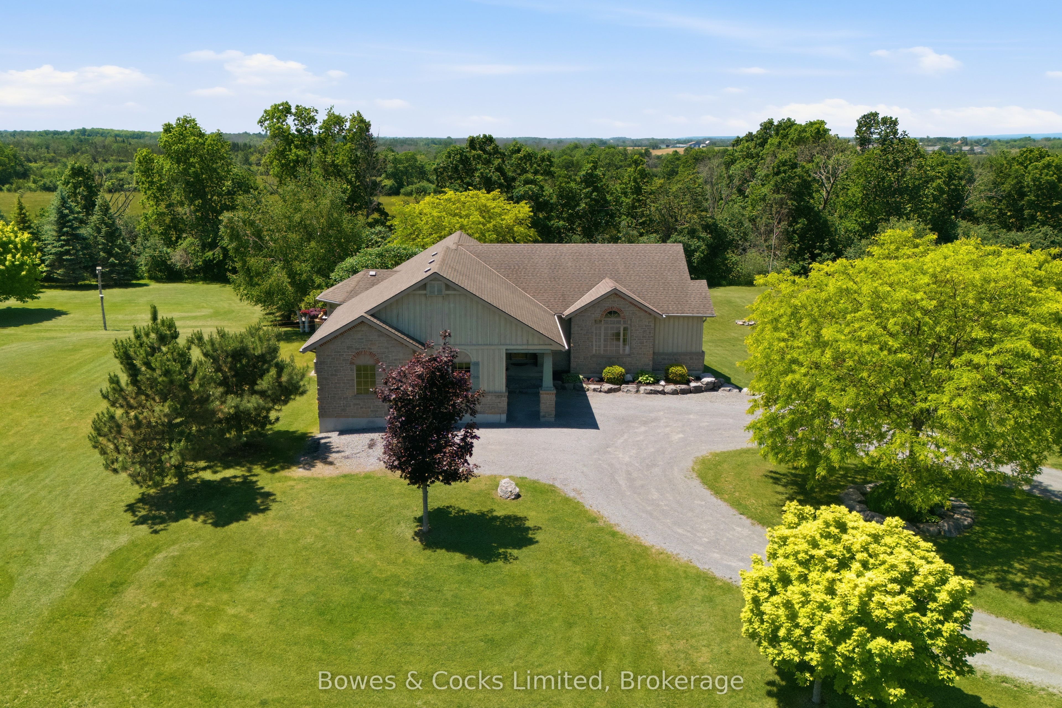
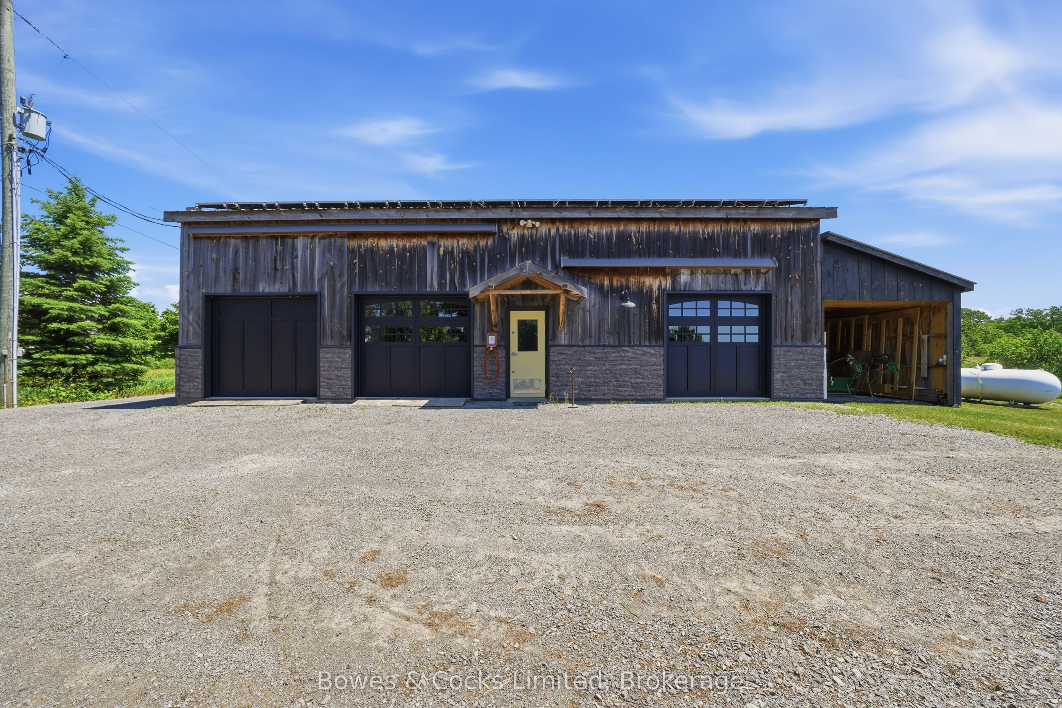
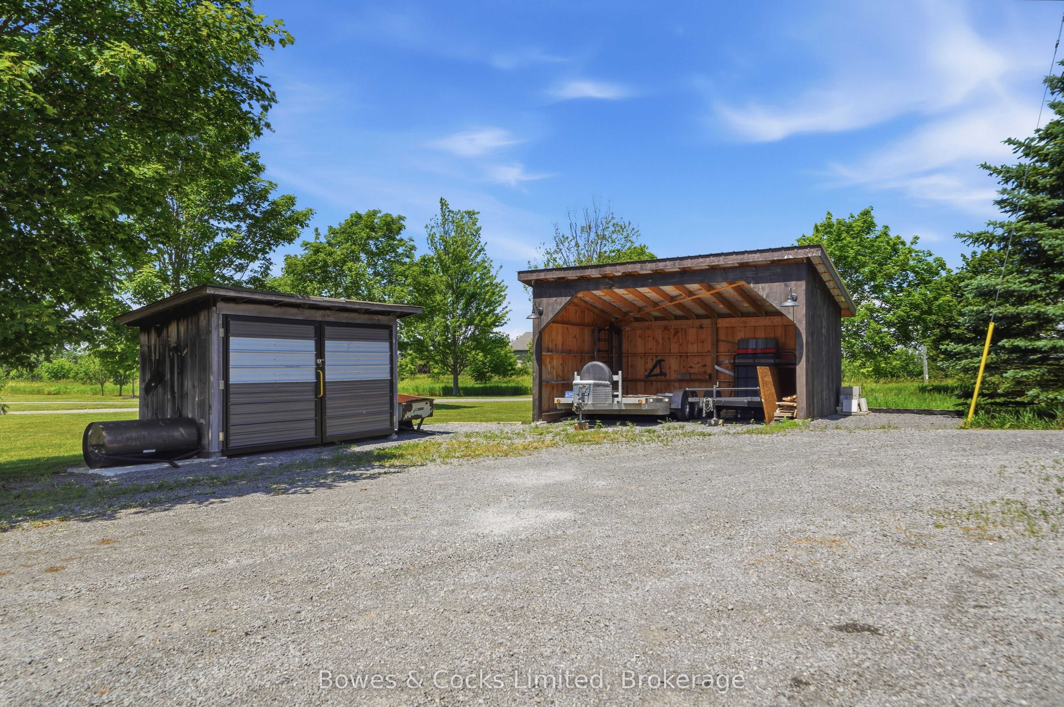
Set on 5.5 private acres, this exceptional custom-built estate offers a rare combination of luxury living and outstanding infrastructure, highlighted by a fully equipped 2,000 sq. ft. shop that is truly a standout feature. Designed for hobbyists, mechanics, woodworkers, entrepreneurs, and tradespeople, this impressive space features 200 amp service, a heated mechanics bay, dedicated woodworking area, built-in cabinetry, welder receptacle, RV hookups, wood stove, and an expansive 40' x 13' storage bay for RVs, boats, trailers, and recreational equipment. Offering incredible versatility, it presents endless possibilities for work, storage, recreation, or home-based business use. The custom-built home showcases exceptional craftsmanship and attention to detail throughout. Thoughtfully designed and meticulously maintained, it features maple hardwood floors, a handcrafted maple stair railing, solid pine doors and trim, restored stained-glass accents, and custom finishes. The stunning great room is filled with natural light from expansive windows overlooking the property, while a striking stone fireplace creates a warm focal point. The custom cherry kitchen offers a large island with granite countertop and prep sink, premium appliances, and outstanding workmanship. The recently renovated primary ensuite delivers a spa-inspired retreat with teak accents, custom glass shower, cedar bench, and luxury finishes. The office can also serve as a separate living room. Outside, mature landscaping, established gardens, an updated pool with expansive deck, a Jacuzzi hot tub, and exceptional privacy complete this remarkable property. A fantastic opportunity to own a meticulously maintained estate that combines quality construction, modern comforts, extensive infrastructure, and lifestyle-enhancing amenities with room to live, work, play, and grow.
房源信息
建筑详情
设施与特色
费用信息
包含与不包含
Fridge, Stove, Microwave, Dishwasher, Washer, Dryer (As Is), Armoire, Pool Table, Cabinet In Furnace Room. Other Things Negotiable.
位置
相似房源
查看更多
Source: Toronto Regional Real Estate Board (TRREB), via PropTx Innovations Inc.
The data relating to real estate on this website comes in part from the MLS® data feed of PropTx Innovations Inc. The information is deemed reliable but is not guaranteed accurate by PropTx.
The information provided herein must only be used by consumers that have a bona fide interest in the purchase, sale or lease of real estate and may not be used for any commercial purpose or any other purpose.
© 2026 PropTx Innovations Inc. All rights reserved. MLS®, REALTOR® and the associated logos are owned or controlled by The Canadian Real Estate Association (CREA).