18 Parkview Avenue
房源介绍
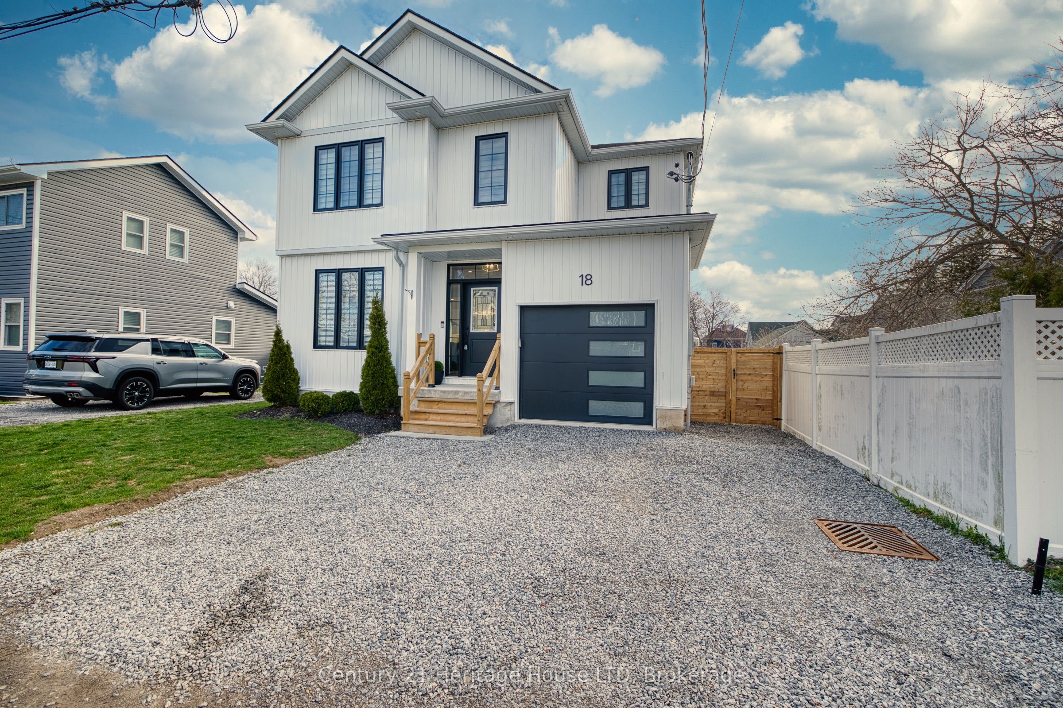
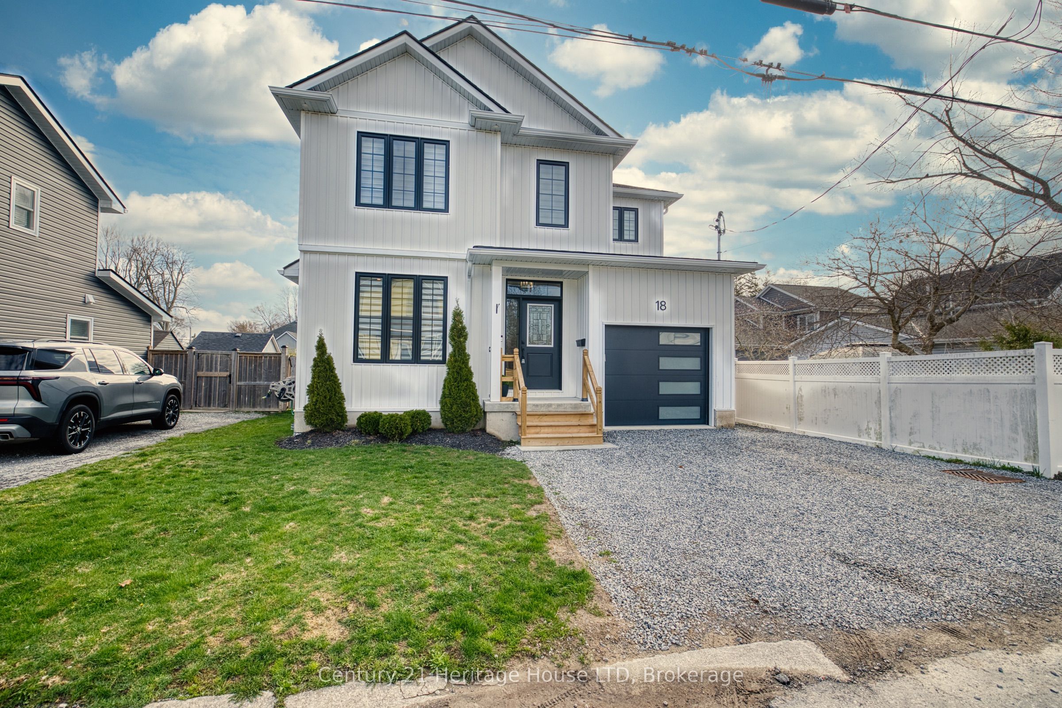
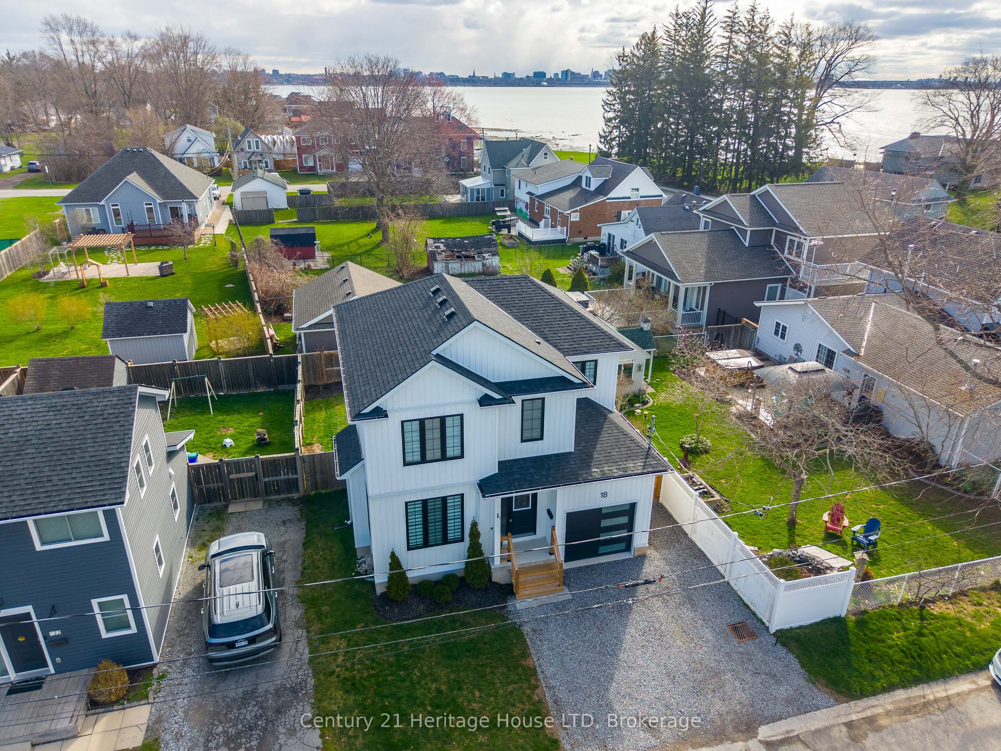
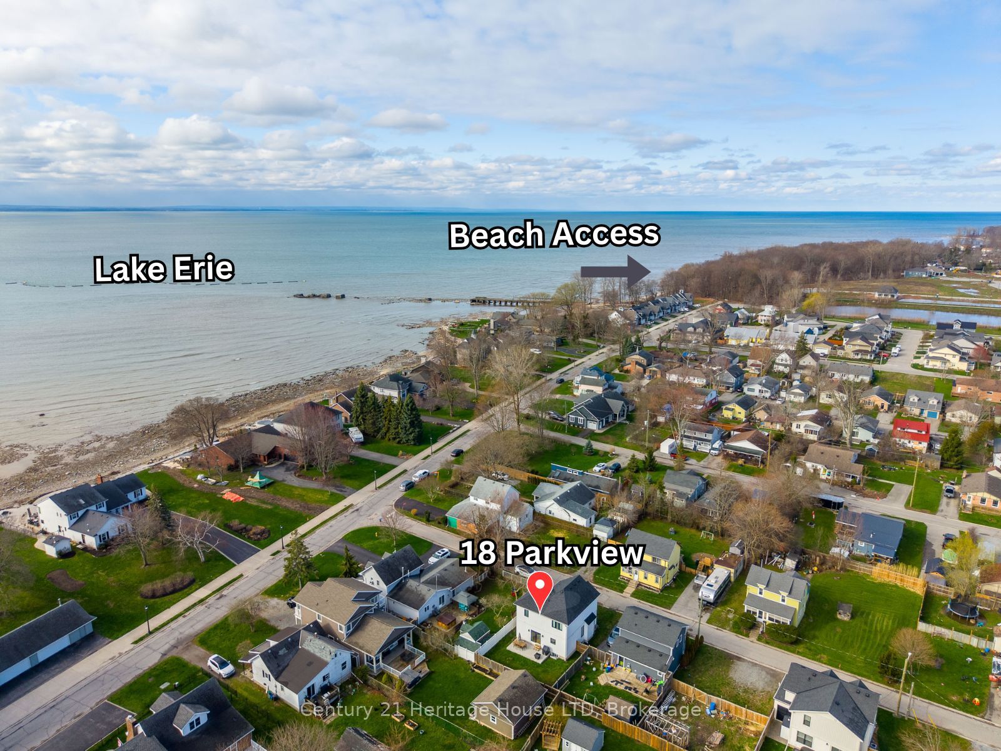
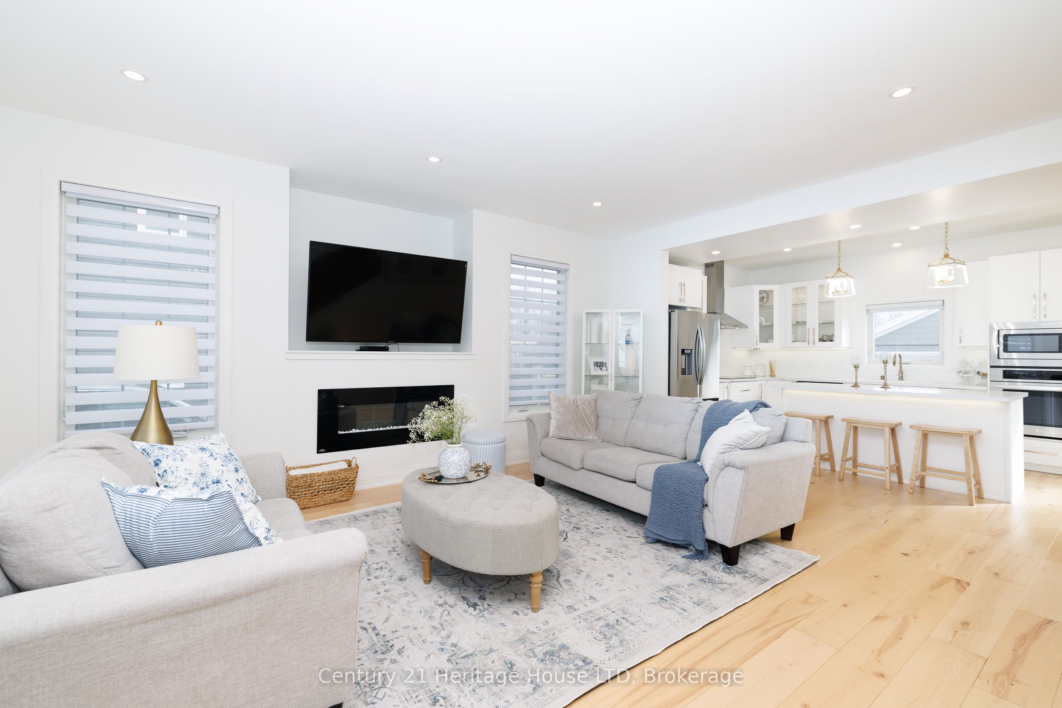
Stunning custom built 3+1 Bedroom, 3.5 Bath home with 1975 sq ft of finished living space, in a quiet and highly desirable location just steps to the Lake and public beach access. Enjoy a lake view from your 2nd level bedroom! As you step inside you'll love the open concept design, 9ft ceilings, upgraded light fixtures, and engineered hardwood flooring. The spacious living room offers a cozy electric fireplace and an abundance of windows, allowing for lots of natural light throughout. The modern kitchen features a large island, sleek countertops, white cabinetry, and stainless steel appliances. The dining area features patio doors that lead to your fenced backyard with gorgeous stamped concrete patio. Convenient inside access to the garage and a 2pc bath completes the main level. The 2nd floor offers convenient upper level laundry, 4pc bath, 3 spacious bedrooms including a primary suite with double closets and a 3pc ensuite with an oversized custom tile and glass shower. The lower level is fully finished with a large rec room, 4th bedroom, and another 3pc bath. Don't miss your opportunity to live in a newer, well-kept home on a quiet dead-end street just steps to the lake!
房源信息
建筑详情
设施与特色
费用信息
包含与不包含
Fridge, built in cooktop, built in oven, dishwasher, microwave, washer, dryer.
位置
相似房源
查看更多
Source: Toronto Regional Real Estate Board (TRREB), via PropTx Innovations Inc.
The data relating to real estate on this website comes in part from the MLS® data feed of PropTx Innovations Inc. The information is deemed reliable but is not guaranteed accurate by PropTx.
The information provided herein must only be used by consumers that have a bona fide interest in the purchase, sale or lease of real estate and may not be used for any commercial purpose or any other purpose.
© 2026 PropTx Innovations Inc. All rights reserved. MLS®, REALTOR® and the associated logos are owned or controlled by The Canadian Real Estate Association (CREA).