324 Equestrian Way
房源介绍
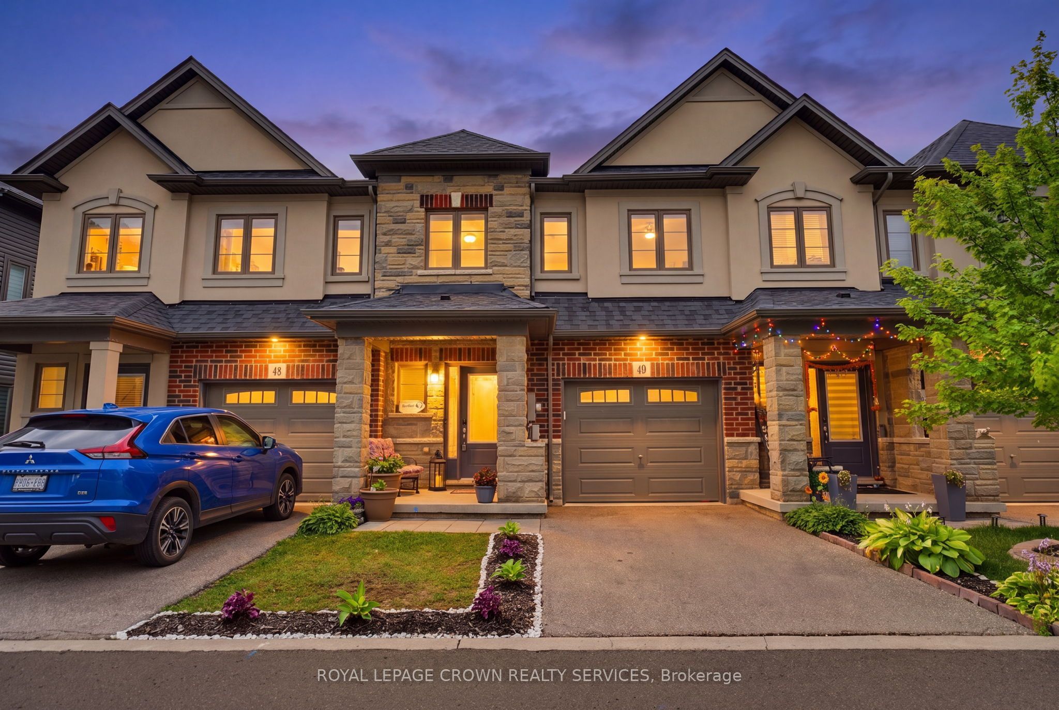
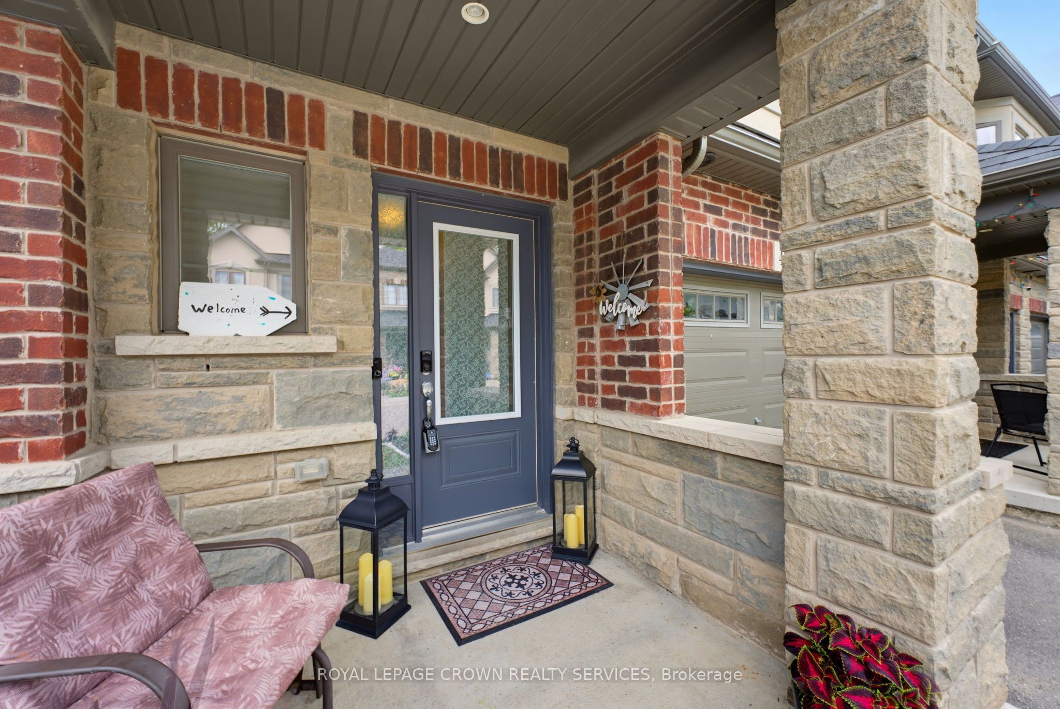
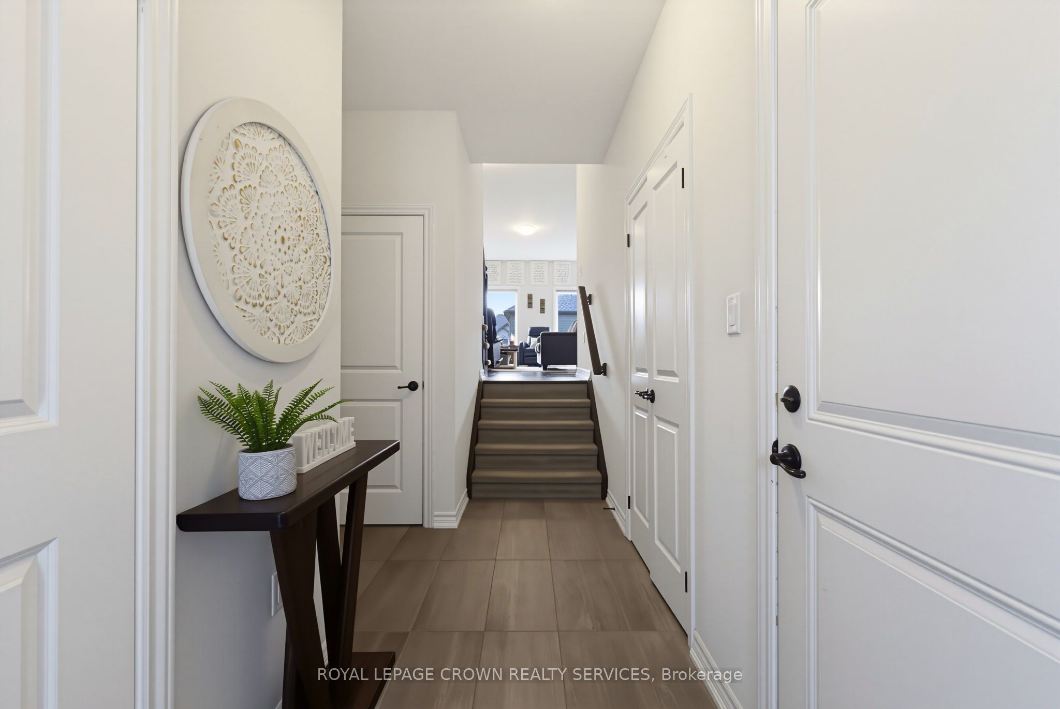
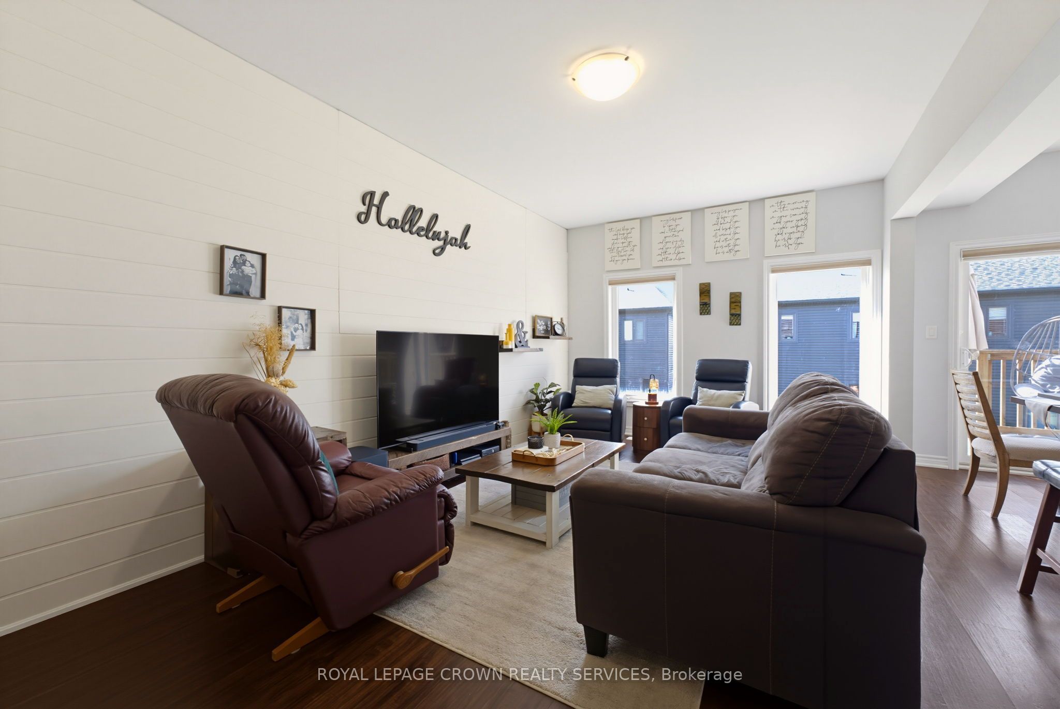
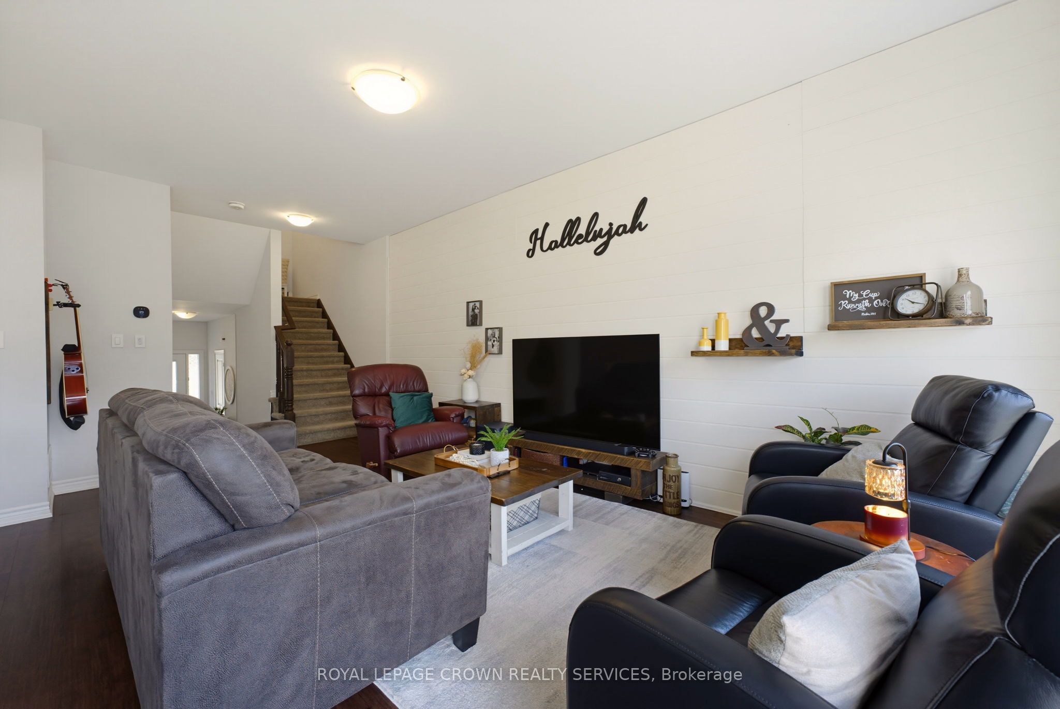
Designed around the way families actually live, this well-cared-for three-bedroom home offers bright, functional living space in one ofCambridge's most desirable family neighbourhoods. Nine-foot ceilings and an open-concept main floor create a welcoming atmosphere whereeveryday life naturally comes together. At the heart of the home is a beautifully finished kitchen with quartz countertops, a full backsplash andgenerous workspace that keeps family and guests connected. Whether you're preparing dinner, helping with homework or enjoying a quietmorning coffee, it's a space where everyday moments naturally come together. Just beyond, the rear deck provides the perfect place to relax,entertain or enjoy time outdoors. Upstairs, you'll find three spacious bedrooms, including a comfortable primary suite with its own ensuite bath.The walk-out basement remains unfinished, offering the opportunity to create additional living space tailored to your family's needs.Professionally maintained common areas, landscaping, snow removal, visitor parking and private garbage collection add convenience to everydayliving, while Highway 401, Toyota, schools, parks, walking trails, shopping and everyday amenities are all just minutes away. Well cared for andideally located, this home offers the comfort, flexibility and convenience that make everyday living easy. Be among the first to experience thisbeautifully presented home.**INTERBOARD LISTING: CORNERSTONE ASSOCIATION OF REALTORS**
房源信息
建筑详情
设施与特色
费用信息
包含与不包含
Dishwasher, Dryer, Gas Stove, Range Hood, Refrigerator, Smoke Detector, Washer, Window Coverings, Other
位置
相似房源
查看更多
Source: Toronto Regional Real Estate Board (TRREB), via PropTx Innovations Inc.
The data relating to real estate on this website comes in part from the MLS® data feed of PropTx Innovations Inc. The information is deemed reliable but is not guaranteed accurate by PropTx.
The information provided herein must only be used by consumers that have a bona fide interest in the purchase, sale or lease of real estate and may not be used for any commercial purpose or any other purpose.
© 2026 PropTx Innovations Inc. All rights reserved. MLS®, REALTOR® and the associated logos are owned or controlled by The Canadian Real Estate Association (CREA).