2250 Urbandale Drive
房源介绍
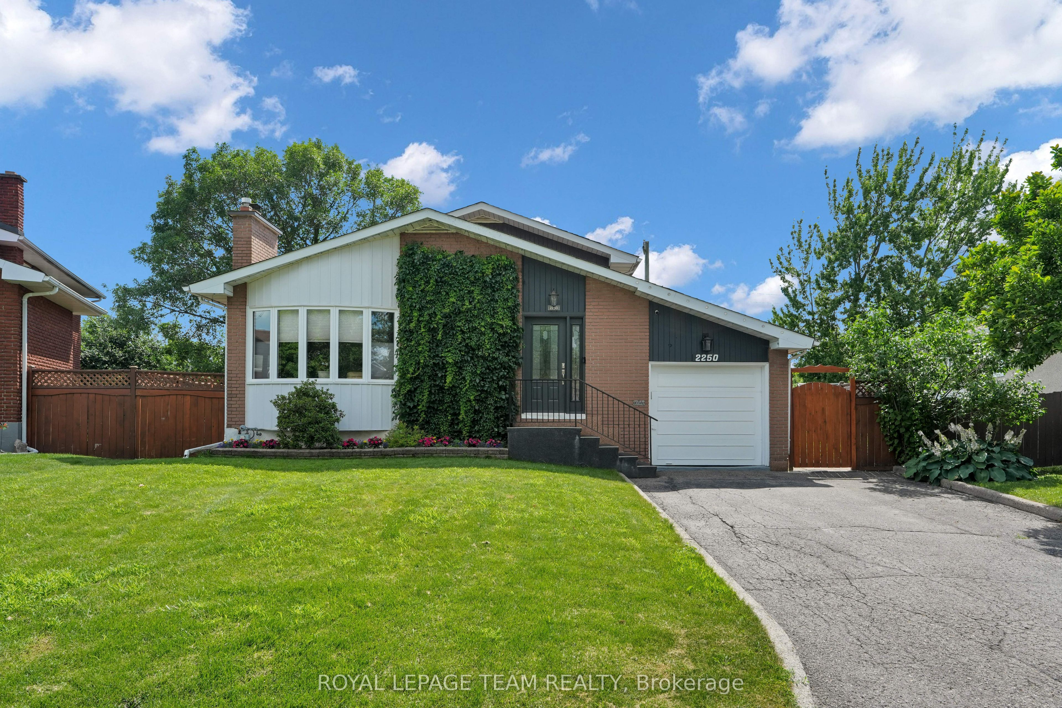
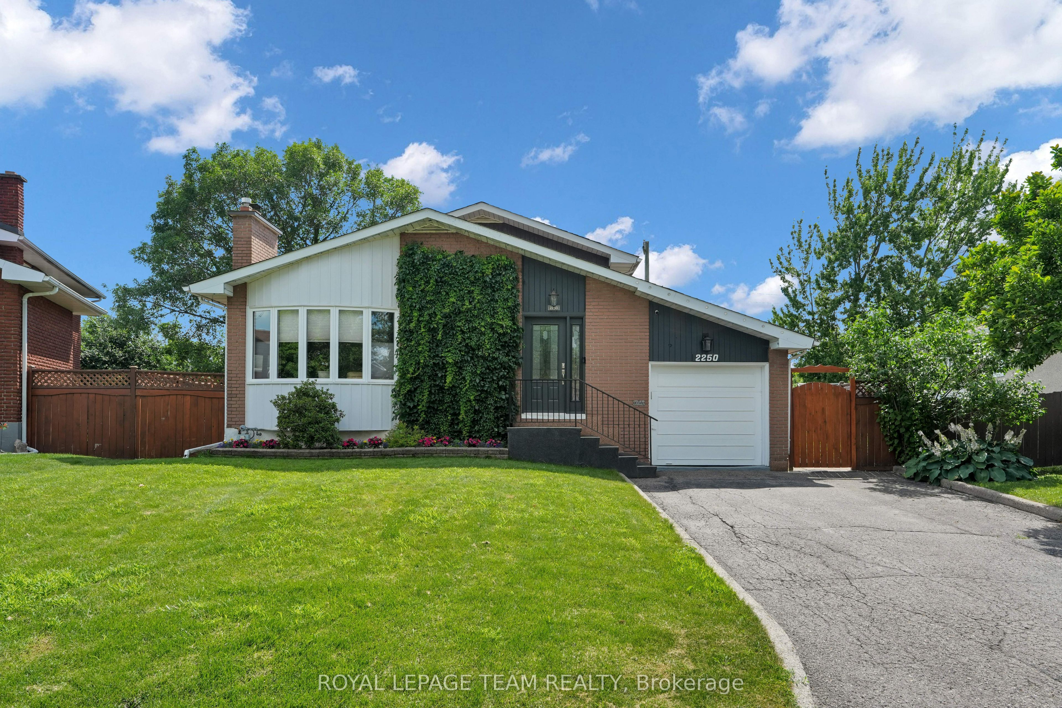
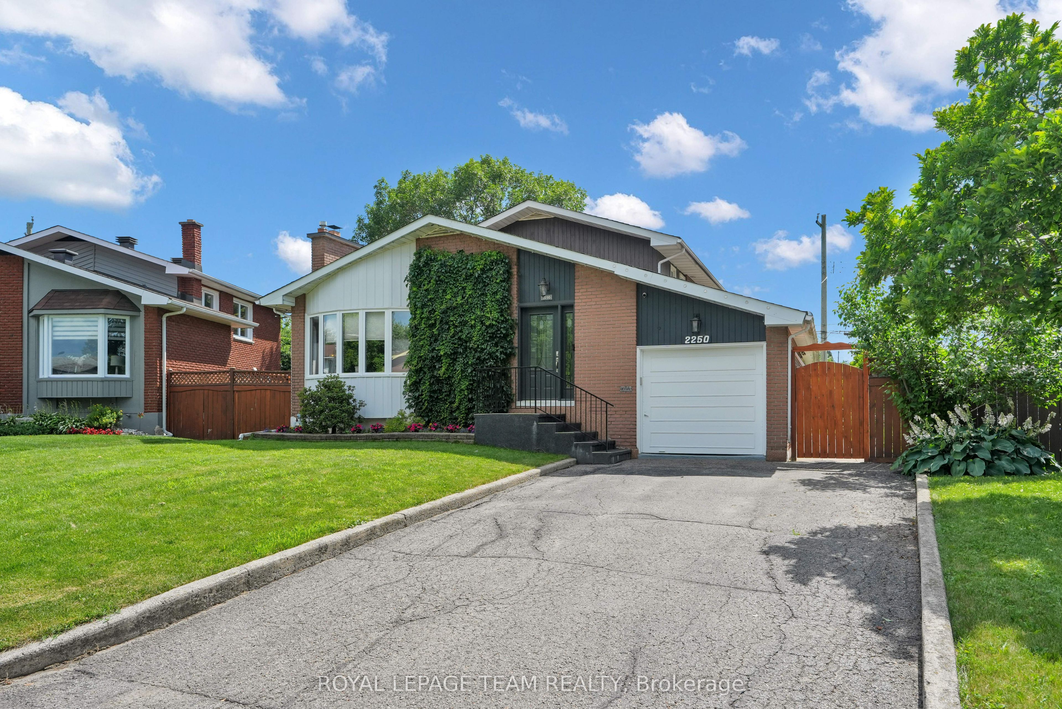
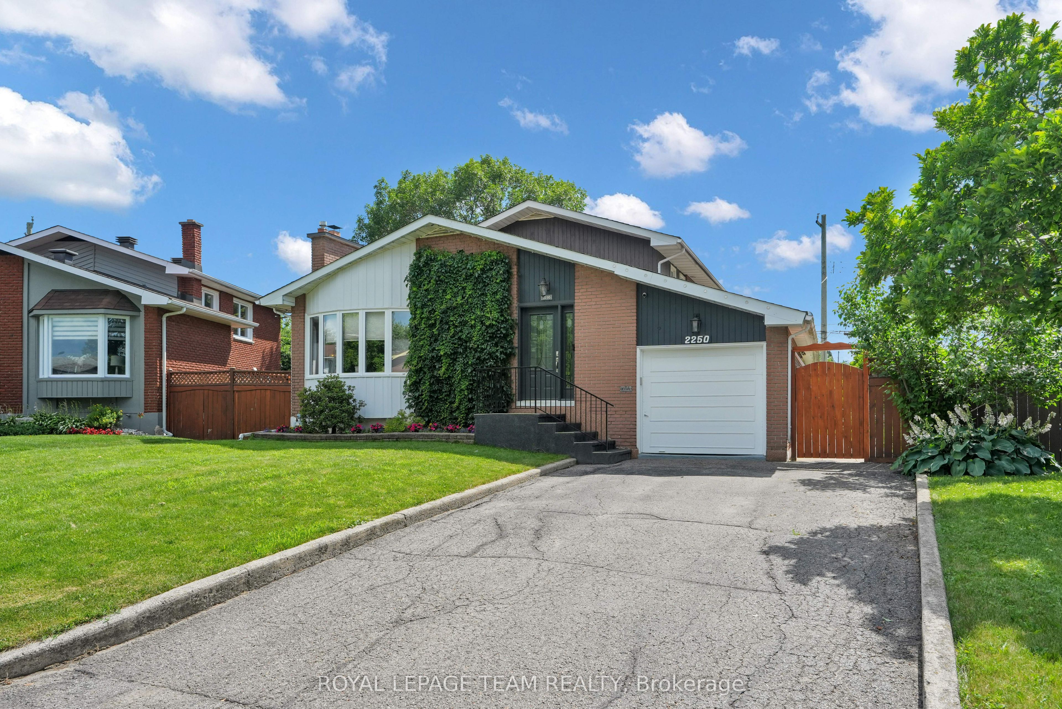
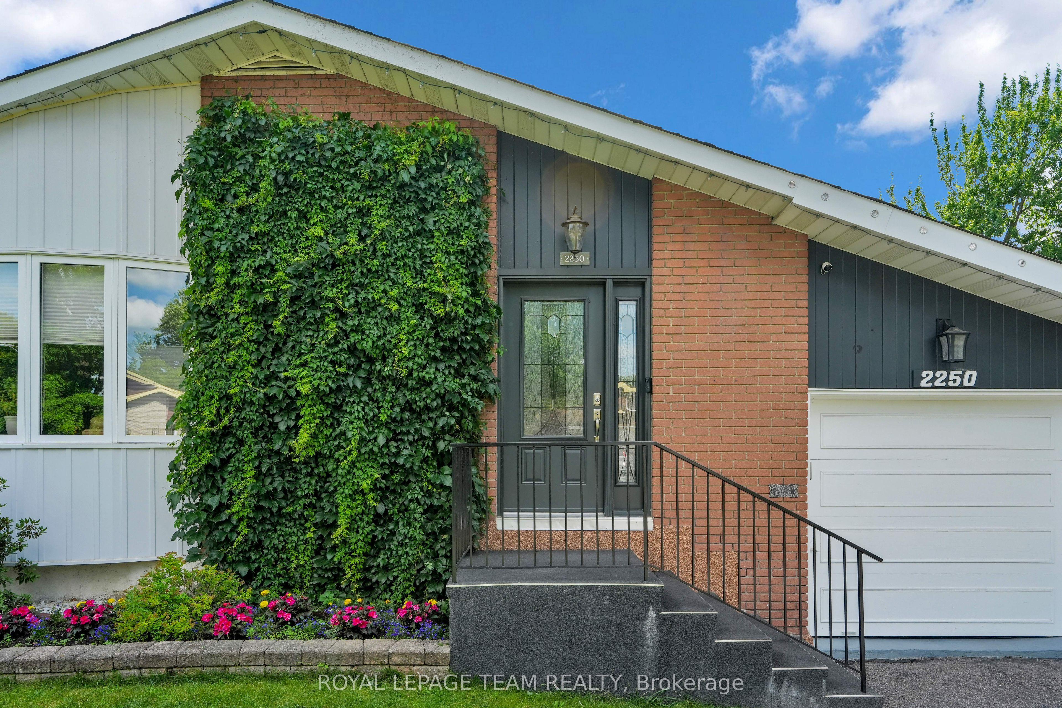
Welcome to this lovingly maintained, Urbandale-built back-split, nestled in the heart of Alta Vista. Backing directly onto Alta Vista Greenspace, this solid brick 4-bedroom, 2-bathroom home offers a rare combination of privacy, mature landscaping, and an unbeatable location close to parks, schools, hospitals, shopping, and transit. Pride of ownership is evident throughout, with thoughtful updates completed over the years while preserving the home's timeless character. The professionally renovated kitchen features custom cherrywood cabinetry, quartz countertops, quality appliances, and a beverage fridge, opening to bright, functional living spaces with beautiful oak hardwood flooring throughout. Relax by the cozy wood-burning fireplace or enjoy the peaceful backyard oasis featuring a screened gazebo, interlock patio, wooden deck, mature perennial gardens, vegetable garden, cedar fencing, garden shed, and direct access to the greenspace. The main level also offers a versatile workshop with a separate entrance, ideal for hobbies, projects, or additional storage. Notable updates include front bay windows(2024), fireplace flue extension and rain cap (2024), roof shingles (2014), custom kitchen renovation (2016), front, kitchen and patio doors(2016), Bryant high-efficiency furnace and central air conditioning (2007), and an owned hot water tank. A hot tub-ready concrete pad with 200-amp electrical service is already in place. Parking for five vehicles includes an attached garage and four-car driveway. This exceptional home offers comfort, quality, and an outstanding setting in one of Ottawa's most established and sought-after neighbourhoods, with nature right in your own backyard.
房源信息
建筑详情
设施与特色
费用信息
包含与不包含
2 Refrigerators, Stove, Dishwasher, Wine Fridge, Microwave, Washer Dryer, Hot Water Tank, All Window Coverings & Custom Blinds, Garden Shed, Gazebo, Patio Fire Pit.
Bird Feeder, All Garden Ornaments, NEST Video Camera System, BLINK Video Doorbell (Weight Training Equipment, Hoist, Fireplace Tool Set & Lawnmower Negotiable).
位置
相似房源
查看更多
Source: Toronto Regional Real Estate Board (TRREB), via PropTx Innovations Inc.
The data relating to real estate on this website comes in part from the MLS® data feed of PropTx Innovations Inc. The information is deemed reliable but is not guaranteed accurate by PropTx.
The information provided herein must only be used by consumers that have a bona fide interest in the purchase, sale or lease of real estate and may not be used for any commercial purpose or any other purpose.
© 2026 PropTx Innovations Inc. All rights reserved. MLS®, REALTOR® and the associated logos are owned or controlled by The Canadian Real Estate Association (CREA).