16 Hibiscus Lane
房源介绍
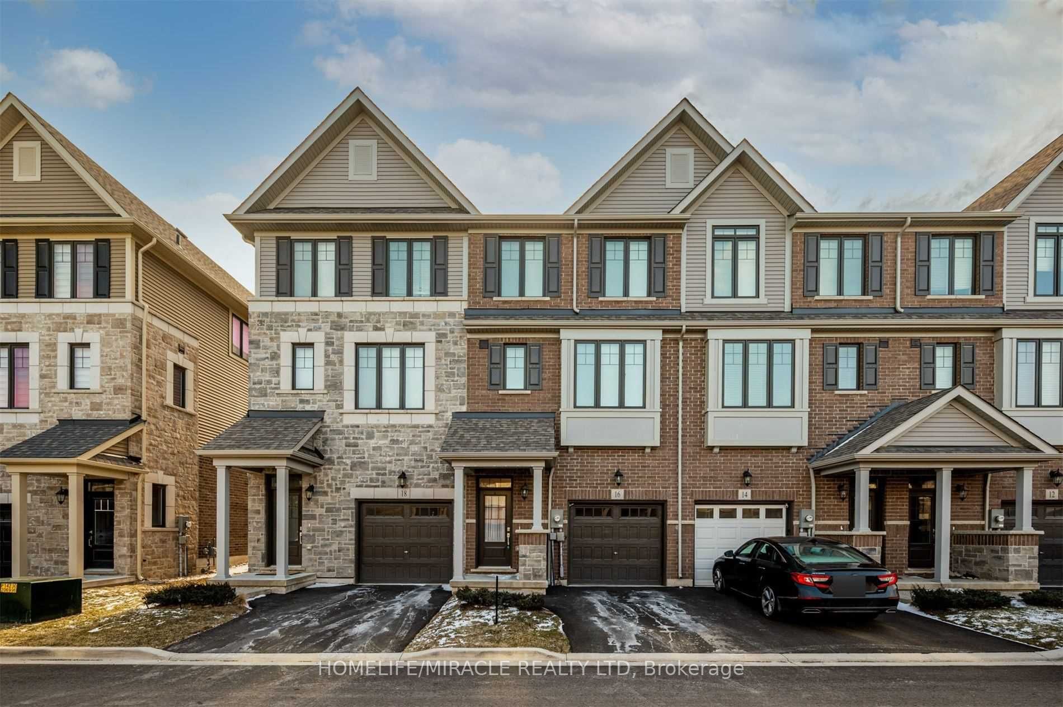
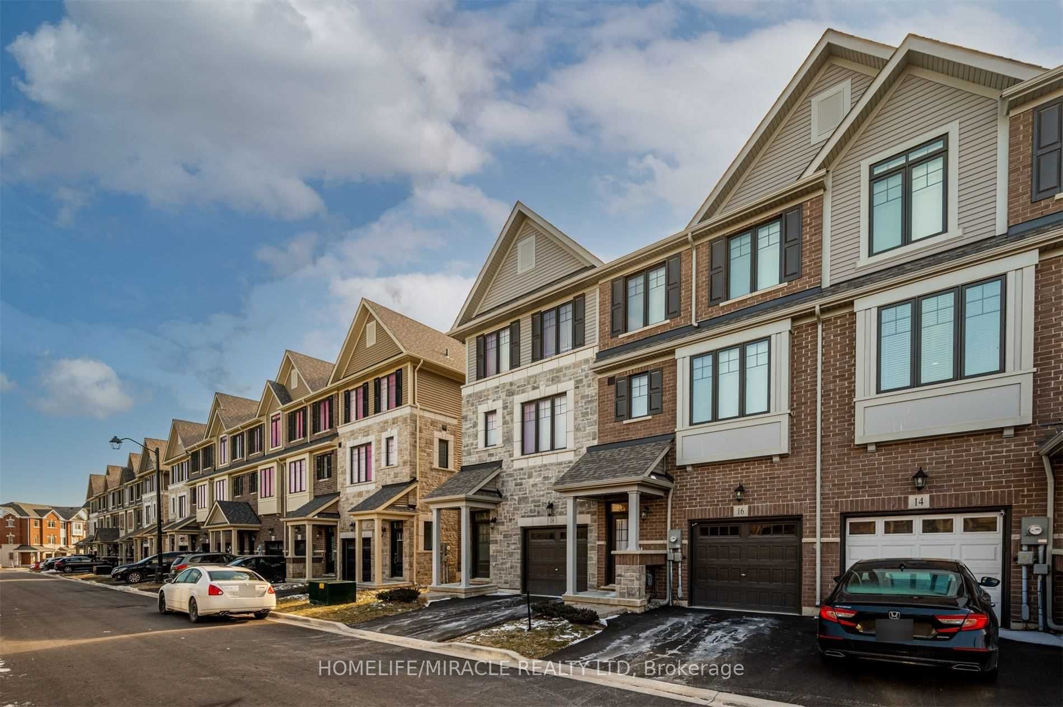
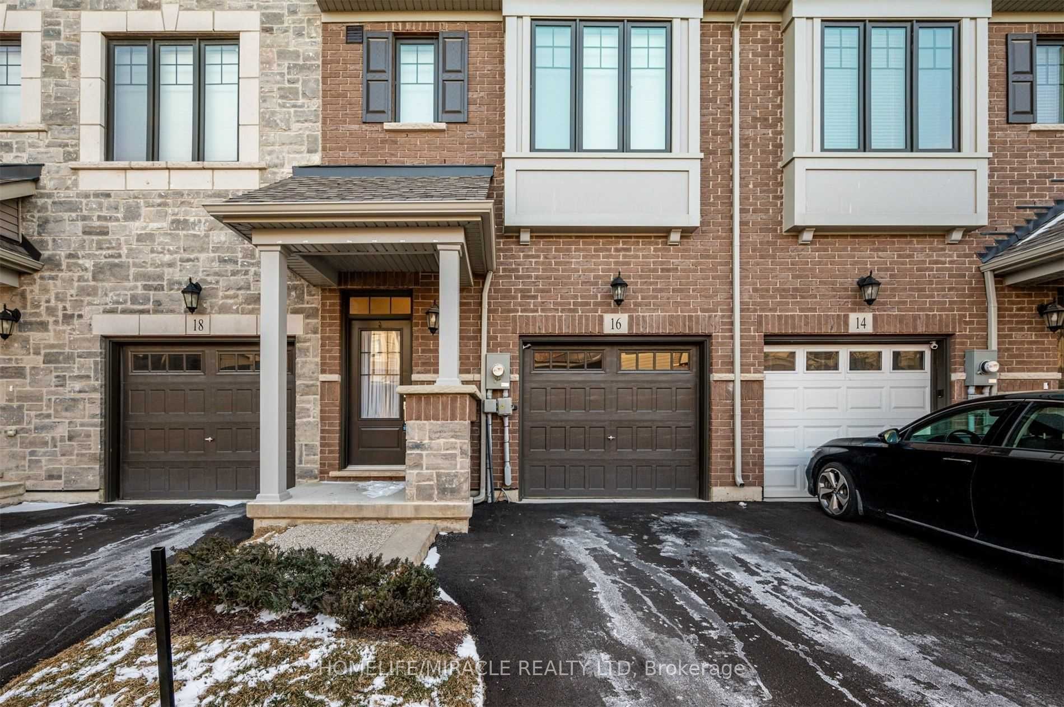
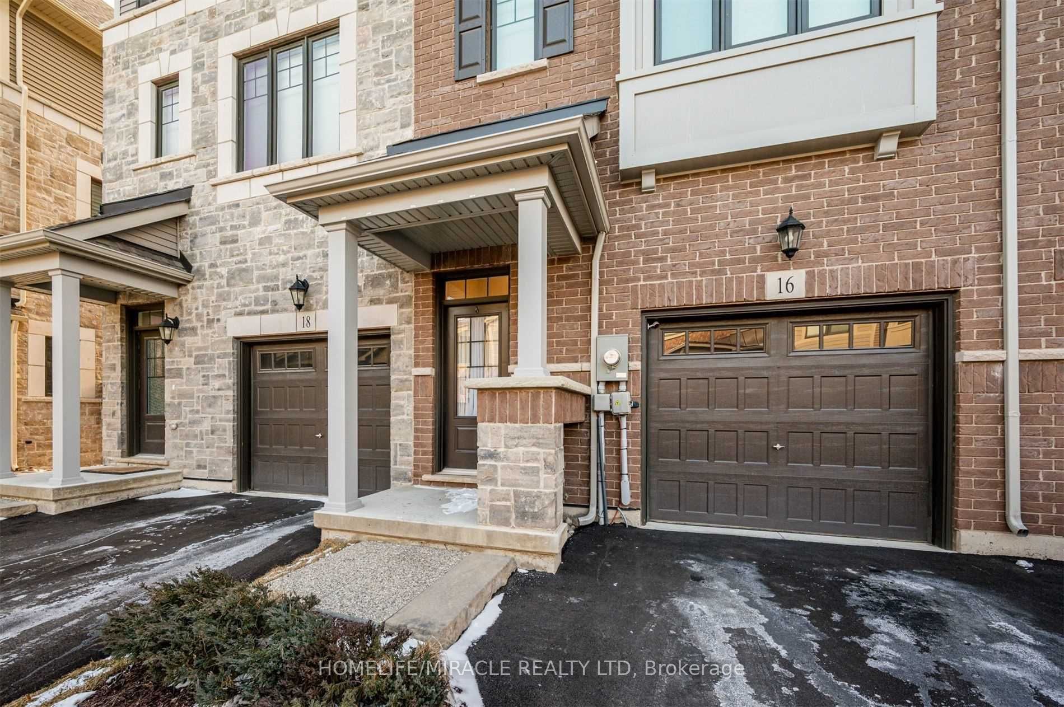
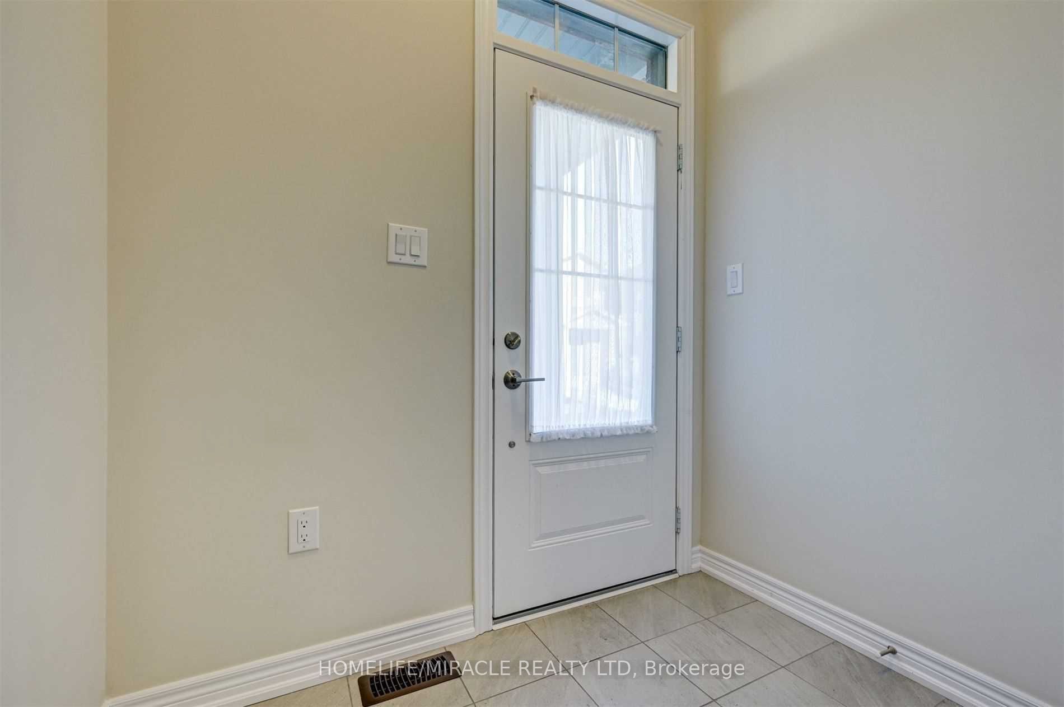
Client RemarksWelcome to 16 Hibiscus Lane, a beautifully upgraded 3-storey freehold townhome in Hamilton's Vincent neighborhood. This nearly new residence offers 4 bedrooms and 4 bathrooms within 1,500 to 2,000 square feet of modern living space. The ground floor features a bedroom with an ensuite bathroom and garage access. At the same time, the main level boasts an open-concept living and dining area, a modern kitchen with granite countertops, stainless steel appliances, and a breakfast area with a walkout to the deck. The primary bedroom includes an ensuite and a walk-in closet. Additional highlights include upgraded laminate floors, convenient upstairs laundry, and 2 parking spaces. Situated near schools, public transit, recreation centers, and hospitals, this home offers easy access to essential services and amenities. Enjoy proximity to the Sir Wilfrid Laurier Recreation Centre, grocery stores, restaurants like The Pizza House and Hardy's Pizza, and parks such as Felker's Falls Conservation Area. The neighbourhood is well-connected with major roads and highways, ensuring a smooth commute. Local amenities also include pharmacies, banks, and libraries. This home is perfect for families and combines comfort, convenience, and a prime location.
房源信息
建筑详情
设施与特色
包含与不包含
The property includes a dishwasher, refrigerator, stove, washer, and dryer. The tenant is responsible for paying all utilities, as well as the hot water tank rental..
位置
相似房源
查看更多
Source: Toronto Regional Real Estate Board (TRREB), via PropTx Innovations Inc.
The data relating to real estate on this website comes in part from the MLS® data feed of PropTx Innovations Inc. The information is deemed reliable but is not guaranteed accurate by PropTx.
The information provided herein must only be used by consumers that have a bona fide interest in the purchase, sale or lease of real estate and may not be used for any commercial purpose or any other purpose.
© 2026 PropTx Innovations Inc. All rights reserved. MLS®, REALTOR® and the associated logos are owned or controlled by The Canadian Real Estate Association (CREA).