2225 Bakervilla Street
房源介绍
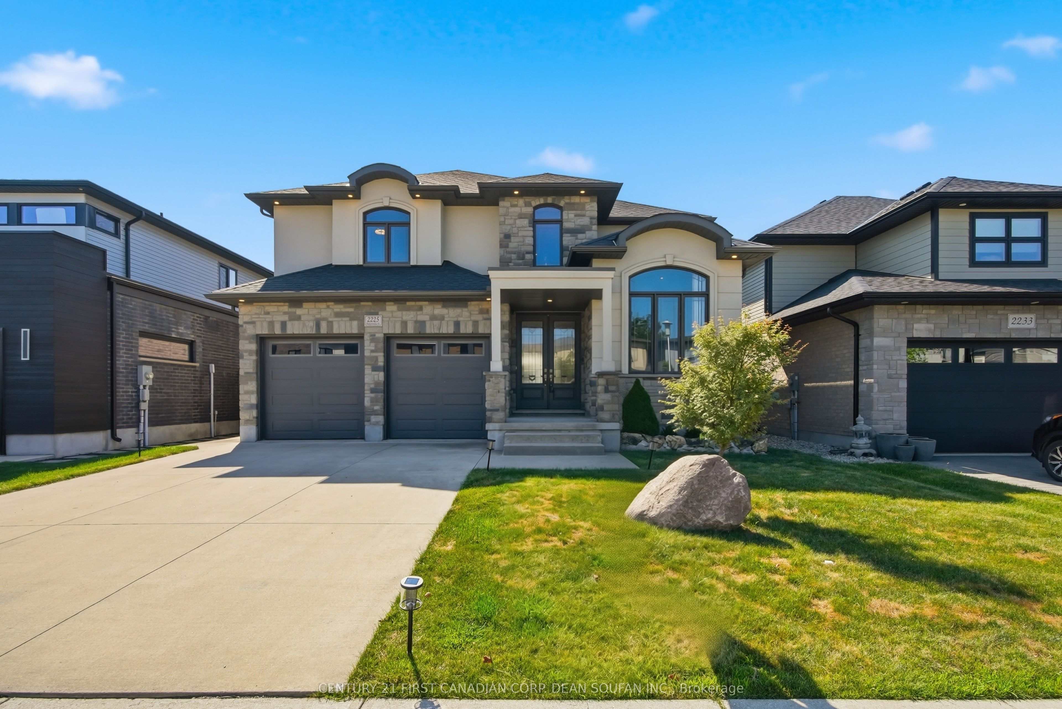
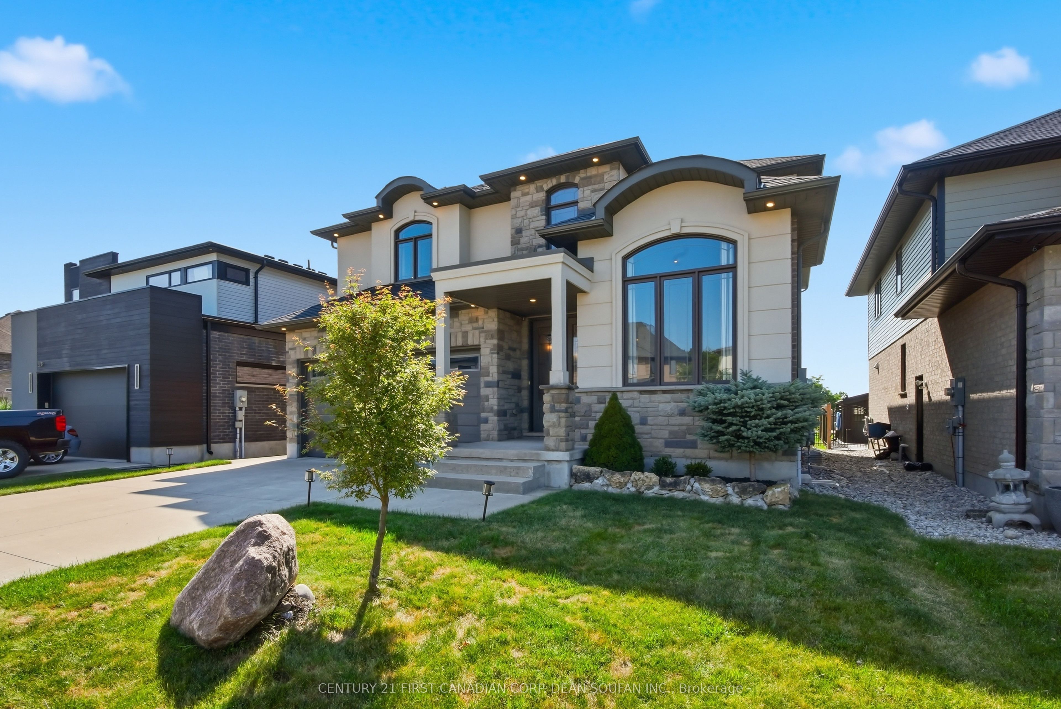
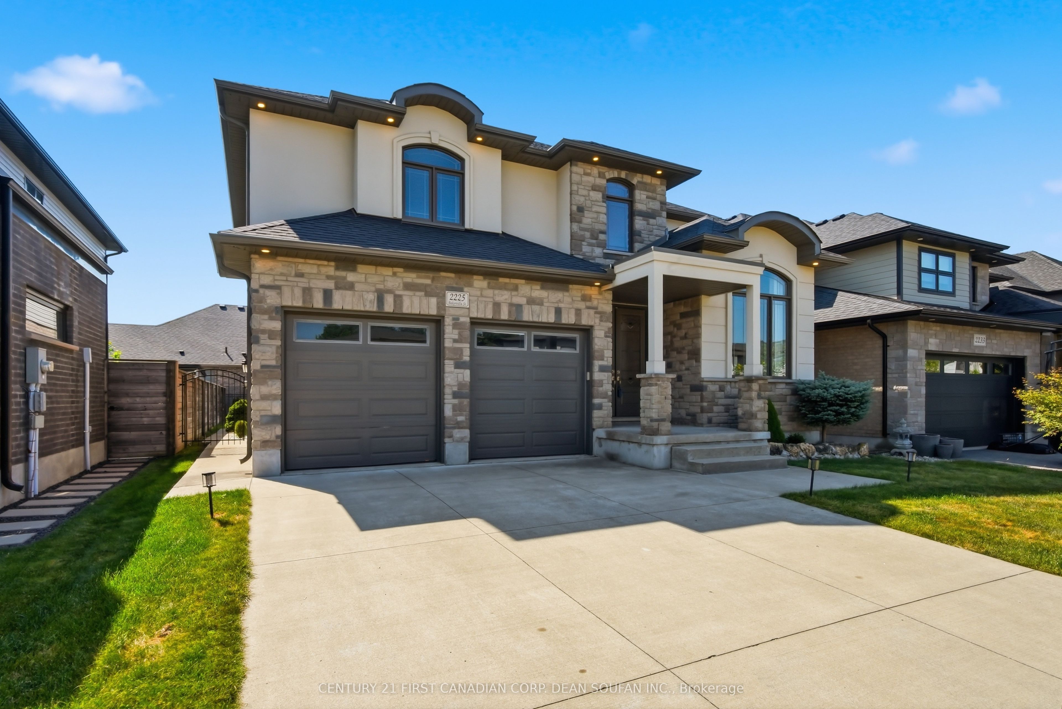
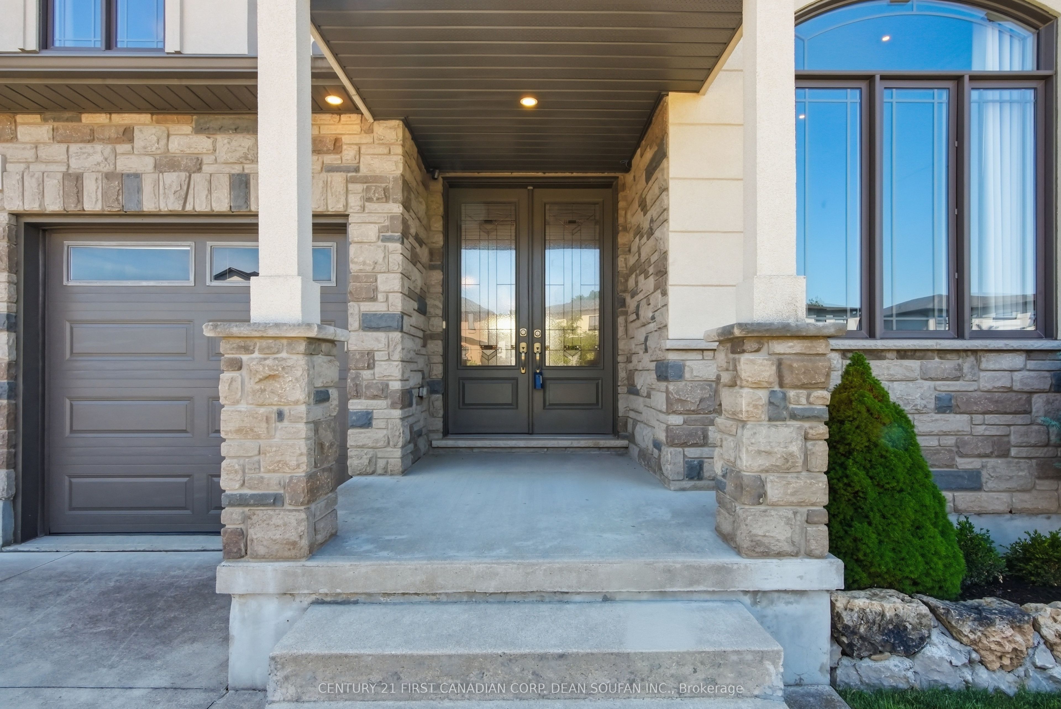
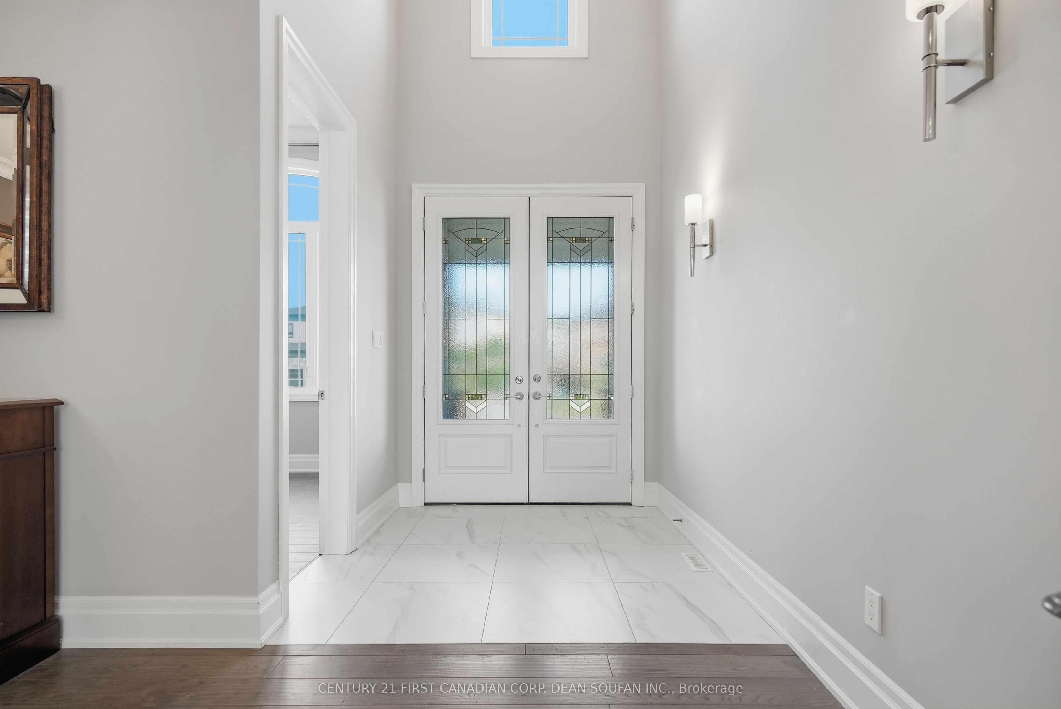
PARK VIEW!! Spectacular 2-Storey custom built 4 bedroom 3.5 bathroom home in the highly desirable Foxwood Crossing community in Lambeth. This impressive home offers over 3500 square feet plus additional open space and showcases extensive upgrades throughout including rich engineered hardwood and linear ceramic flooring with no carpet, a solid wood staircase with wrought iron spindles, elegant custom finishes, a bright den and dining room with detailed trim work and a stunning kitchen featuring custom cabinetry, quartz countertops and a large island overlooking the spacious great room with a stylish gas fireplace. Upstairs features a generous primary bedroom with a luxurious ensuite and walk in closet along with three additional well sized bedrooms. The professionally finished basement completed with a legal city permit adds exceptional living space including a large family room with a tiled fireplace mantel and electric fireplace, built in ceiling speakers, large windows, an additional bedroom and a 3 piece bathroom with a sauna. Enjoy the added bonus of a three season glass sunroom perfect for relaxing and entertaining. Located close to major shopping, the YMCA, excellent schools and with easy access to highways 401 and 402 this move in ready home offers outstanding quality, comfort and location.
房源信息
建筑详情
设施与特色
费用信息
包含与不包含
Dishwasher, Fridge, Stove, Washer, Dryer, All Window Curtains & Blinds, Sauna, Three Tv's and wall Mounts (family room, basement and sunroom), all in working condition but as is
None
位置
相似房源
查看更多
Source: Toronto Regional Real Estate Board (TRREB), via PropTx Innovations Inc.
The data relating to real estate on this website comes in part from the MLS® data feed of PropTx Innovations Inc. The information is deemed reliable but is not guaranteed accurate by PropTx.
The information provided herein must only be used by consumers that have a bona fide interest in the purchase, sale or lease of real estate and may not be used for any commercial purpose or any other purpose.
© 2026 PropTx Innovations Inc. All rights reserved. MLS®, REALTOR® and the associated logos are owned or controlled by The Canadian Real Estate Association (CREA).