3913 Egremont Road
房源介绍
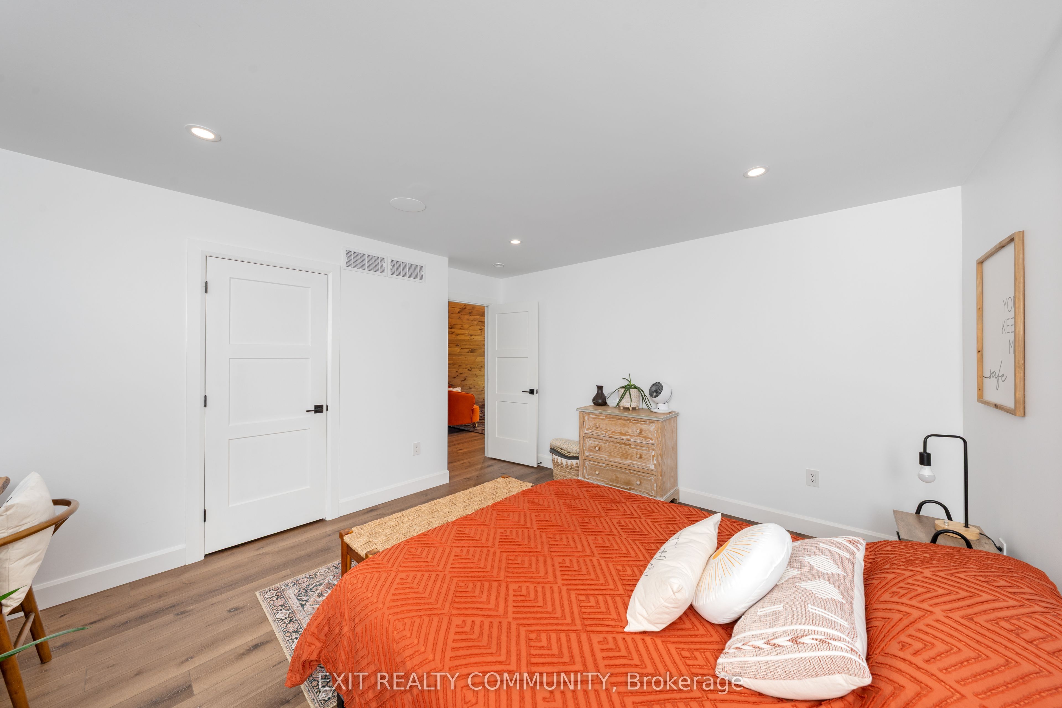
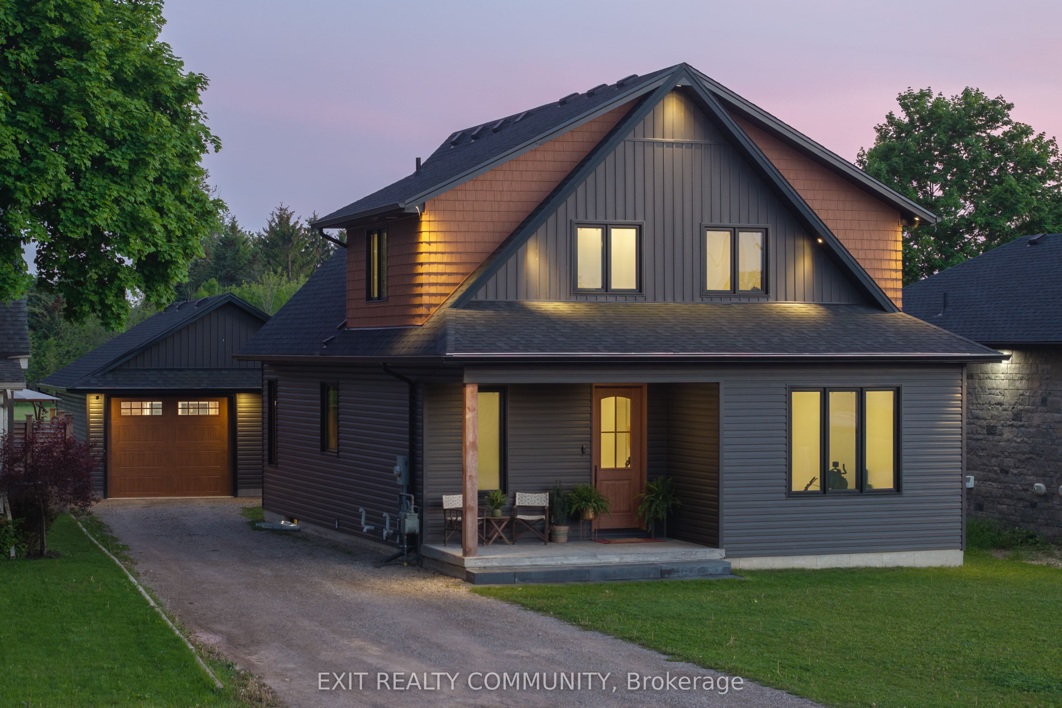
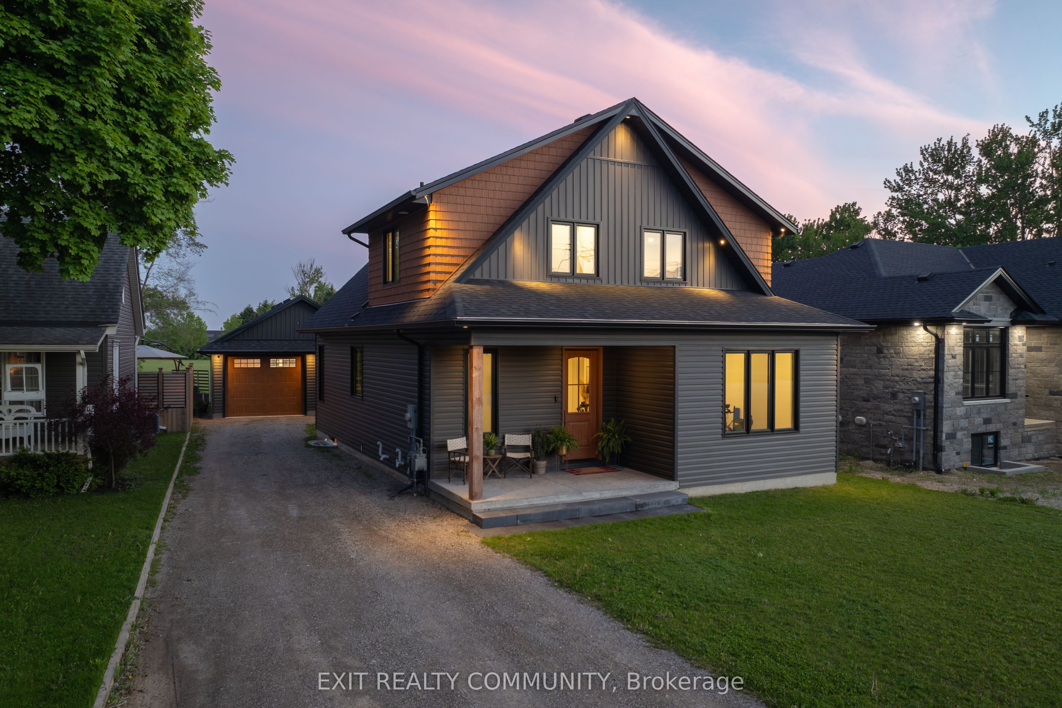
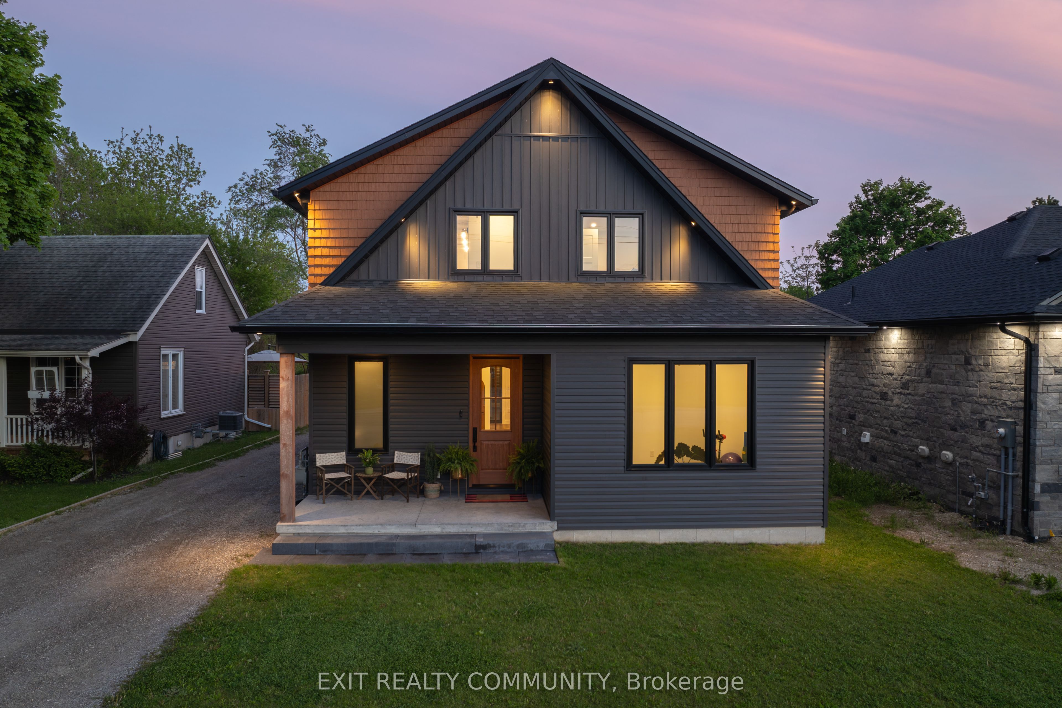
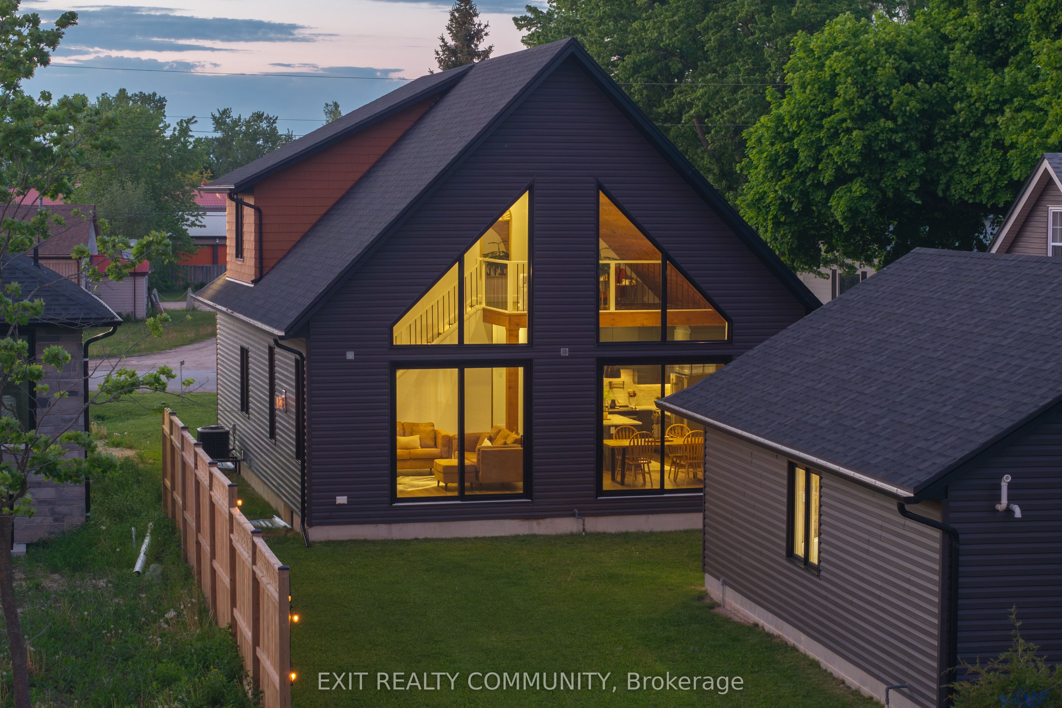
Tucked away in the charming lakeside community of Camlachie, this one-of-a-kind custom built home blends luxury finishes, thoughtful design, and exceptional craftsmanship throughout. From the moment you step inside, you'll appreciate the soaring pine cathedral ceilings, oversized windows, and warm, inviting atmosphere that make this home truly unforgettable. Designed for both everyday living and entertaining, the main floor features 9-foot ceilings, elegant 8-foot interior doors, two spacious bedrooms, and a stunning open concept living area anchored by a beautiful fireplace. The chef-inspired kitchen is complete with quartz countertops, a large island, ceramic tile backsplash, and a walk-in butler's pantry with an additional sink and fridge for added convenience. The private upper-level primary retreat offers a true escape, featuring a spacious loft overlooking the main living space and a luxurious 5-piece ensuite with heated floors. Custom touches like in-stair lighting add to the elevated feel of the home. The fully finished lower level provides even more functional living space with a large rec room, laundry area, and an additional 3-piece bathroom, perfect for guests, hobbies, or family movie nights. Outside, the impressive 22 x 30 detached garage is a dream setup for hobbyists, car enthusiasts, or extra storage, complete with heated floors and generous attic storage space. Additional features include on-demand hot water and 200 amp electrical service. Immaculately maintained and beautifully finished from top to bottom, this exceptional home offers a rare opportunity to enjoy custom luxury living just minutes from the beaches, golf courses, and amenities of Camlachie and Bright's Grove.
房源信息
建筑详情
设施与特色
费用信息
包含与不包含
Appliances Negotiable
位置
相似房源
查看更多
Source: Toronto Regional Real Estate Board (TRREB), via PropTx Innovations Inc.
The data relating to real estate on this website comes in part from the MLS® data feed of PropTx Innovations Inc. The information is deemed reliable but is not guaranteed accurate by PropTx.
The information provided herein must only be used by consumers that have a bona fide interest in the purchase, sale or lease of real estate and may not be used for any commercial purpose or any other purpose.
© 2026 PropTx Innovations Inc. All rights reserved. MLS®, REALTOR® and the associated logos are owned or controlled by The Canadian Real Estate Association (CREA).