196 Wychwood Park
房源介绍
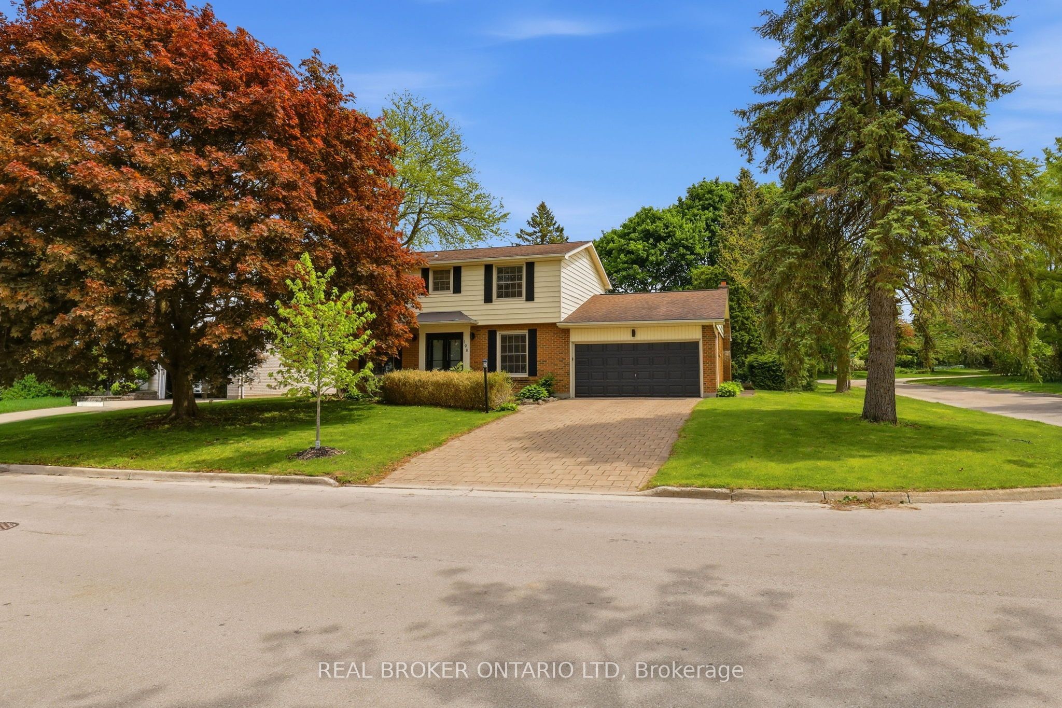
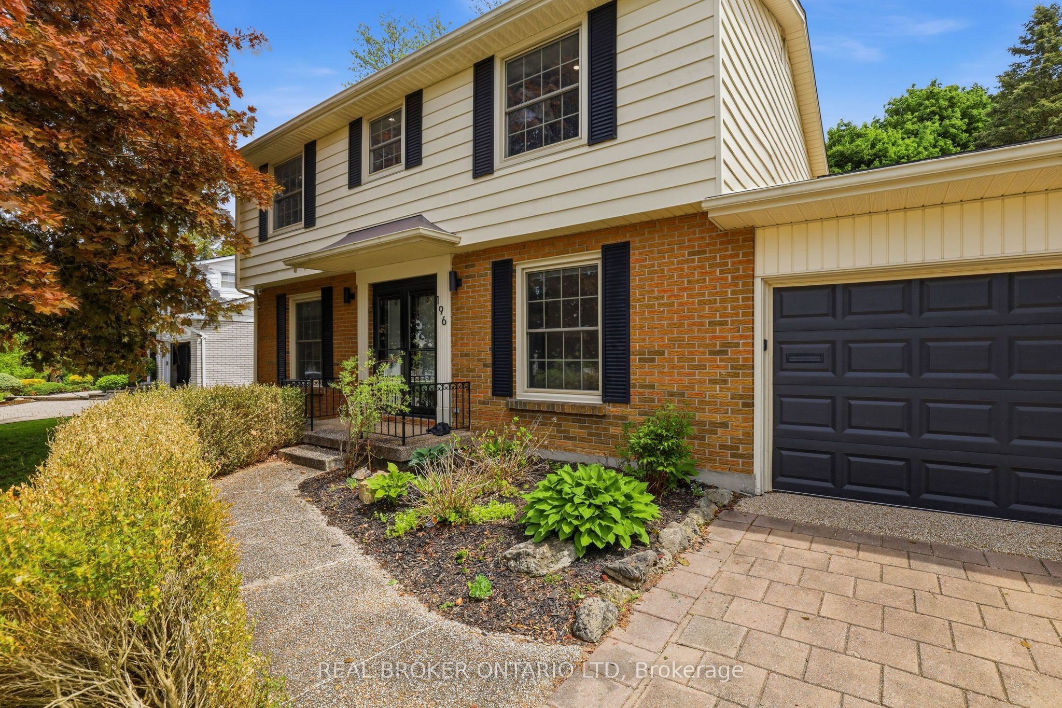
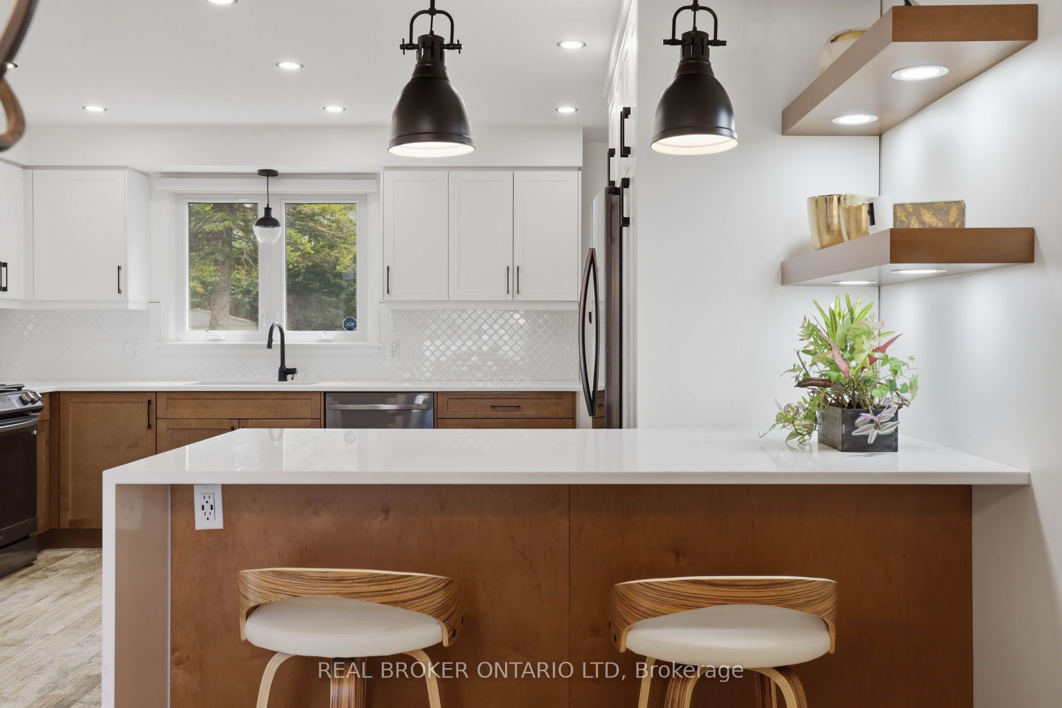
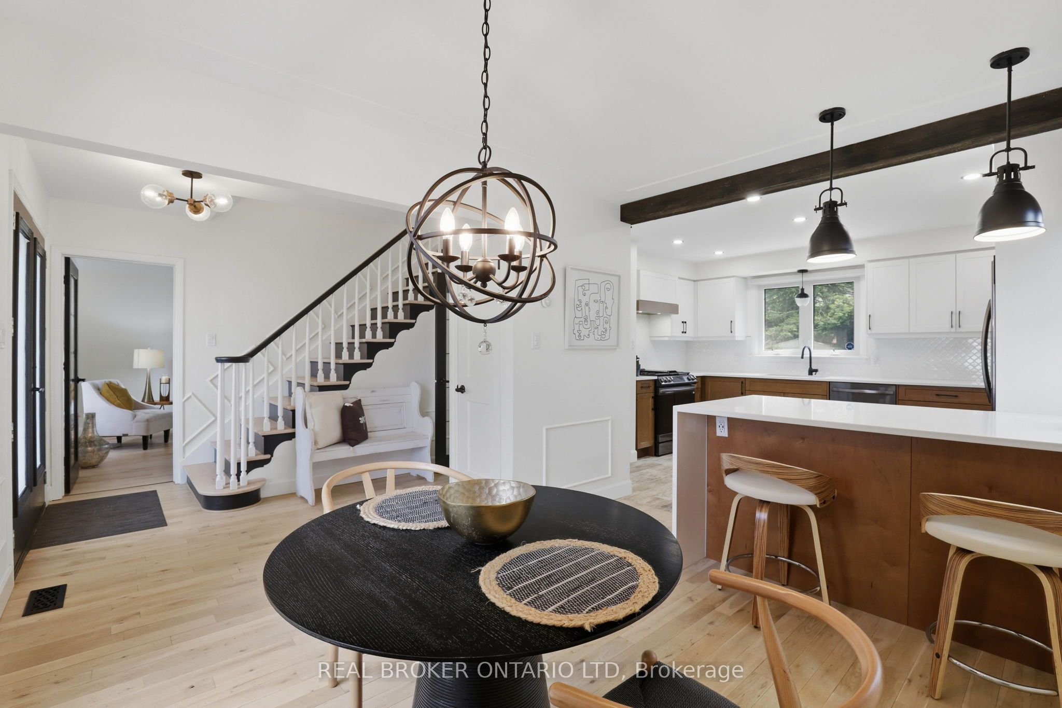
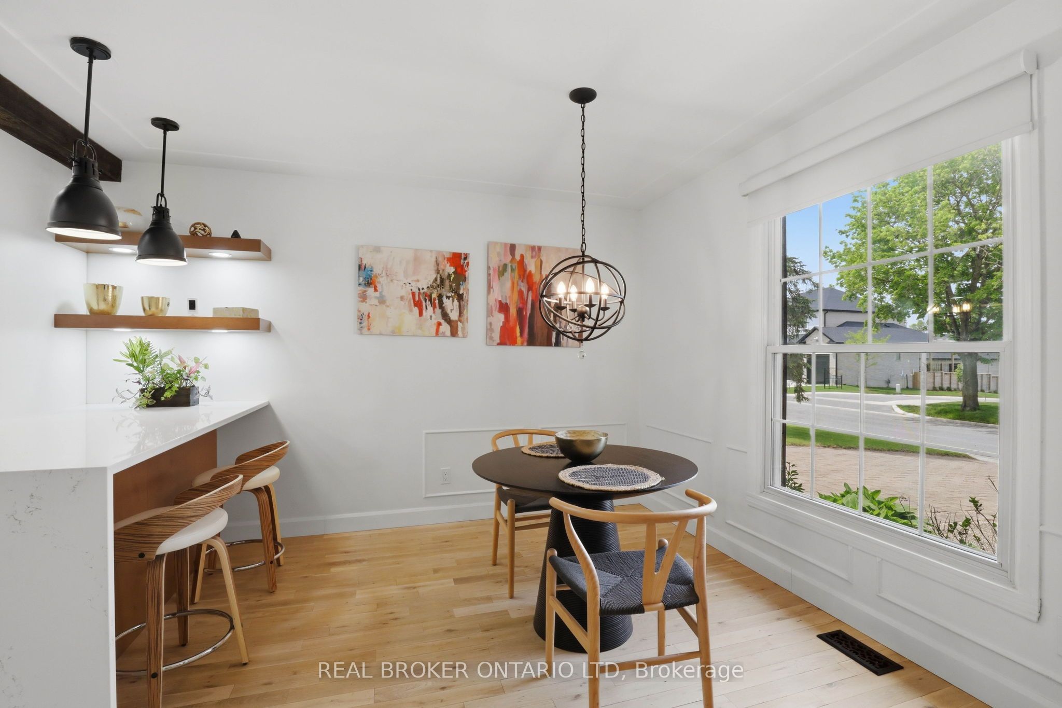
Welcome to 196 Wychwood Park, a fully renovated Wasko-built home in Sherwood Forest, one of North London's most sought-after communities. Set on a premium 79' x 124' corner lot surrounded by mature pines, maples, and cedars, this move-in-ready home offers exceptional privacy and timeless curb appeal just minutes from Western University, University Hospital, Medway Valley trails, and highly regarded Orchard Park Public School. Inside, the thoughtfully updated 3+1 bedroom, 2.5 bathroom layout features new hardwood flooring on the main level, refinished hardwood upstairs, a renovated eat-in kitchen with modern finishes, bright formal living and dining rooms, and a welcoming family room with an open-flame gas fireplace and walkout to the fully fenced backyard. The custom primary suite offers a dressing room, additional closet space, and a renovated 4-piece ensuite, while two additional bedrooms and an updated main bathroom complete the second floor. The finished lower level provides two spacious recreation rooms with flexibility for a fourth bedroom, media room, home office, gym, or guest space, along with ample storage. A mudroom with main floor laundry, inside access to the double garage, a wide paver stone driveway, and mature landscaping complete the home. Meticulously maintained and extensively updated throughout, this is a rare opportunity to own a turn-key home in one of North London's most established family neighbourhoods, renowned for its mature streetscape, excellent schools, and extensive trail network. Warm, functional, and move-in ready, 196 Wychwood is ready to welcome its next owners.
房源信息
建筑详情
设施与特色
费用信息
包含与不包含
Fridge, Stove, Dishwasher, Built-in Microwave, Washer, Dryer, Garage Fridge, All Window Coverings
None
位置
相似房源
查看更多
Source: Toronto Regional Real Estate Board (TRREB), via PropTx Innovations Inc.
The data relating to real estate on this website comes in part from the MLS® data feed of PropTx Innovations Inc. The information is deemed reliable but is not guaranteed accurate by PropTx.
The information provided herein must only be used by consumers that have a bona fide interest in the purchase, sale or lease of real estate and may not be used for any commercial purpose or any other purpose.
© 2026 PropTx Innovations Inc. All rights reserved. MLS®, REALTOR® and the associated logos are owned or controlled by The Canadian Real Estate Association (CREA).