1140 St. Georges Lake Road
房源介绍
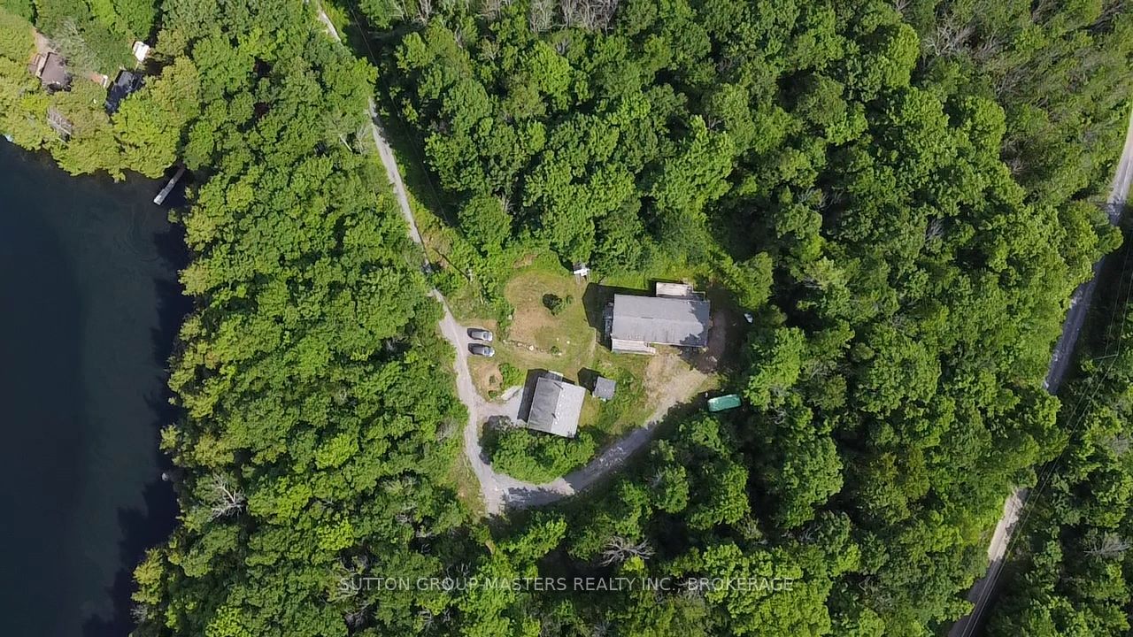
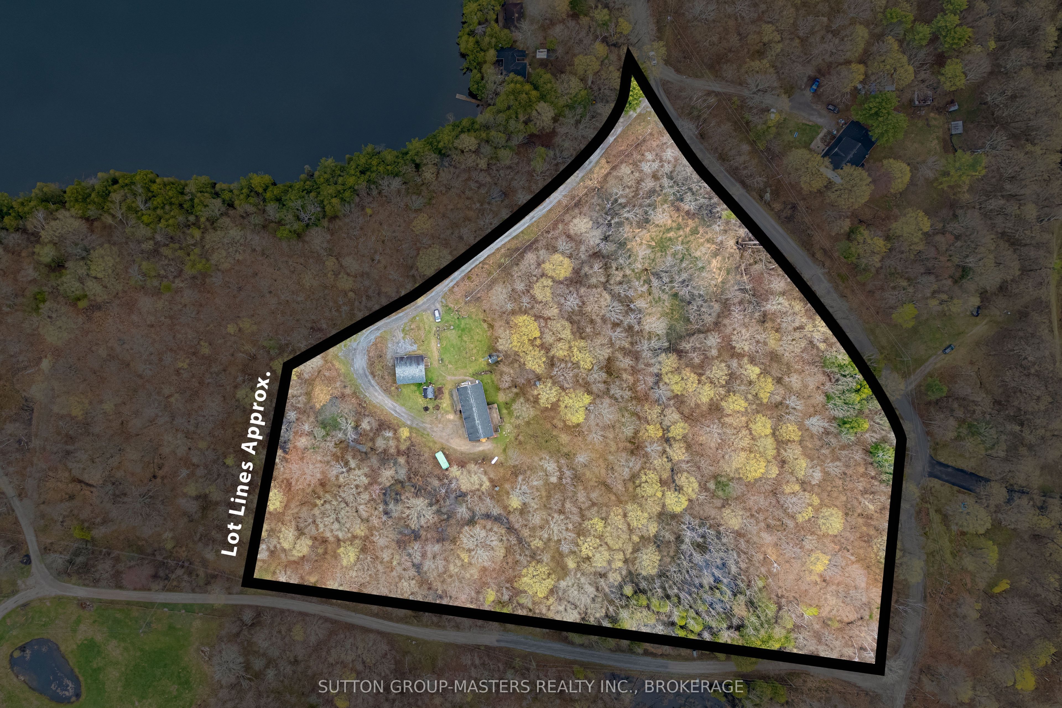
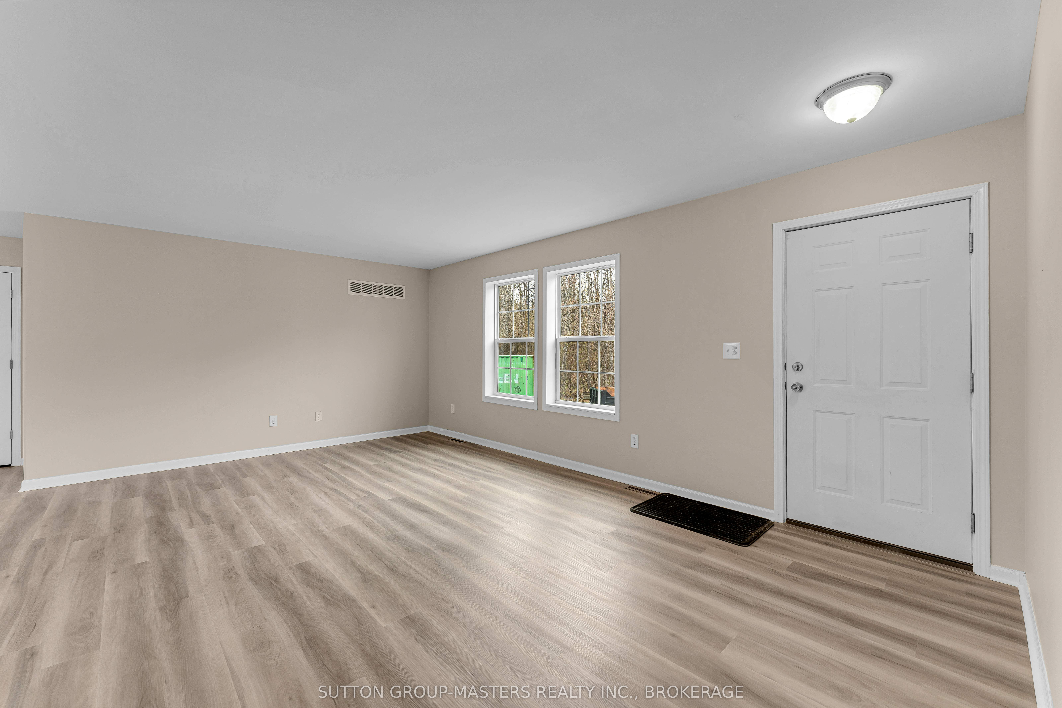
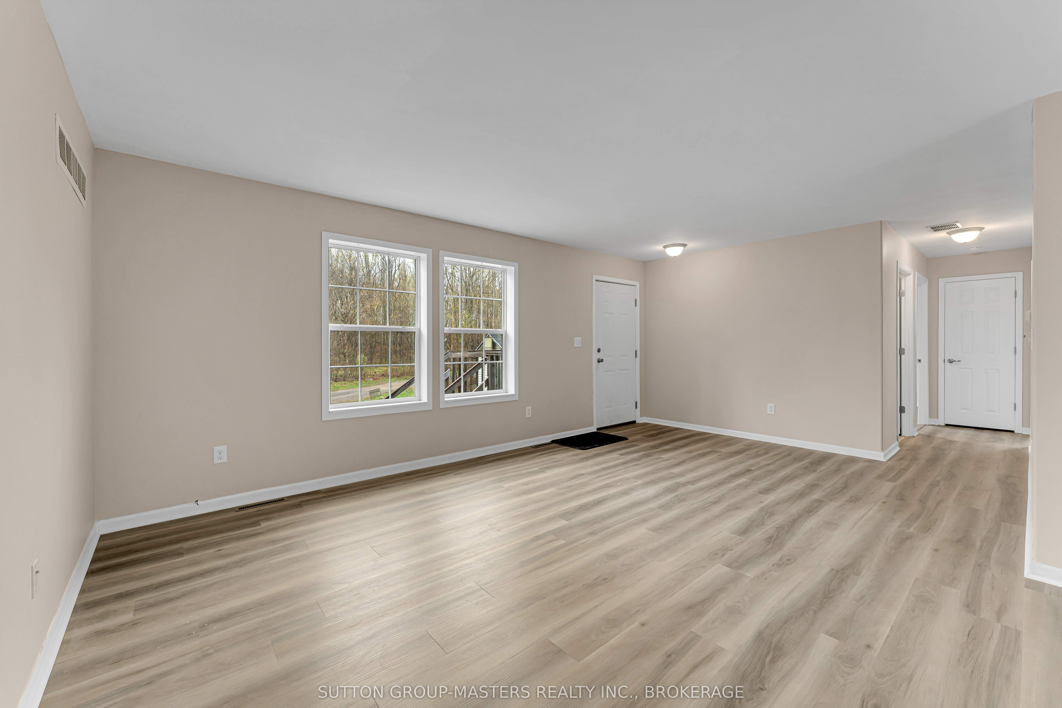
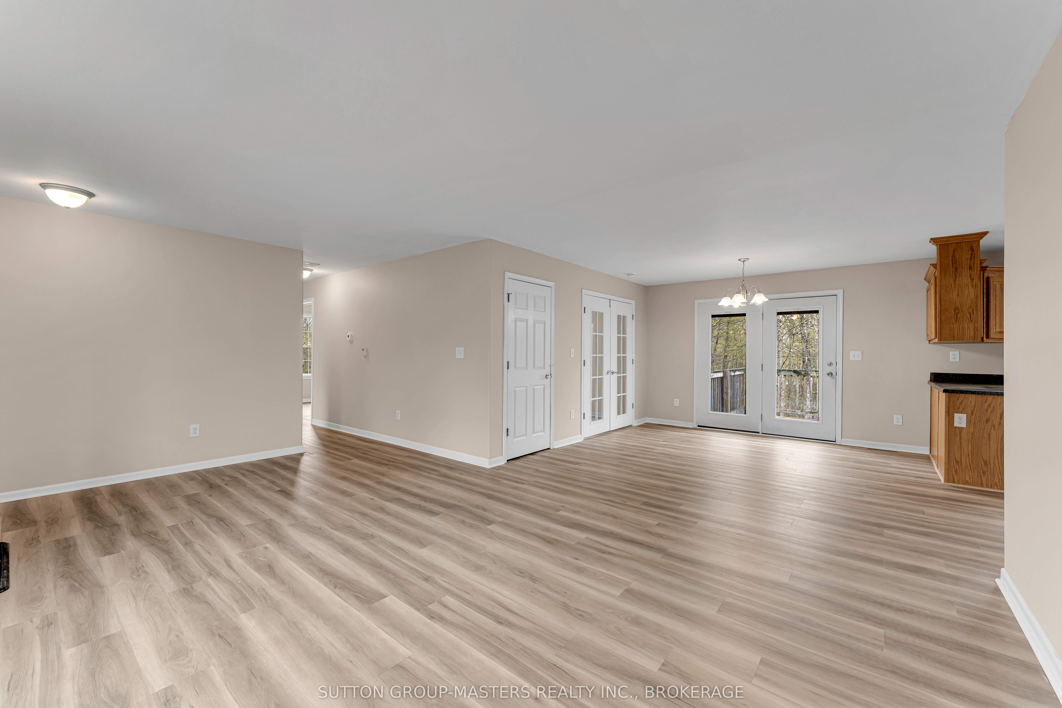
What a unique opportunity! Located just minutes from Sharbot lake and tucked well off the road on a serene 7+ acres sits this 13-year-old home perfectly set up and designed for multi-generational living! The main house a large 1628 sqft raised bungalow features a modern layout with 3 bedrooms, 2 bathrooms, large principal room with 5 pc ensuite, main floor den/office with double French doors, main floor laundry, large oak kitchen and lots of natural light! The entire main floor has just been repainted throughout and offers brand new vinyl plank flooring ('26) The lower level of this home offers another 1350 sqft of finished space with 2 more bedrooms, office area, kitchenette, 4 pc bath/laundry and lots of natural light via the patio door and large window at the rear. The home is serviced by 200 amp service, a propane furnace, central air and propane hot water on demand system. The exterior of this great home offers 2 large decks with partial seasonal views of St. Georges Lake, brand new rear porch and stairs, storage shed, lots of parking and tons of privacy. The real appeal is the super cute and legal 1 bedroom detached home offering another 751 sqft of living space, high ceilings, newer kitchen and bathroom, Woodstove (WETT Cert), storage room and a small garage at the rear offering good storage options. The Septic was just pumped and inspected (May 2026), WETT Certificate (May 2026), 0/0 Water Test (May 2026), Letter from township stating legality of the 1 bedroom home (May '26) with the Well Record and Survey on file. This package in this location lends itself well to AirBnB, Renting the 1 bedroom home to offset your mortgage while living in the main house or strictly as an investment property. Located just 7 min to the village of Sharbot Lake offering all the amenities you need for Rural living. Reach out today to book your private viewing!
房源信息
建筑详情
设施与特色
费用信息
包含与不包含
Upstairs: Fridge, Stove, Washer, Dryer, Lower level: Stove, Dryer, Propane Hot Water on demand
Tenants Belongings, Sea Container, Lower level: Fridge and Washing machine
位置
相似房源
查看更多
Source: Toronto Regional Real Estate Board (TRREB), via PropTx Innovations Inc.
The data relating to real estate on this website comes in part from the MLS® data feed of PropTx Innovations Inc. The information is deemed reliable but is not guaranteed accurate by PropTx.
The information provided herein must only be used by consumers that have a bona fide interest in the purchase, sale or lease of real estate and may not be used for any commercial purpose or any other purpose.
© 2026 PropTx Innovations Inc. All rights reserved. MLS®, REALTOR® and the associated logos are owned or controlled by The Canadian Real Estate Association (CREA).