38 Riddell Street
房源介绍
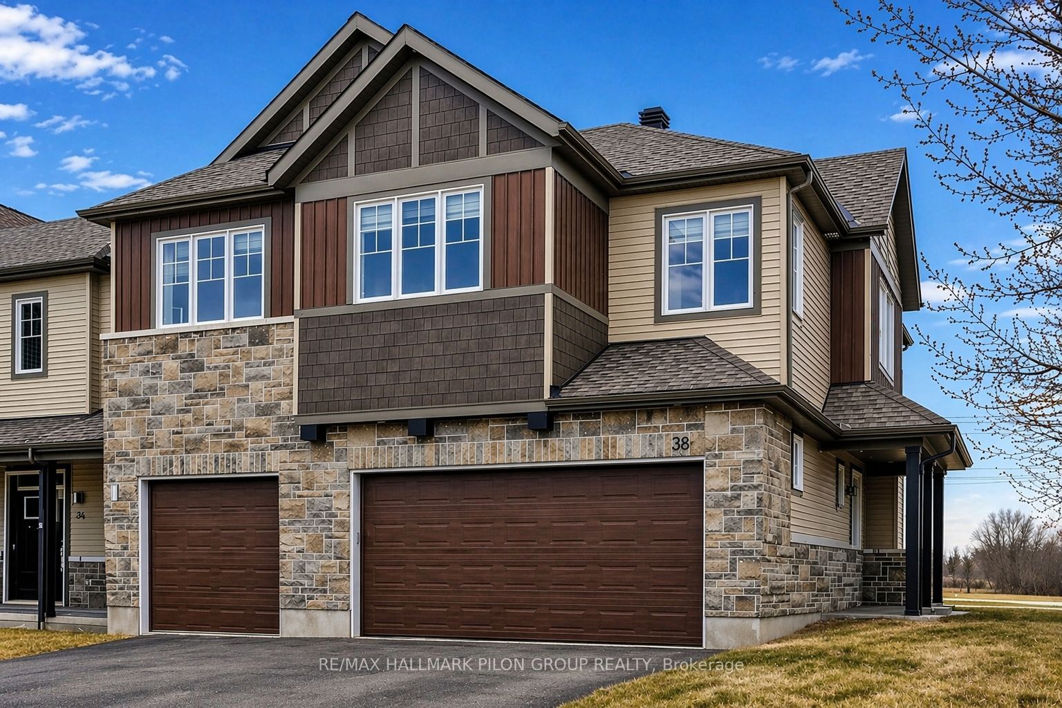
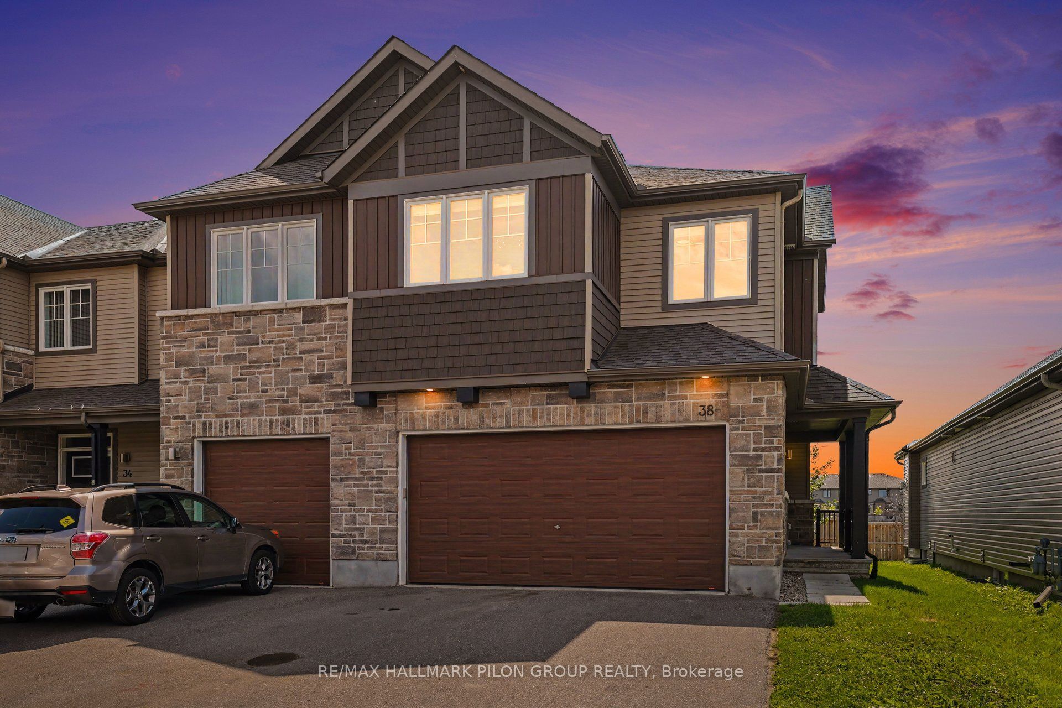
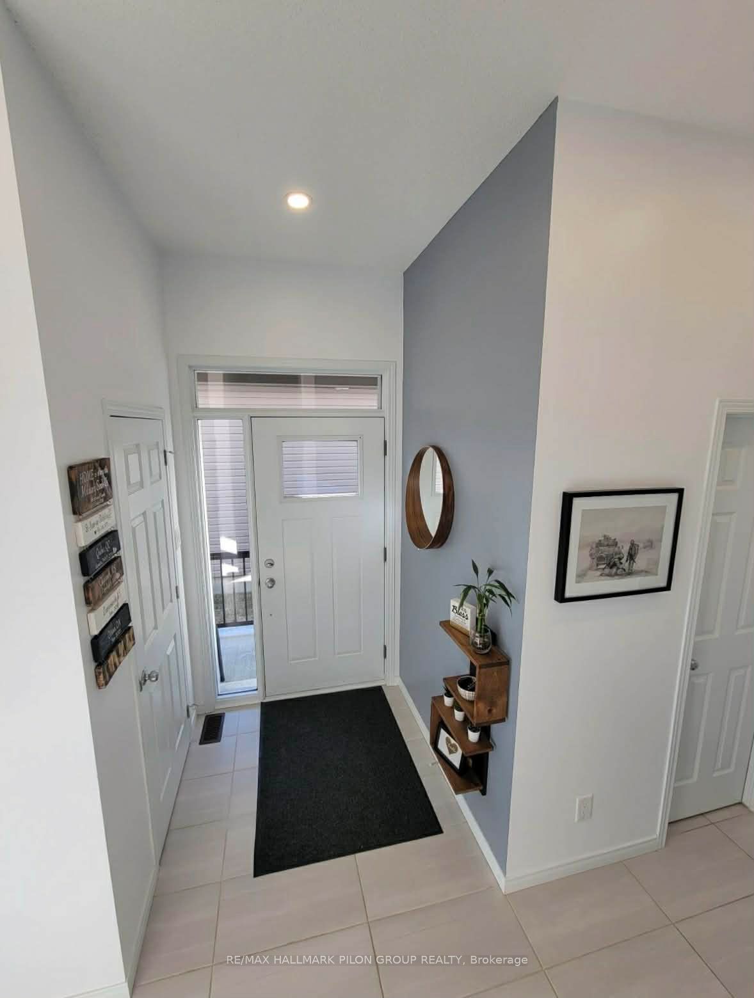
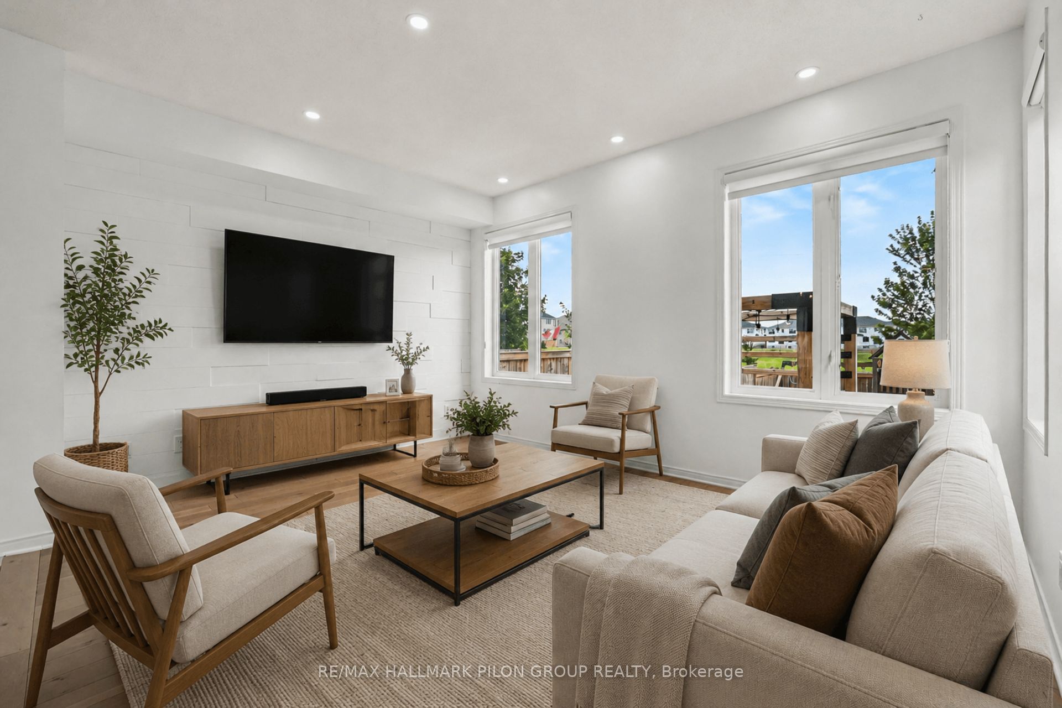
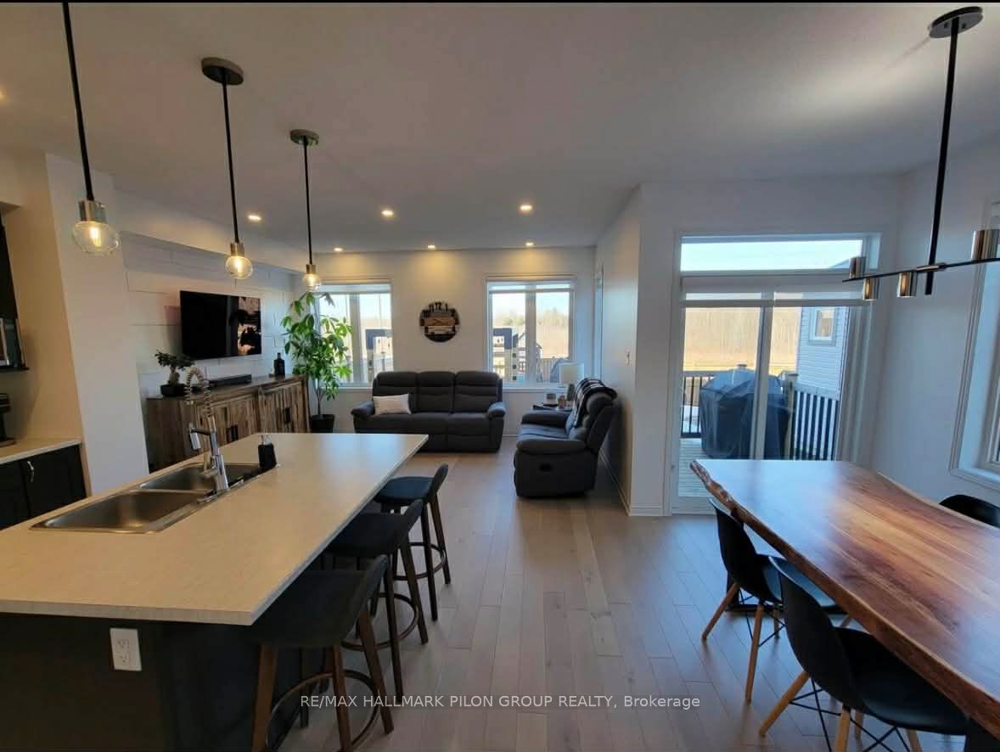
Welcome to 38 Riddell St in the sought-after Miller's Crossing community of Carleton Place. Built by Cardel, this executive end-unit townhome offers over 2,100 sq ft of beautifully designed living space, delivering the feel & functionality of a single detached home.From the moment you step inside, you'll appreciate the bright & airy open-concept main floor, enhanced by large windows that flood the space with natural light. Hardwood flooring, elegant finishes, & stunning silhouette blinds create a warm & refined atmosphere. The spacious kitchen is a true focal point, featuring an oversized centre island with breakfast bar, high-end stainless steel appliances, & plenty of cabinetry, ideal for everyday living & hosting family gatherings.Upstairs, you'll find 3 generously sized bedrooms plus a versatile loft space, perfect for a home office or additional living area. The primary suite offers a peaceful retreat with a walk-in closet & a luxurious ensuite complete with a soaker tub & glass shower with both rainfall and standard shower heads. A convenient second-floor laundry room adds to the home's thoughtful layout.The fully finished lower level expands your living space with a large family room, a full bathroom, & ample storage, including a practical mudroom area.This rare end unit stands out with its double garage, insulated and heated, large enough to accommodate a full-size truck, along with a double driveway for additional parking. Enjoy exceptional outdoor living in the private backyard with no rear neighbours and no easement access. The space is ready to enjoy with a deck featuring a gas BBQ hookup, a spacious interlock patio with pergola, and a children's play structure that can be removed if desired.Ideally located in a quiet, family-friendly neighbourhood close to Highway 7, parks, and scenic walking and biking trails, this home offers the perfect balance of comfort, space, and convenience, all just a short commute to Ottawa. Some photos virtually staged.
房源信息
建筑详情
设施与特色
费用信息
包含与不包含
Refrigerator, Stove, Hood Fan, Dishwasher, Washer, Dryer, Ceiling Fan, Auto Garage Door Opener, External Natural Gas Hookup, TV Mounts, Window Blinds
位置
相似房源
查看更多
Source: Toronto Regional Real Estate Board (TRREB), via PropTx Innovations Inc.
The data relating to real estate on this website comes in part from the MLS® data feed of PropTx Innovations Inc. The information is deemed reliable but is not guaranteed accurate by PropTx.
The information provided herein must only be used by consumers that have a bona fide interest in the purchase, sale or lease of real estate and may not be used for any commercial purpose or any other purpose.
© 2026 PropTx Innovations Inc. All rights reserved. MLS®, REALTOR® and the associated logos are owned or controlled by The Canadian Real Estate Association (CREA).