308 Selbourne Drive
房源介绍
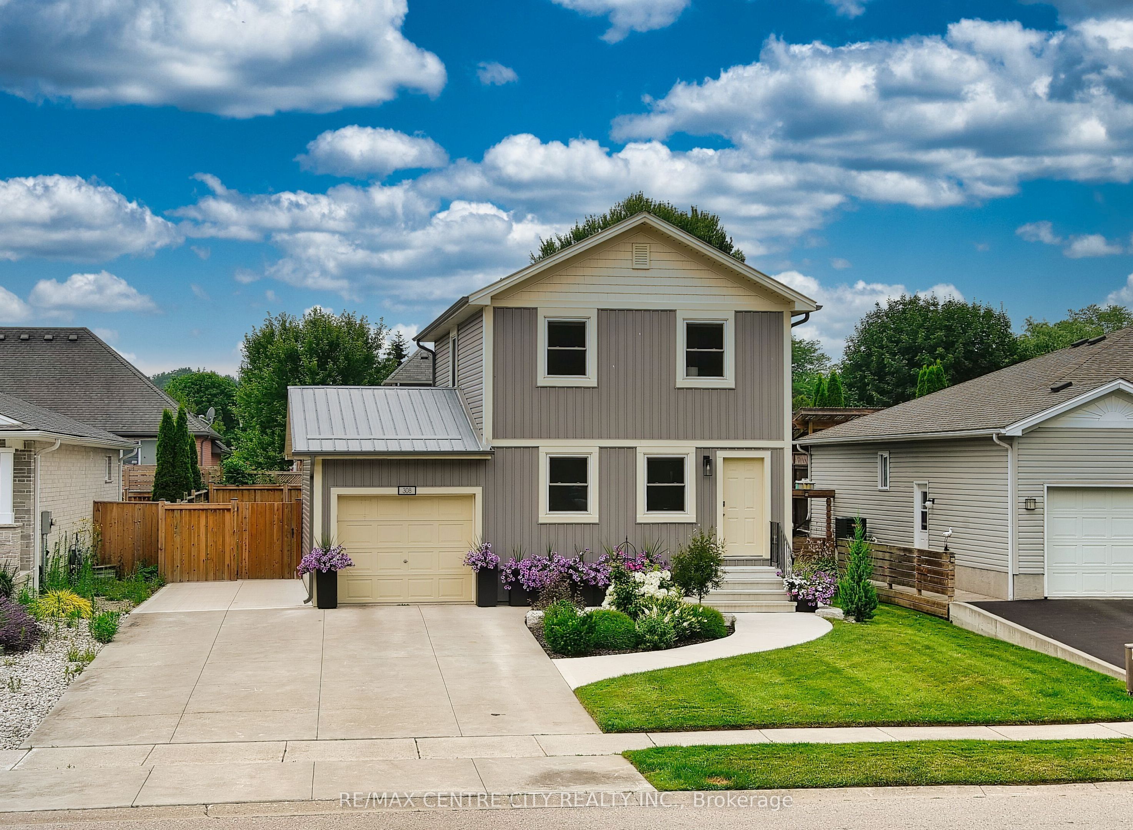
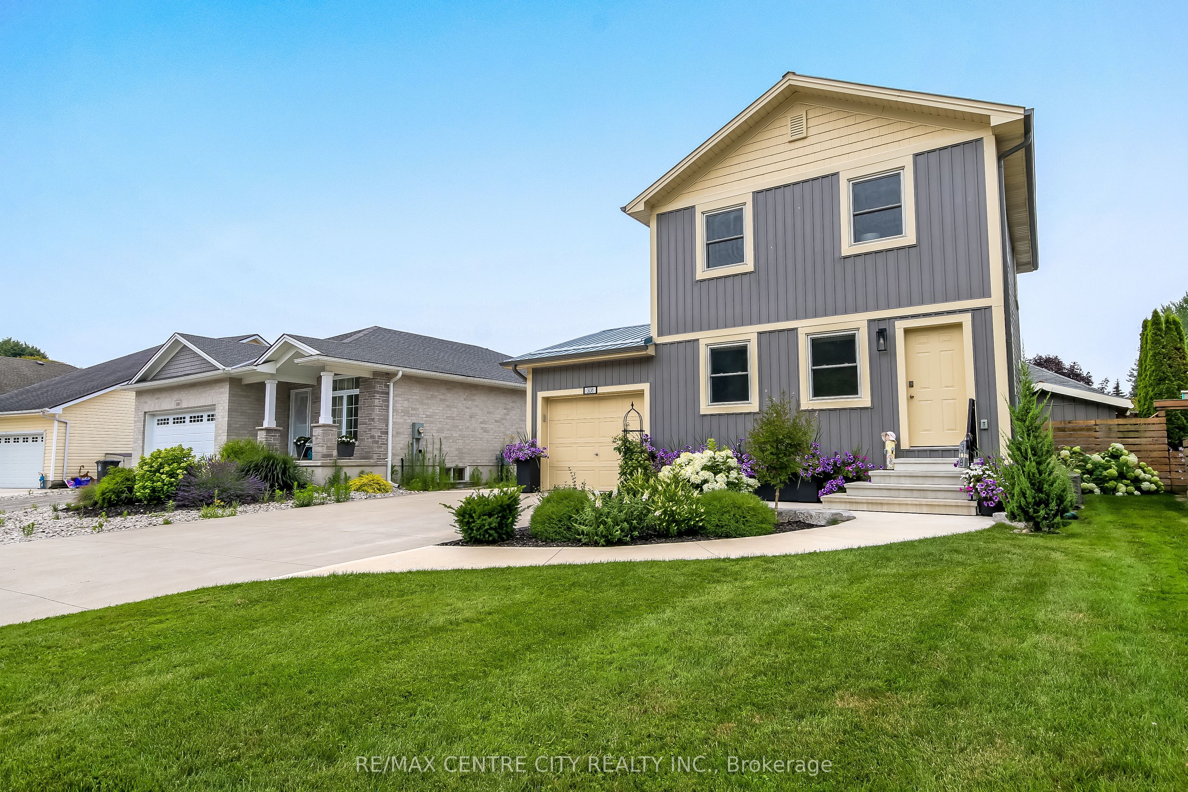
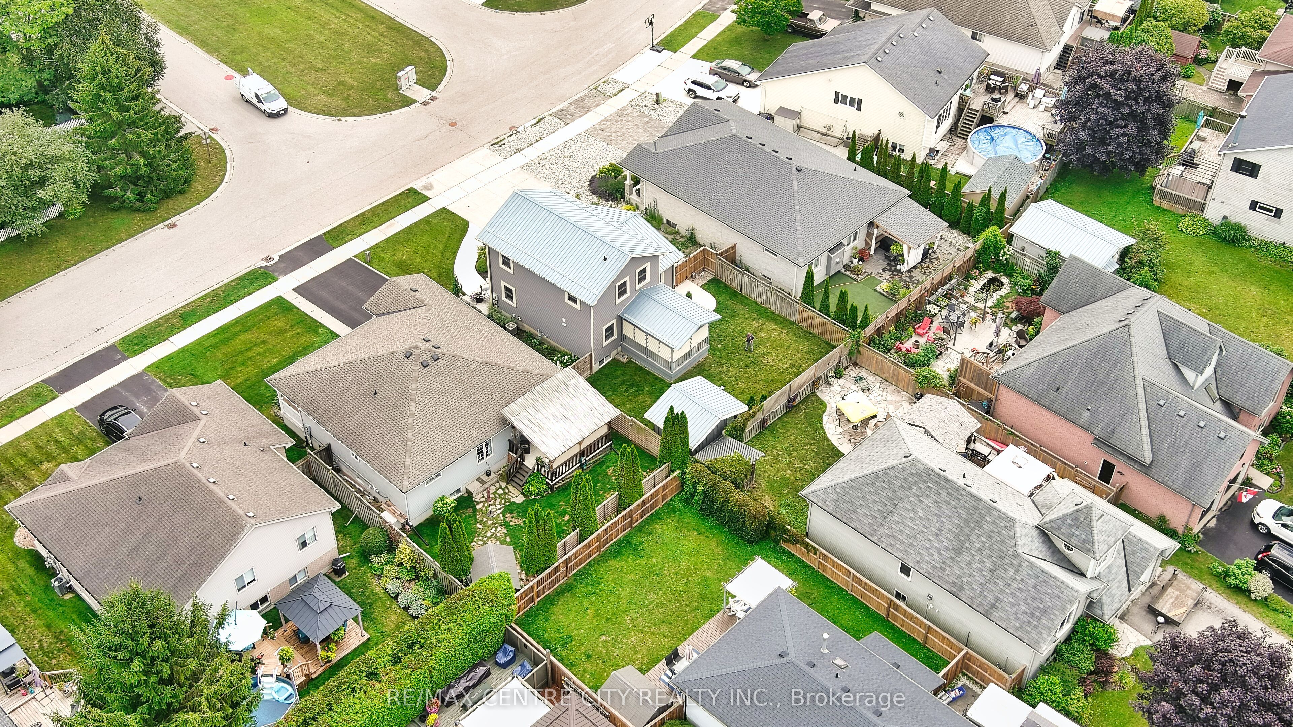
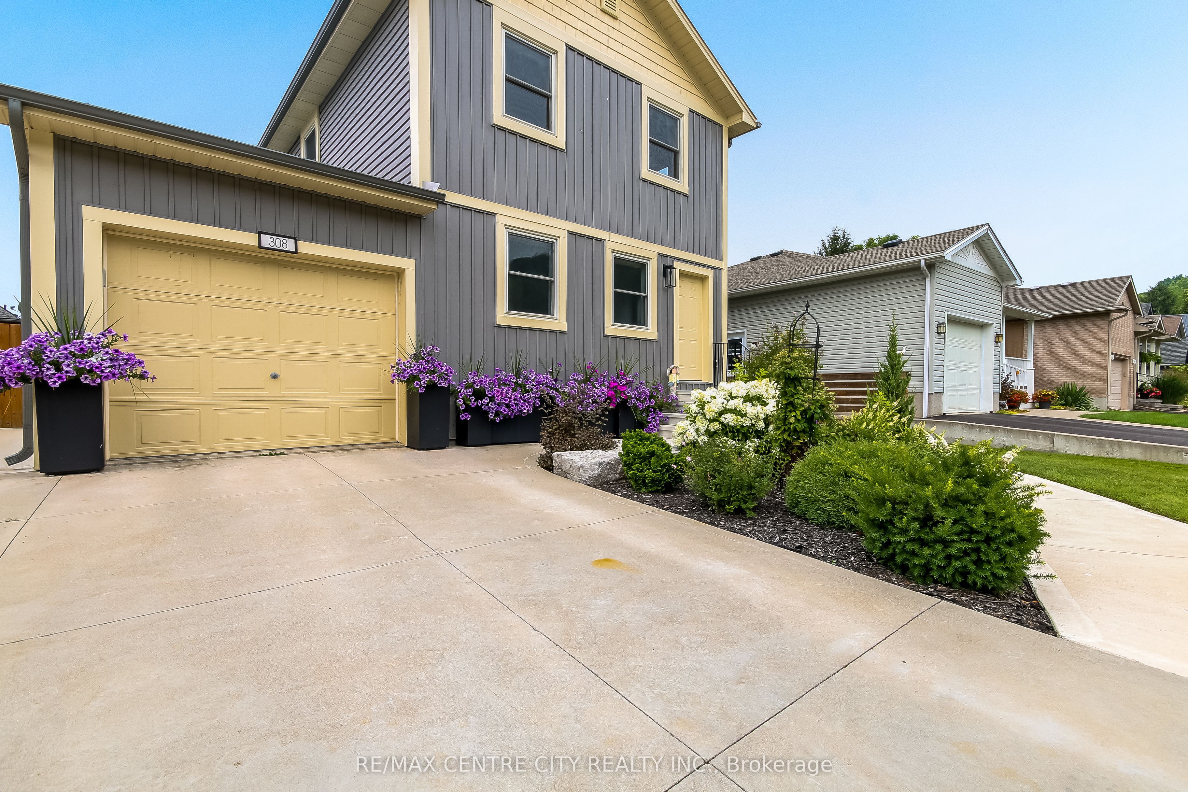
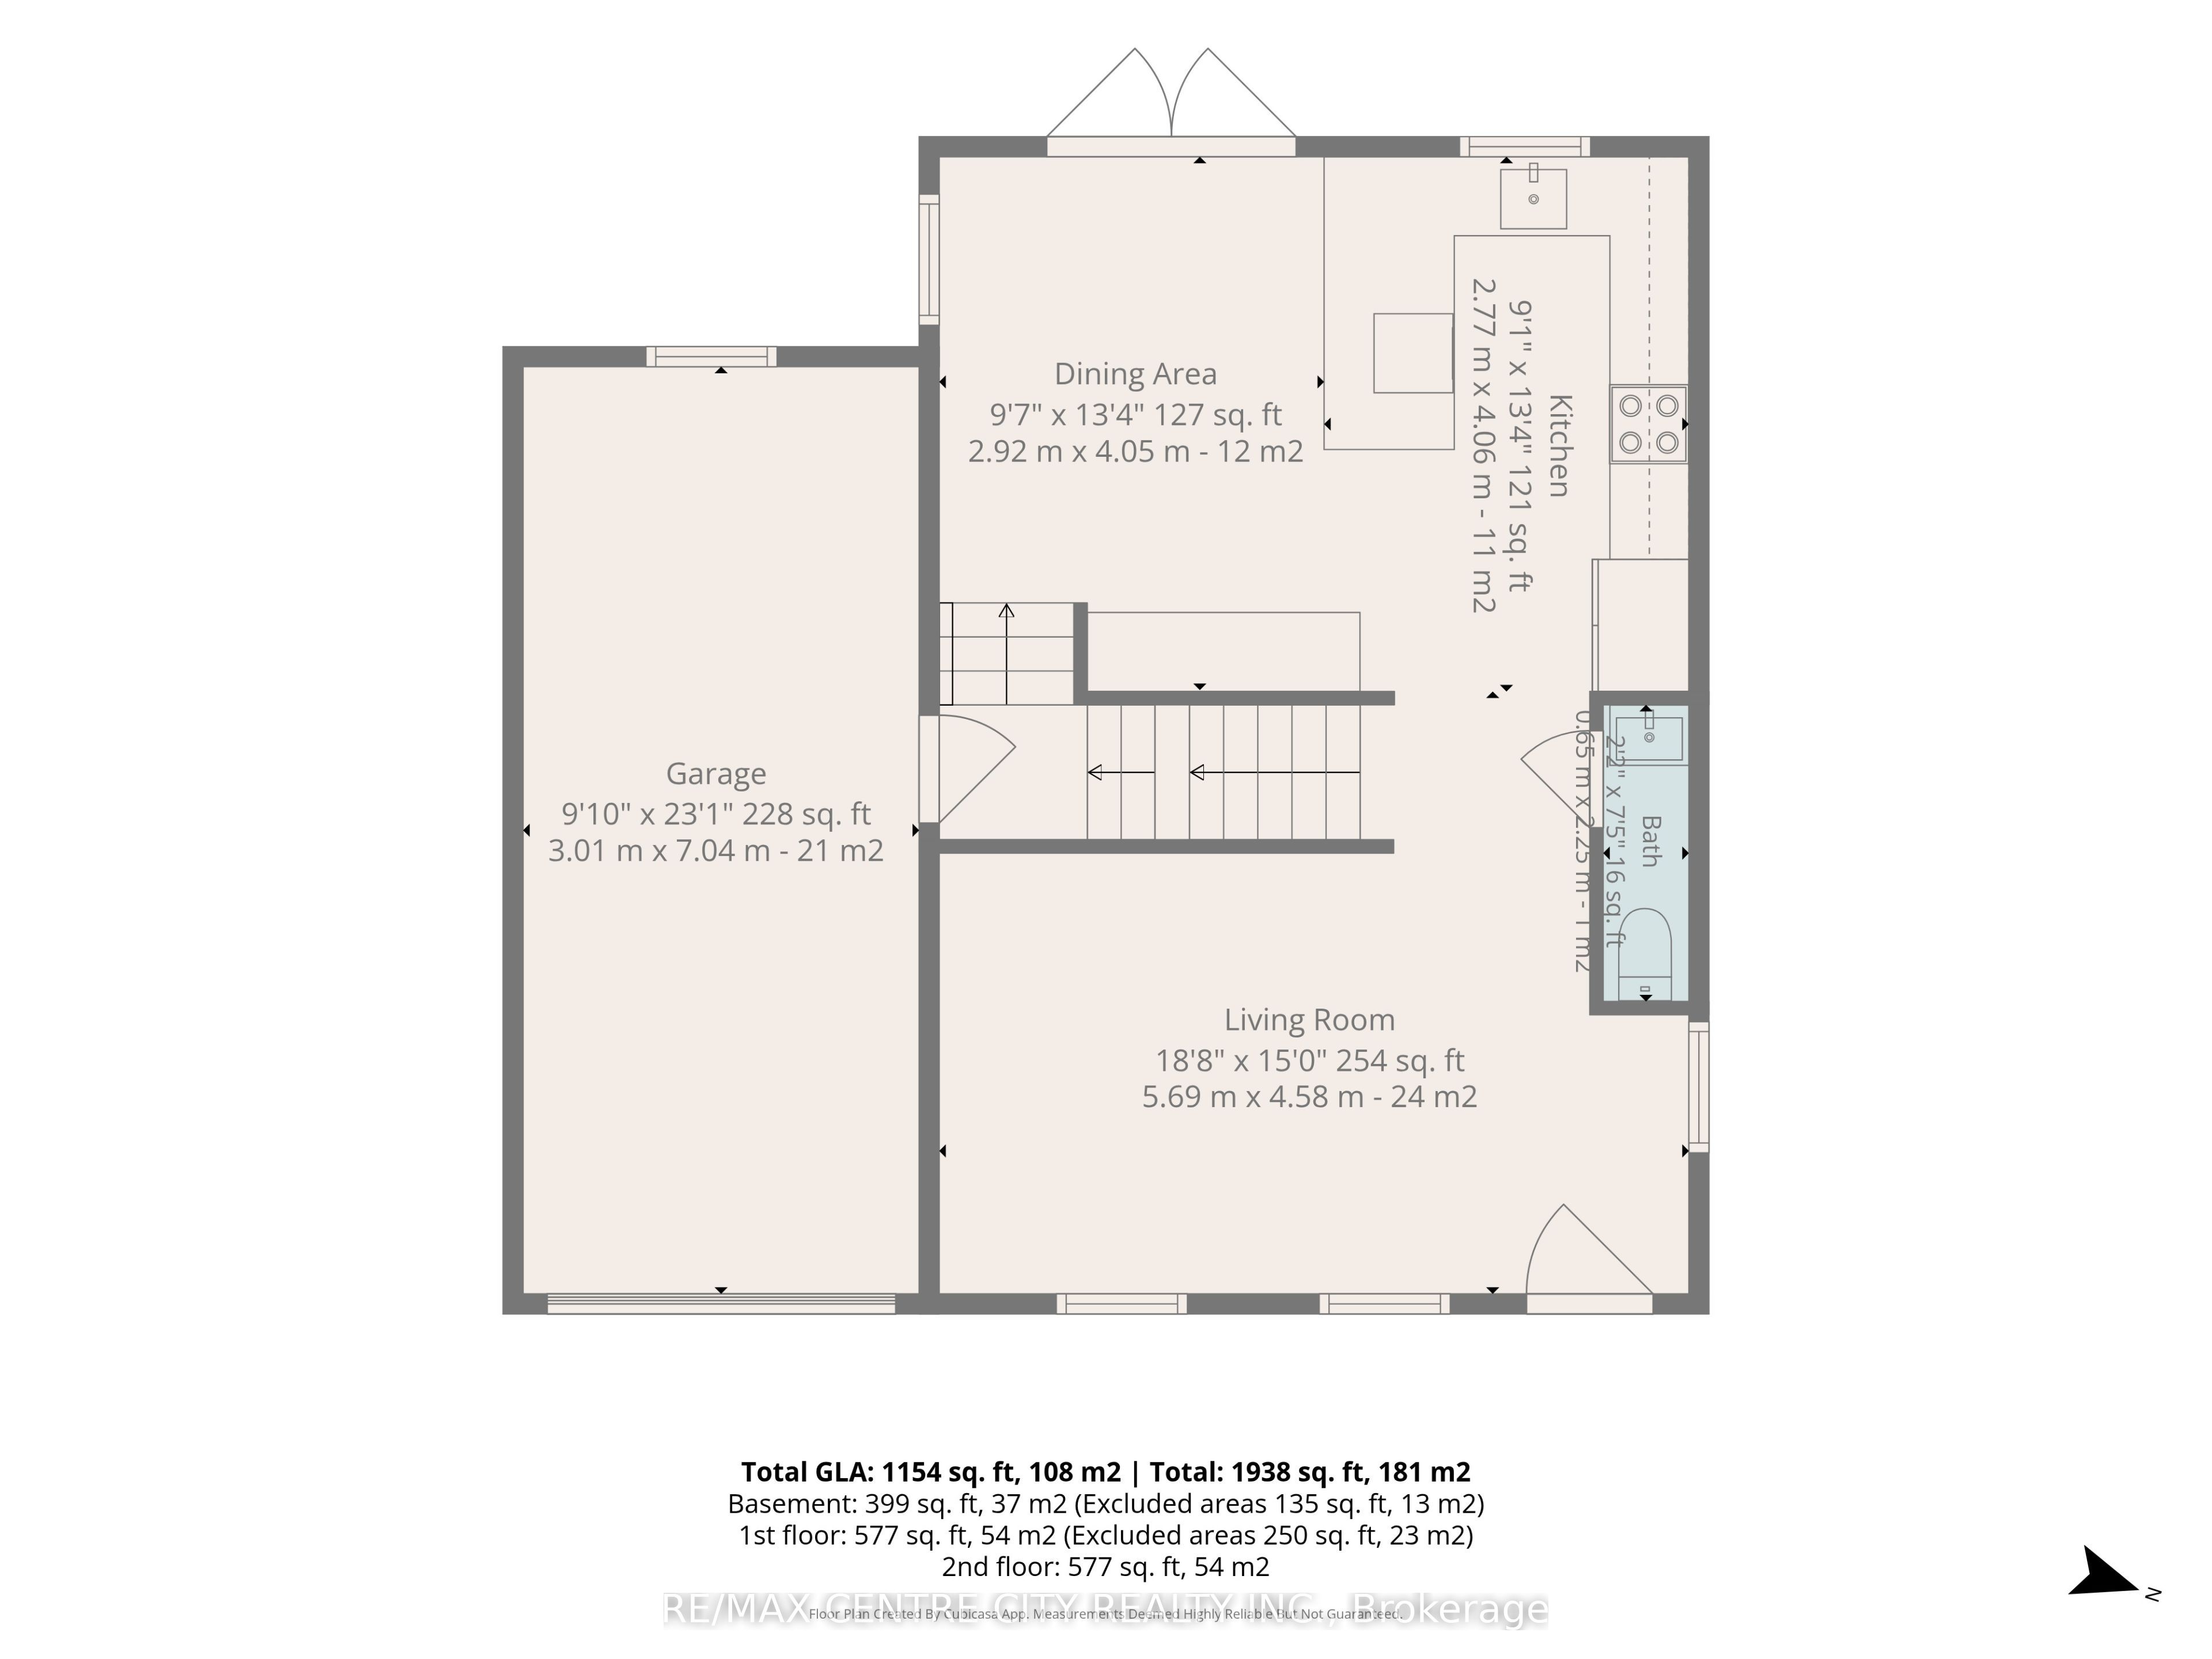
Welcome to 308 Selbourne Drive, a beautifully updated 2-storey home located in one of Port Stanley's most peaceful and family-friendly neighbourhoods. Surrounded by nature, this home offers a tranquil setting where you can often enjoy the sight of deer passing by, creating the perfect backdrop for relaxed everyday living. Featuring 2 spacious bedrooms and 2.5 bathrooms, this carpet-free home boasts a stunning updated kitchen with quartz countertops, a full quartz backsplash, stainless steel appliances, and stylish modern finishes designed for both everyday living and entertaining. Fresh paint throughout, central vacuum, and meticulous care make this home completely move-in ready. The finished basement creates the perfect retreat, complete with a luxurious 5-person infrared sauna and a versatile recreation space ready to suit your lifestyle, whether you envision a family room, games room, home office, fitness area, or kids' play space. The exterior has been completely transformed with all-new siding, updated landscaping, and exceptional curb appeal, while additional features include a durable metal roof, large concrete driveway and front porch, additional parking, a fully fenced yard, and a storage shed. Enjoy relaxing or entertaining on the beautiful covered composite deck with privacy wood slats and canopy coverage, overlooking meticulously maintained gardens that create a peaceful and inviting outdoor space. Just minutes from Port Stanley's beaches, marina, shops, and restaurants, this turnkey home is perfect as a full-time residence or a stylish lakeside getaway, offering comfort, quality, and the very best of Port Stanley living.
房源信息
建筑详情
设施与特色
费用信息
包含与不包含
FRIDGE, STOVE, DISHWASHER, OTR, WASHER & DRYER, SAUNA, TV & TV BRACKET
位置
相似房源
查看更多
Source: Toronto Regional Real Estate Board (TRREB), via PropTx Innovations Inc.
The data relating to real estate on this website comes in part from the MLS® data feed of PropTx Innovations Inc. The information is deemed reliable but is not guaranteed accurate by PropTx.
The information provided herein must only be used by consumers that have a bona fide interest in the purchase, sale or lease of real estate and may not be used for any commercial purpose or any other purpose.
© 2026 PropTx Innovations Inc. All rights reserved. MLS®, REALTOR® and the associated logos are owned or controlled by The Canadian Real Estate Association (CREA).