26 Oldewood Crescent
房源介绍
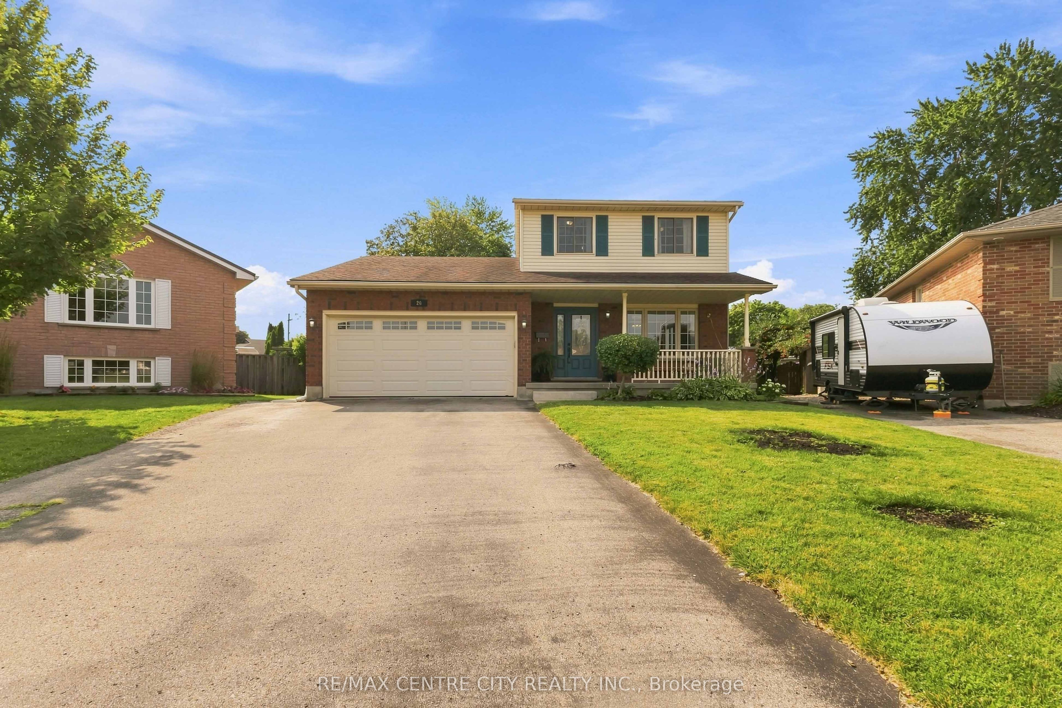
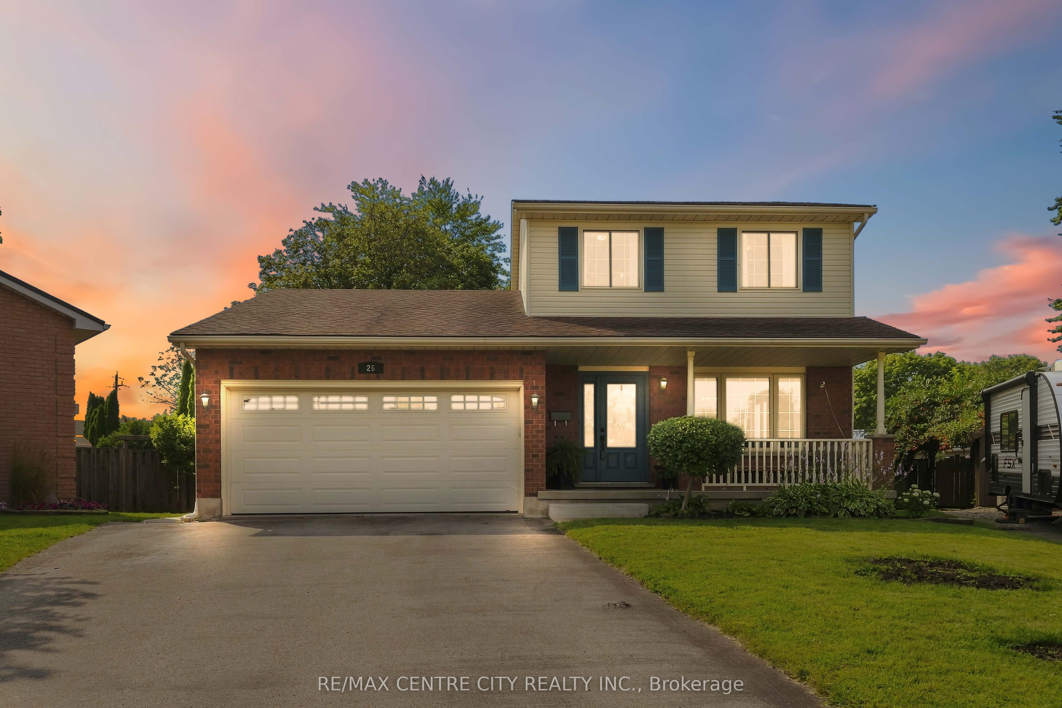
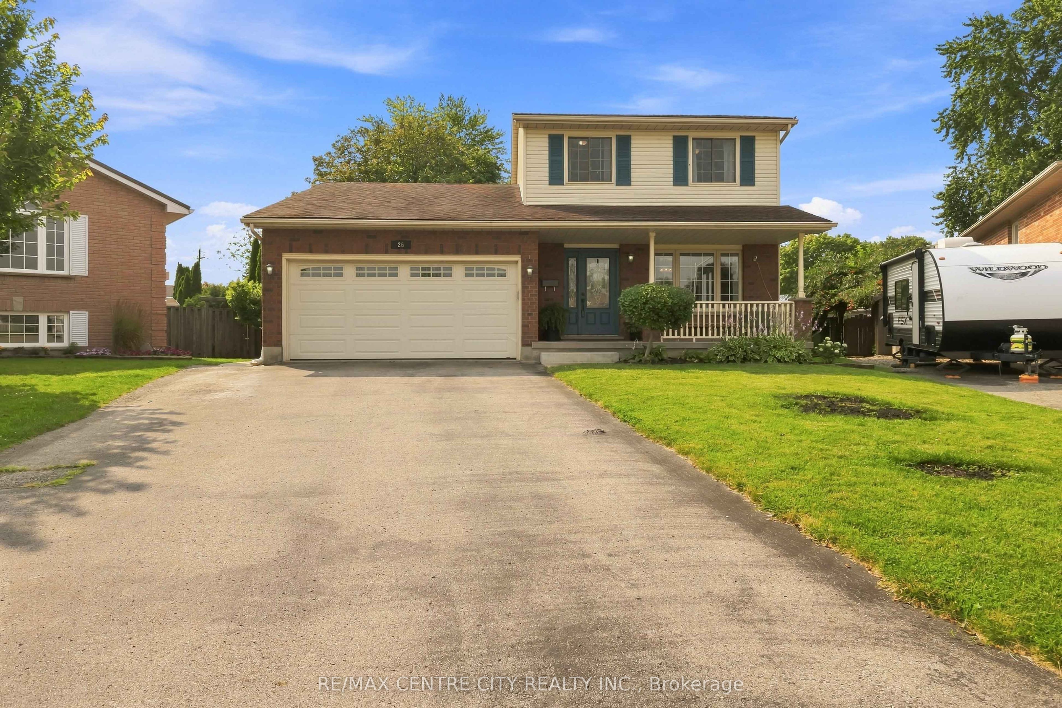
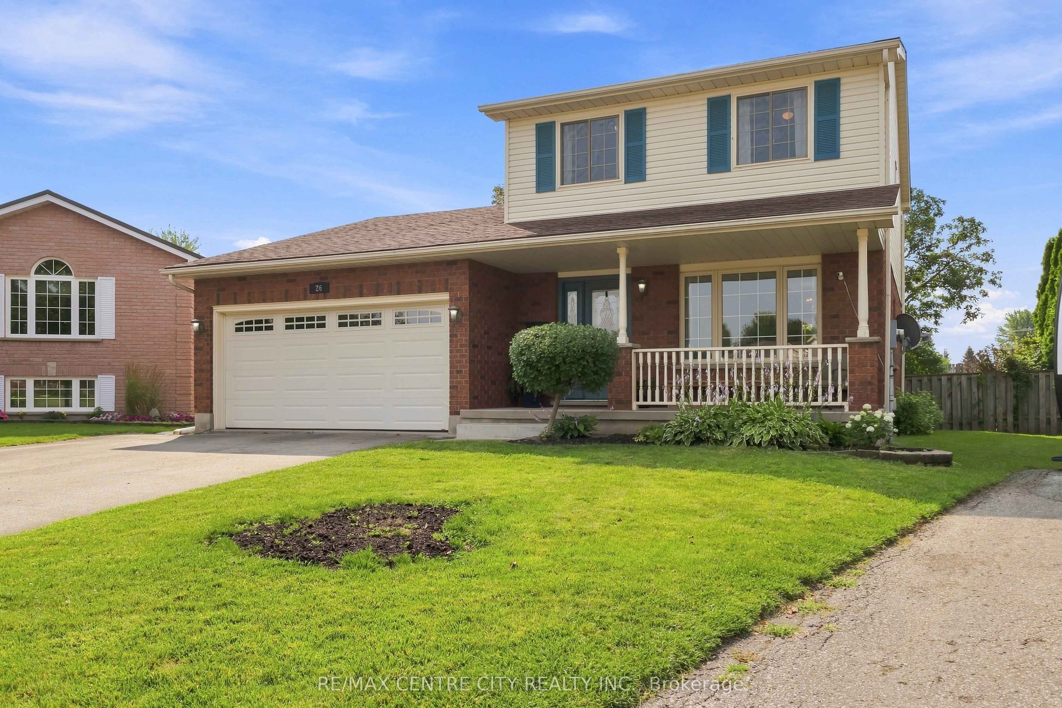
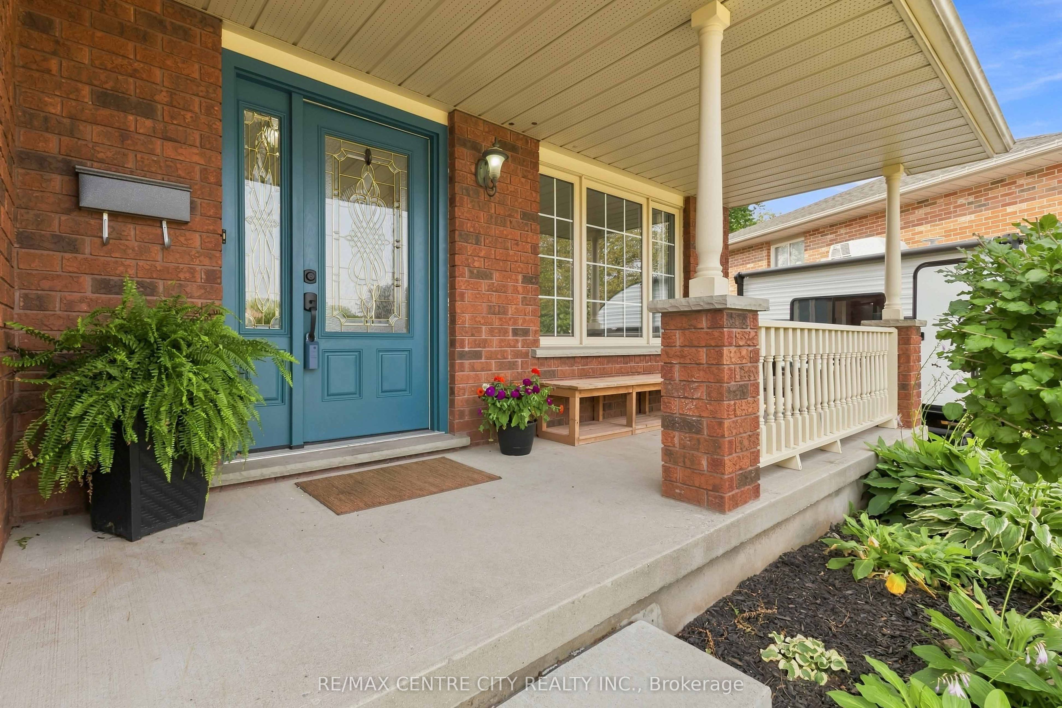
Beautifully appointed on an oversized lot in a family friendly community of St. Thomas, this functional two-storey will allow your best life to flourish. Appreciate the double garage as you approach, and generous front porch to enjoy that morning cup of coffee. A spacious foyer allows guests to be greeted comfortably, before discovering a flexible front room, ideal for formal dining, a secondary living space, or homework station. An enclosed room makes a great home office where you can rest assured that your responsibilities will not be interrupted. This space would also serve as a wonderful mudroom, walk-in pantry, or craft storage room. An open concept floorplan overlooking a sprawling and landscaped backyard includes a functional kitchen with plenty of storage, and refreshed cabinetry, adjacent to a spacious dining area and family room with gas fireplace. The main level is completed by powder room, tucked away with privacy in mind, as well as inside entry from the double garage. Upstairs features a generous landing area, three bedrooms and updated main bathroom with modern finishes. Finished lower level features plenty of bonus living space, including a family media room, convenient 3PC bathroom/laundry space, bedroom (window not legal egress), and storage/utility space. Outdoor grounds include an oversized, fully fenced yard with large deck, and beautiful backdrop for the kids to play, barbeques to be hosted, and summertime fun to be optimized. Above ground pool offers an added bonus to keep you cool and the kids entertained all season long. All of this, in the booming city of St. Thomas, full of exciting growth, new development, and many opportunities. Zoned to desirable Mitchell Hepburn Public school, and close to wonderful amenities, there's nothing you won't love about this beautiful space, ready for you!
房源信息
建筑详情
设施与特色
费用信息
包含与不包含
Gazebo, washer, dryer, fridge, dishwasher, stove, black cabinets in garage.
Curtains, deep freezer
位置
相似房源
查看更多
Source: Toronto Regional Real Estate Board (TRREB), via PropTx Innovations Inc.
The data relating to real estate on this website comes in part from the MLS® data feed of PropTx Innovations Inc. The information is deemed reliable but is not guaranteed accurate by PropTx.
The information provided herein must only be used by consumers that have a bona fide interest in the purchase, sale or lease of real estate and may not be used for any commercial purpose or any other purpose.
© 2026 PropTx Innovations Inc. All rights reserved. MLS®, REALTOR® and the associated logos are owned or controlled by The Canadian Real Estate Association (CREA).