#RR2 - 6505 Concession 1 N/A
房源介绍
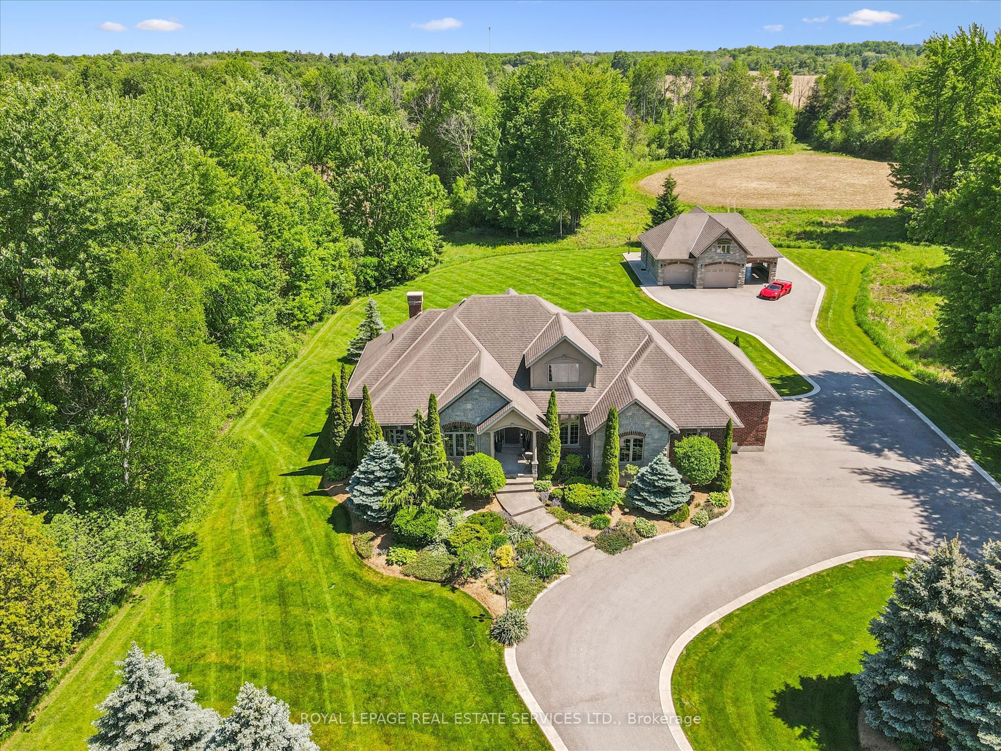
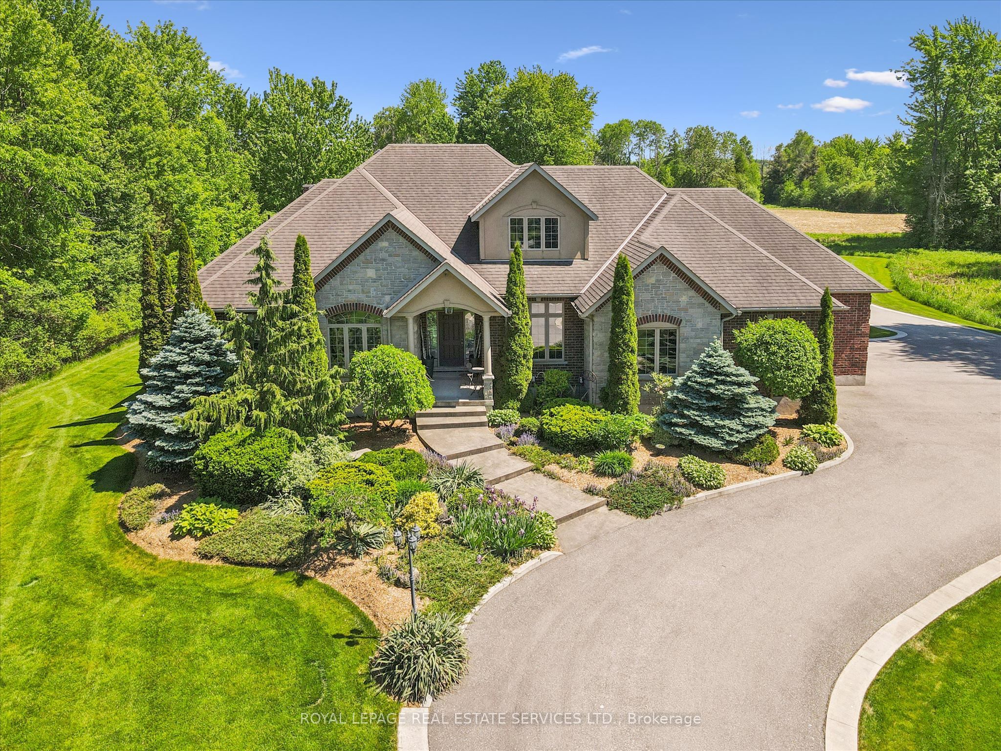
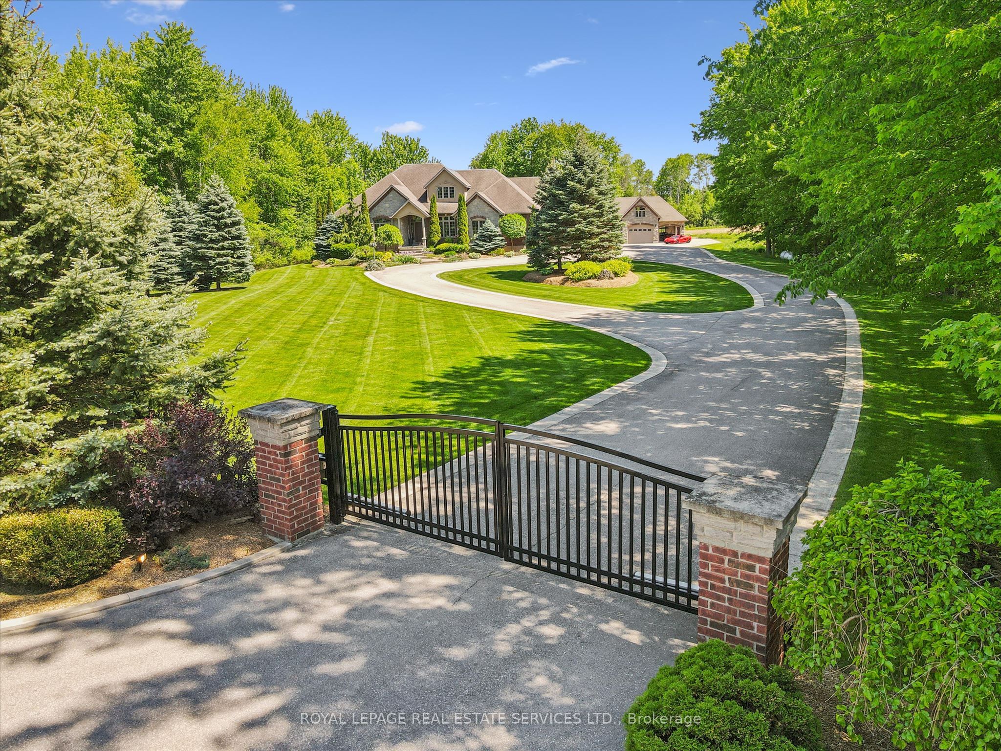
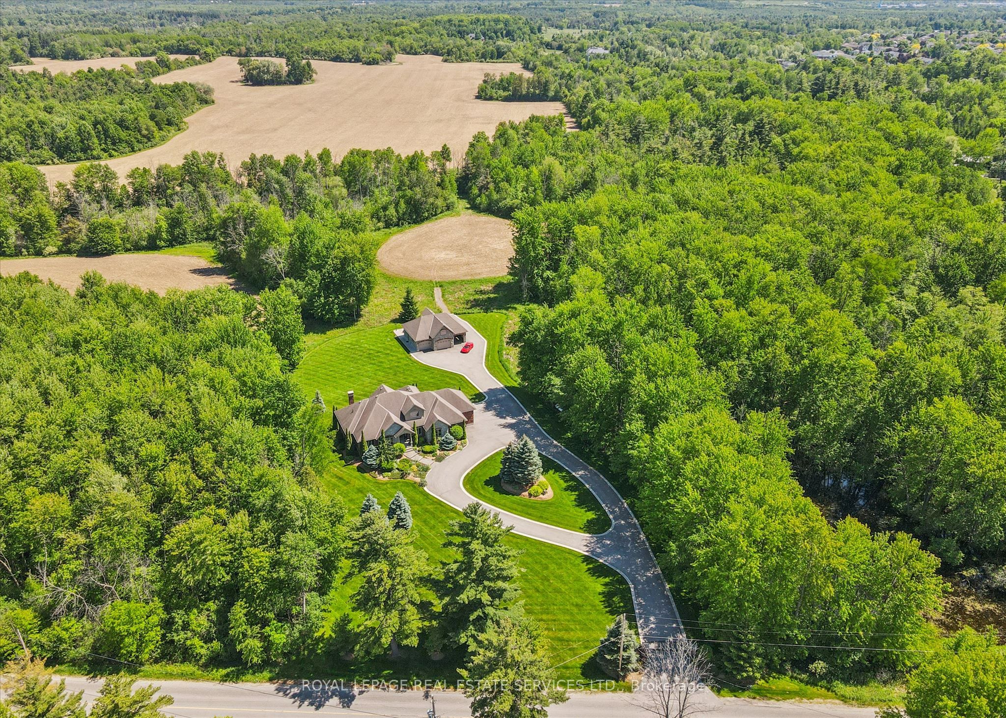
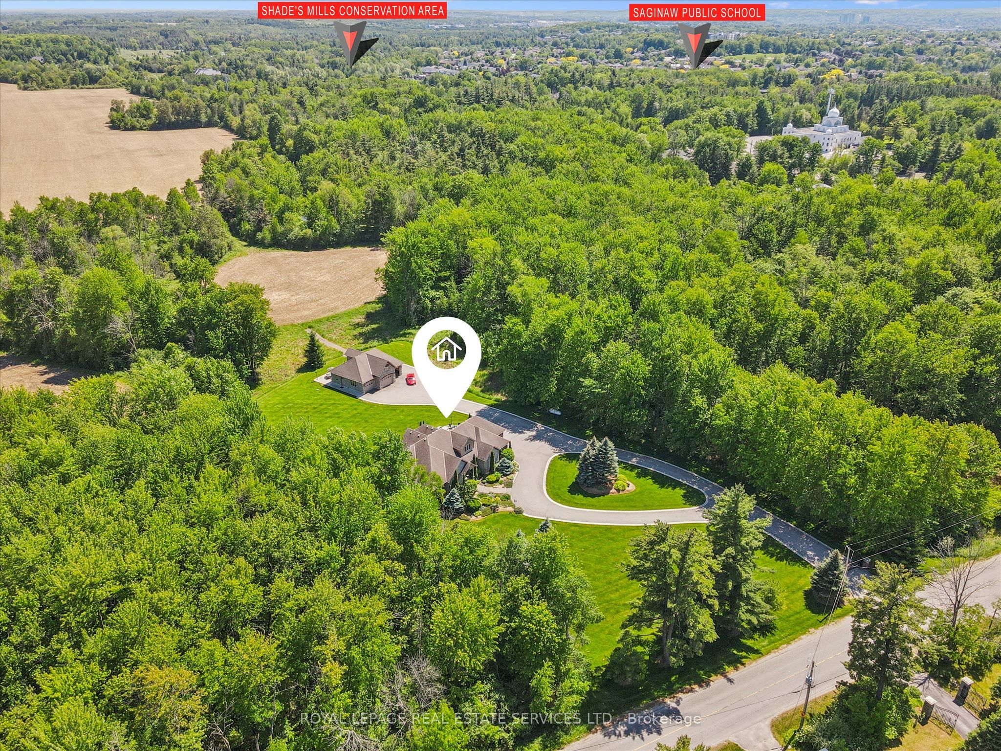
PRIVATE 6.95 ACRE COUNTRY ESTATE SURROUNDED BY MATURE WOODLANDS! A RARE OPPORTUNITY TO EXPERIENCE LUXURY, TRANQUILITY, AND UNMATCHED PRIVACY! Beyond the gated entrance, this exceptional stone and brick residence showcases timeless architecture and outstanding curb appeal. Designed for both everyday living and elegant entertaining, the main level features a spacious dining room and a gourmet kitchen with granite countertops, premium Frigidaire appliances, slate flooring, and a walkout to a three-season sunroom. The dramatic two-storey living room is the focal point of the home, boasting a soaring vaulted ceiling, gas fireplace, and an impressive wall of windows framing breathtaking views of the surrounding landscape. The main floor primary suite offers a walk-in closet and a luxurious five-piece ensuite with double sinks and a soaker tub. Two additional bedrooms, a four-piece bathroom, powder room, and laundry room complete the main level. The loft provides flexible space for a family room, home office, or fitness studio. The partially finished lower level is made for entertaining, featuring engineered hardwood flooring, a media room with built-in projector and screen, a recreation room with a floor-to-ceiling stone gas fireplace, custom wet bar, spa-inspired steam shower, and abundant storage. The detached coach house/garage is equipped with in-floor heating and its own septic system, creating exceptional potential for a future guest suite or apartment. Relax on the concrete patio with hot tub overlooking beautifully manicured grounds immersed in nature. Just minutes to Highway 401, conservation areas, and equestrian facilities, this unique property also benefits from conservation land and agricultural farm tax credits. Combining luxury, versatility, and nearly seven acres of peaceful countryside, 6505 Concession 1 is an extraordinary place to call home.
房源信息
建筑详情
设施与特色
费用信息
包含与不包含
All light fixtures and window coverings, ceiling fan in primary bedroom, Frigidaire built-in stainless steel dishwasher, stainless steel gas cooktop, built-in stainless steel exhaust fan, Frigidaire stainless steel refrigerator, Frigidaire built-in stainless steel wall oven, Frigidaire built-in stainless steel microwave, LG washer and dryer, bathroom mirrors, ceiling mounted projector, screen, and curtains in media room, Whirlpool refrigerator in wet bar, central vacuum system, security system, five garage door openers plus remotes, hot tub including cover and accessories, stainless steel fridge in detached garage.
Negotiable: all lawn equipment, interior furniture.
位置
相似房源
查看更多
Source: Toronto Regional Real Estate Board (TRREB), via PropTx Innovations Inc.
The data relating to real estate on this website comes in part from the MLS® data feed of PropTx Innovations Inc. The information is deemed reliable but is not guaranteed accurate by PropTx.
The information provided herein must only be used by consumers that have a bona fide interest in the purchase, sale or lease of real estate and may not be used for any commercial purpose or any other purpose.
© 2026 PropTx Innovations Inc. All rights reserved. MLS®, REALTOR® and the associated logos are owned or controlled by The Canadian Real Estate Association (CREA).