10 Strathcona Drive
房源介绍
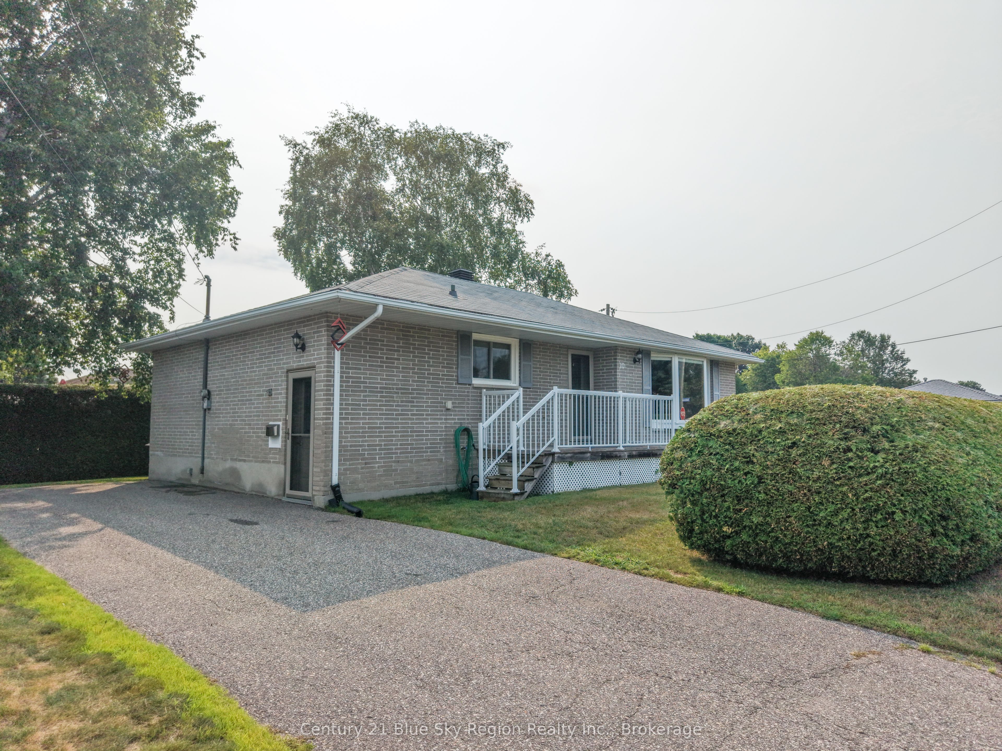
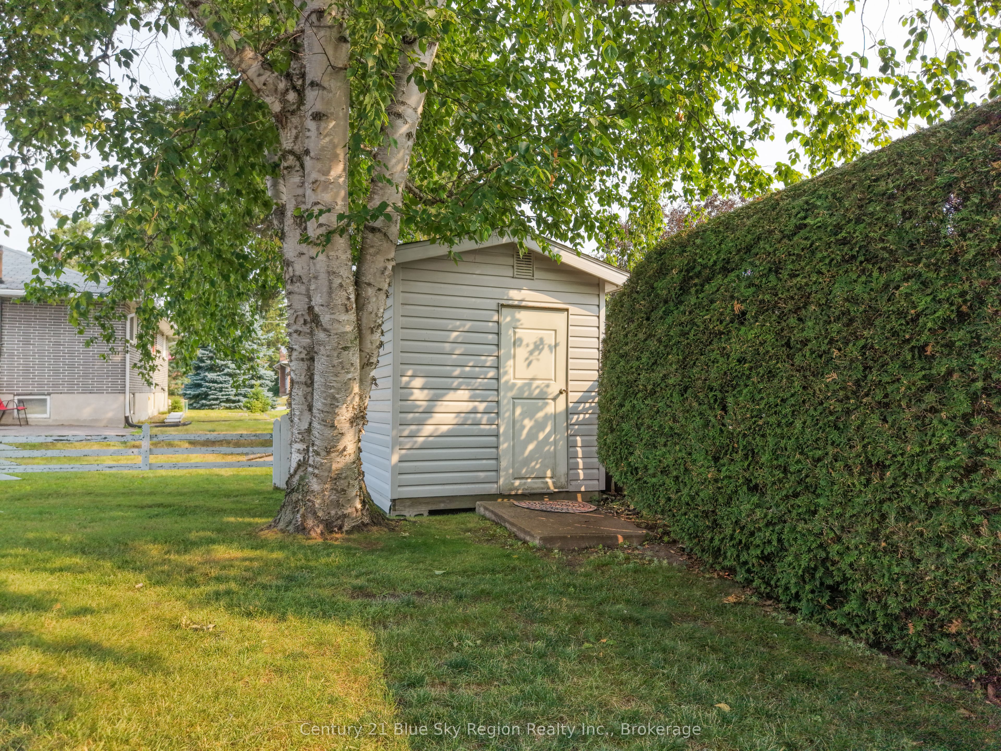
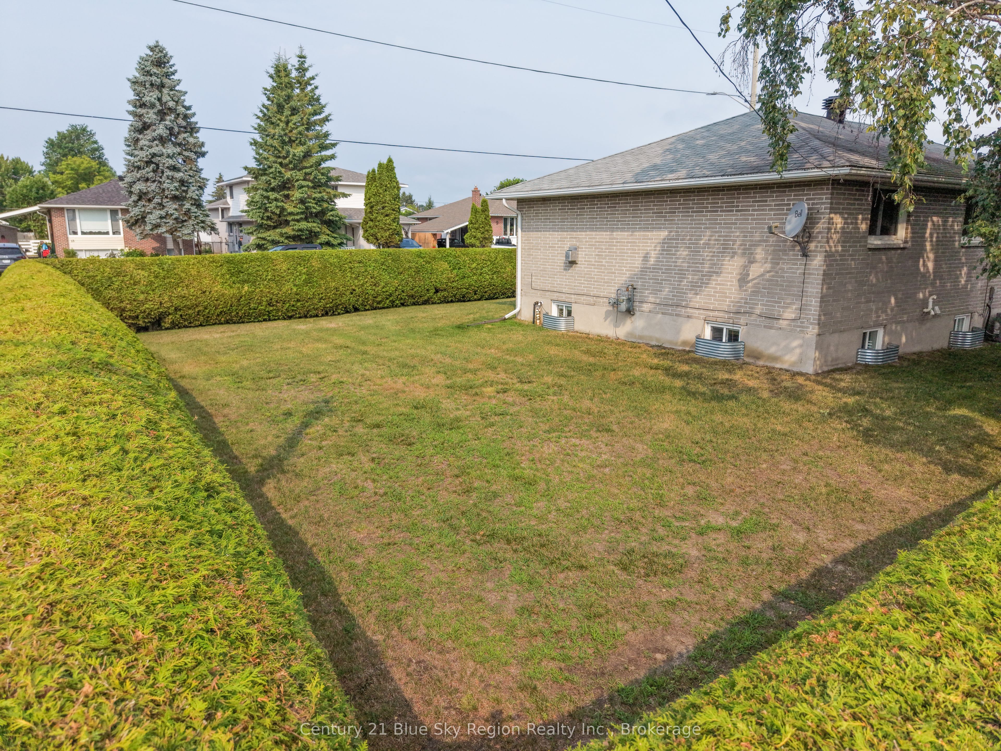
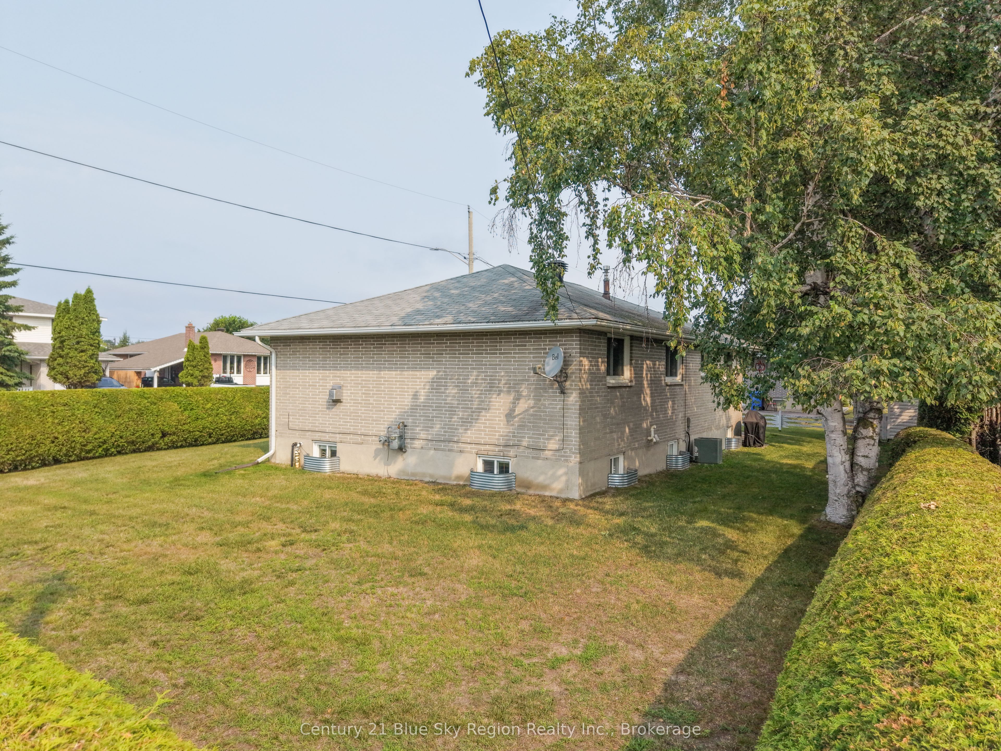
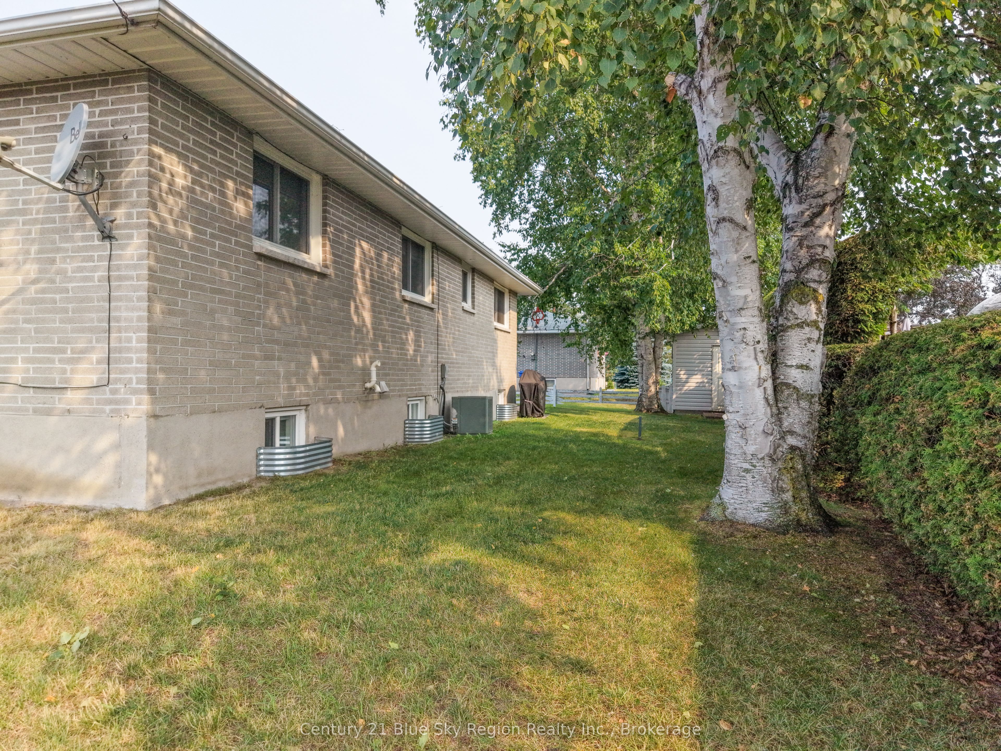
Discover the perfect blend of comfort and functionality in this beautifully maintained brick bungalow situated on a large private corner lot. Step inside and be greeted by a bright, inviting atmosphere. The main level flows effortlessly, featuring spacious living room with gas fireplace, eat-in kitchen, 3 bedrooms and bath with walk-in tub. Head to the basement where the huge partially finished space features rec room area, a 3 piece bathroom, laundry, storage and utility room. The appeal continues outside in the yard, with space for summer BBQs, children playing, weekend gardening, or simply enjoying your morning coffee in the fresh air. Other notable features include forced air gas heat, central A/C, kitchen & laundry appliances included, and parking for 4 cars.
房源信息
建筑详情
设施与特色
费用信息
包含与不包含
Fridge, stove, microwave, washer, dryer, basement tv & cabinet
位置
相似房源
查看更多
Source: Toronto Regional Real Estate Board (TRREB), via PropTx Innovations Inc.
The data relating to real estate on this website comes in part from the MLS® data feed of PropTx Innovations Inc. The information is deemed reliable but is not guaranteed accurate by PropTx.
The information provided herein must only be used by consumers that have a bona fide interest in the purchase, sale or lease of real estate and may not be used for any commercial purpose or any other purpose.
© 2026 PropTx Innovations Inc. All rights reserved. MLS®, REALTOR® and the associated logos are owned or controlled by The Canadian Real Estate Association (CREA).