1225 Milburn Street
房源介绍
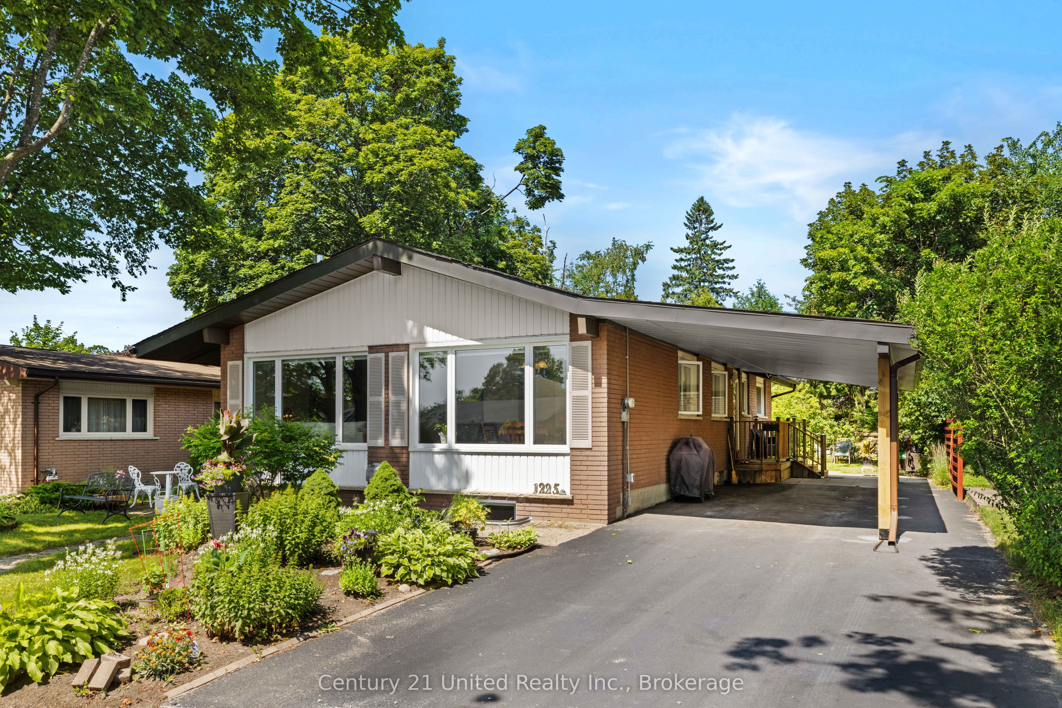
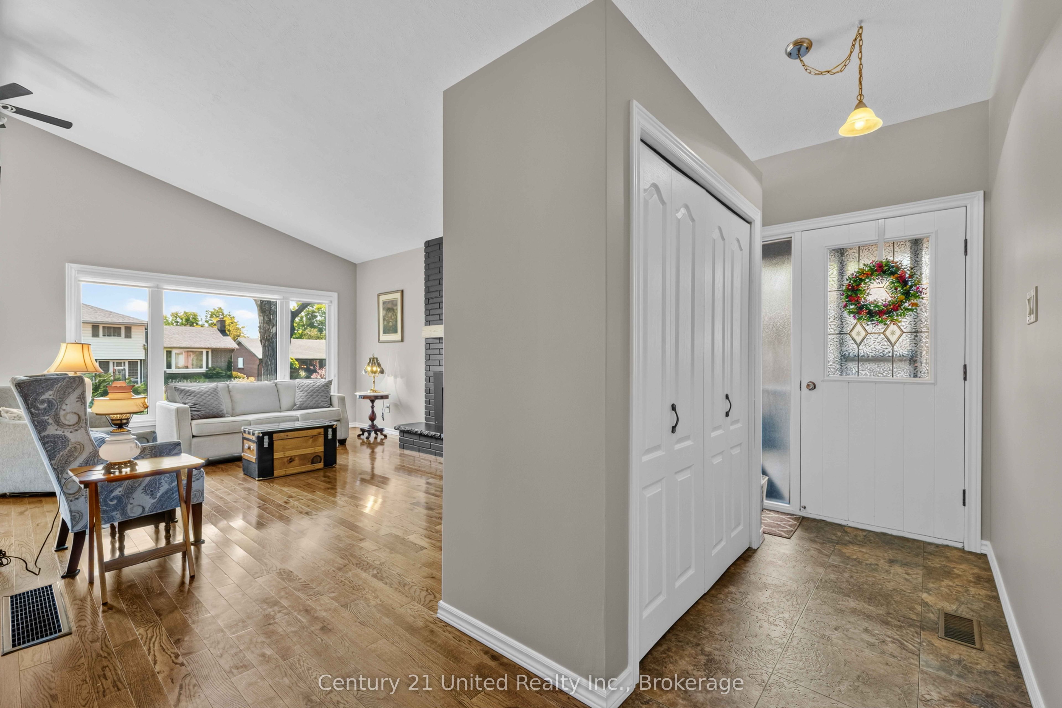
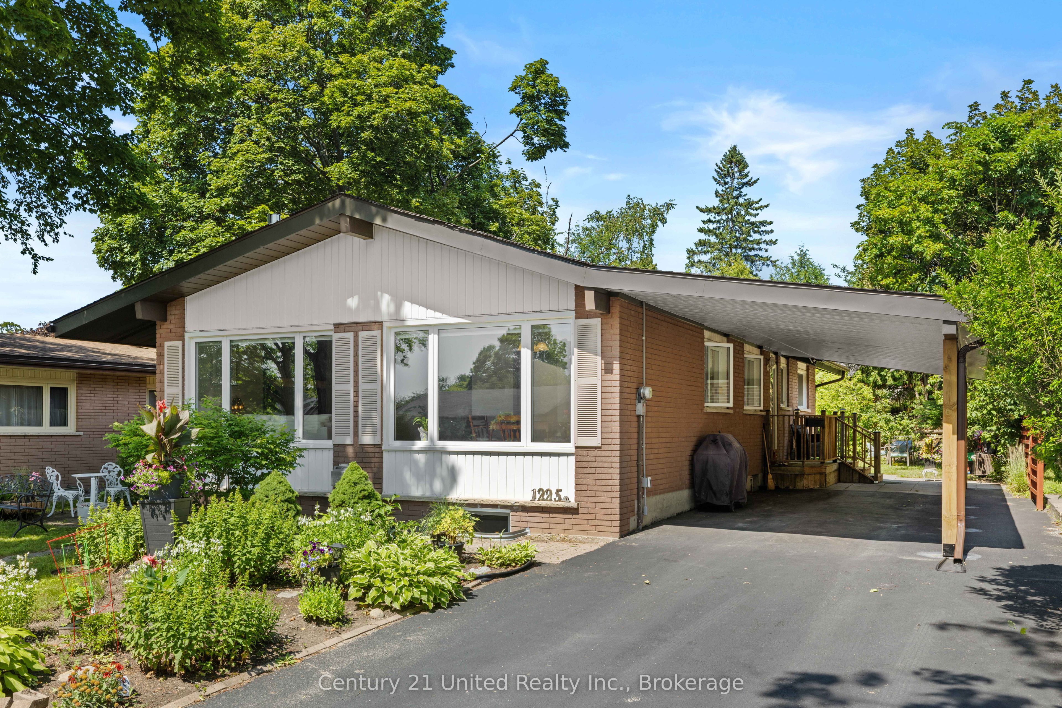
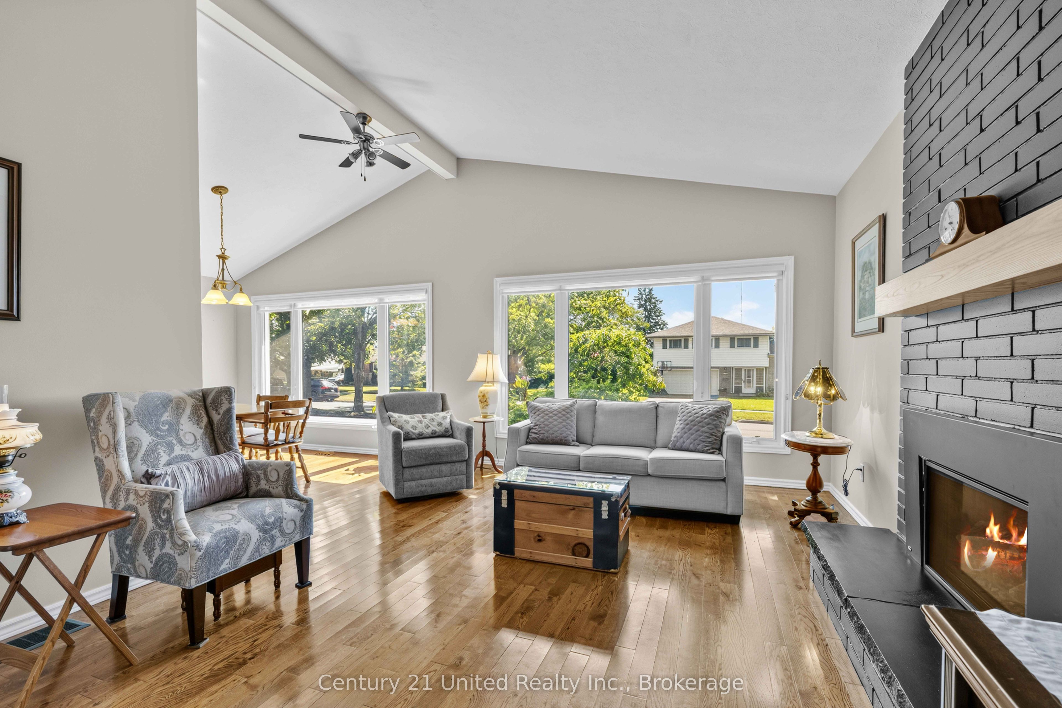
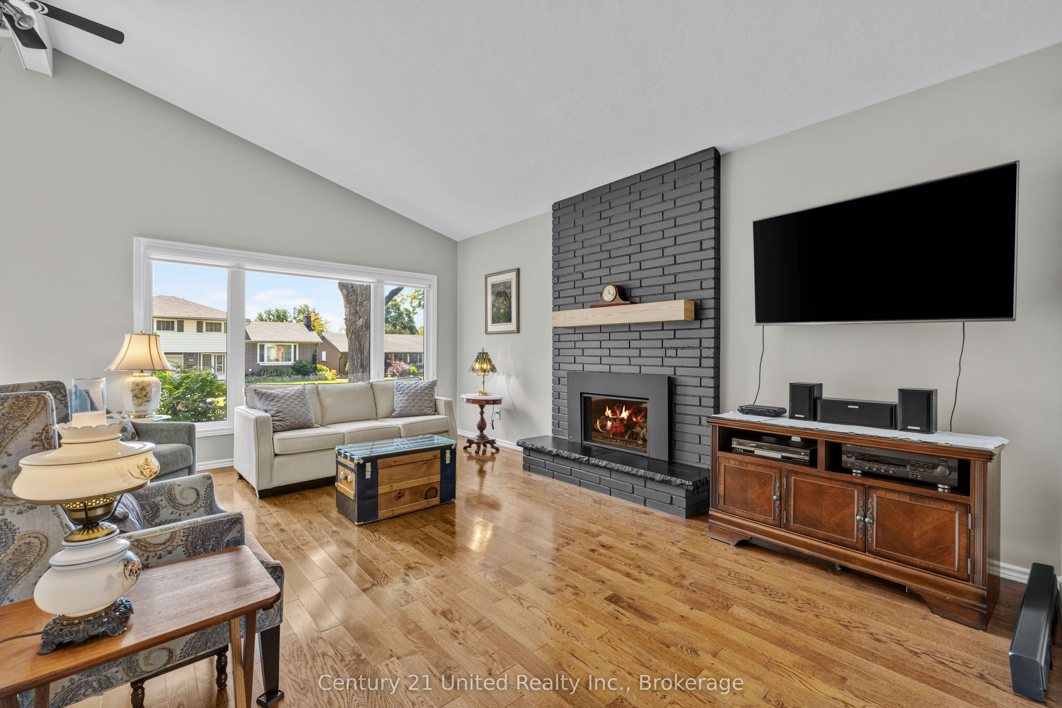
Welcome to this lovely bungalow offering 3+2 bedrooms and 3 bathrooms, thoughtfully designed with plenty of space for growing families or those needing extra room for guests or a home office. The bright main floor features large windows that fill the living and dining areas with natural light, while the inviting living room is anchored by a cozy electric fireplace. The spacious kitchen is perfect for everyday living and entertaining. Three bedrooms are conveniently located on the main floor, including the primary suite with a private 3-piece ensuite. Downstairs, you'll find two additional bedrooms, a generous family room complete with a kitchenette, gas fireplace, laundry, a large utility/storage room, and an egress window. Outside, enjoy a spacious backyard with large, mature gardens, perfect for relaxing or entertaining. The newly renovated double carport provides covered parking for two vehicles, adding both convenience and curb appeal. Located in Peterborough's sought-after north end, this home is nestled in a family-friendly neighbourhood close to schools, parks, and everyday amenities.
房源信息
建筑详情
设施与特色
费用信息
包含与不包含
Fridge, Stove, Dishwasher, Microwave x2, Washer & Dryer. All window coverings , all lower level wardrobes and pantry.
UPright GE Profile freezer (upstairs bedroom),White double pantry (upstairs bedroom),GE Profile fridge/freezer (lower level), Bathroom corner cabinet (lower level)
位置
相似房源
查看更多
Source: Toronto Regional Real Estate Board (TRREB), via PropTx Innovations Inc.
The data relating to real estate on this website comes in part from the MLS® data feed of PropTx Innovations Inc. The information is deemed reliable but is not guaranteed accurate by PropTx.
The information provided herein must only be used by consumers that have a bona fide interest in the purchase, sale or lease of real estate and may not be used for any commercial purpose or any other purpose.
© 2026 PropTx Innovations Inc. All rights reserved. MLS®, REALTOR® and the associated logos are owned or controlled by The Canadian Real Estate Association (CREA).