2023 JUBILEE Drive
房源介绍
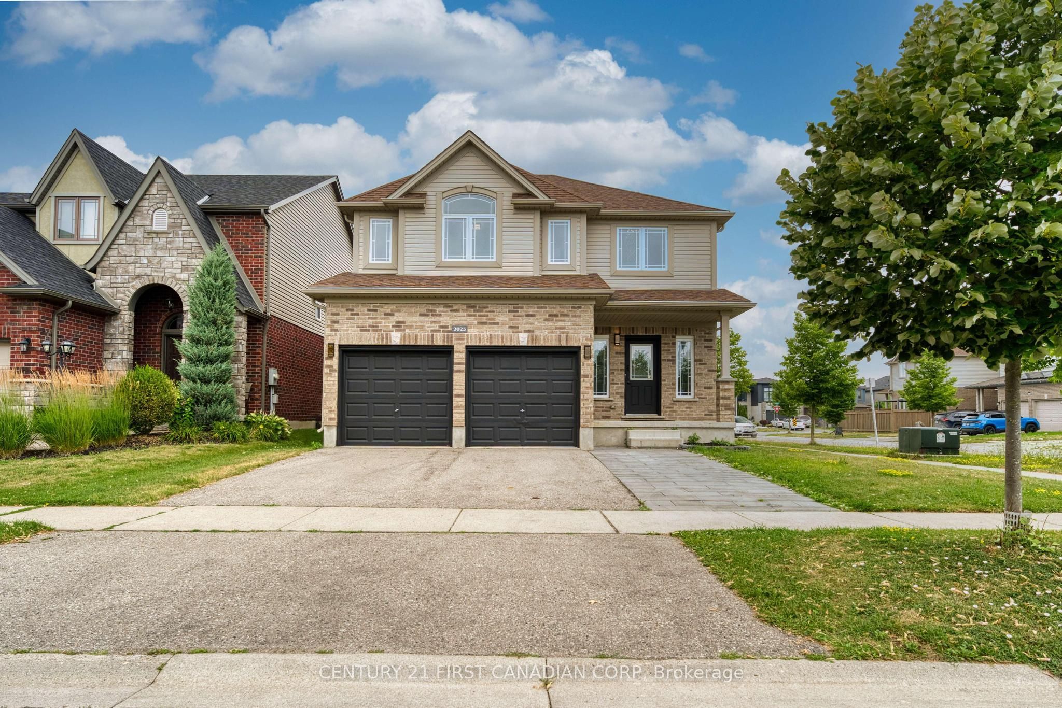
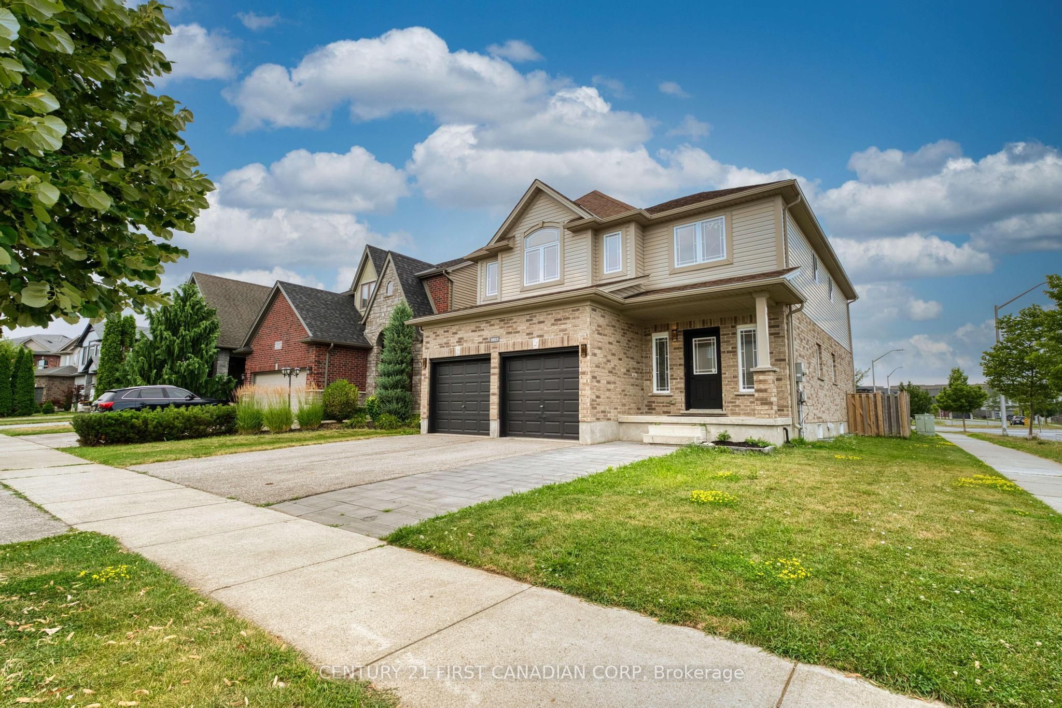
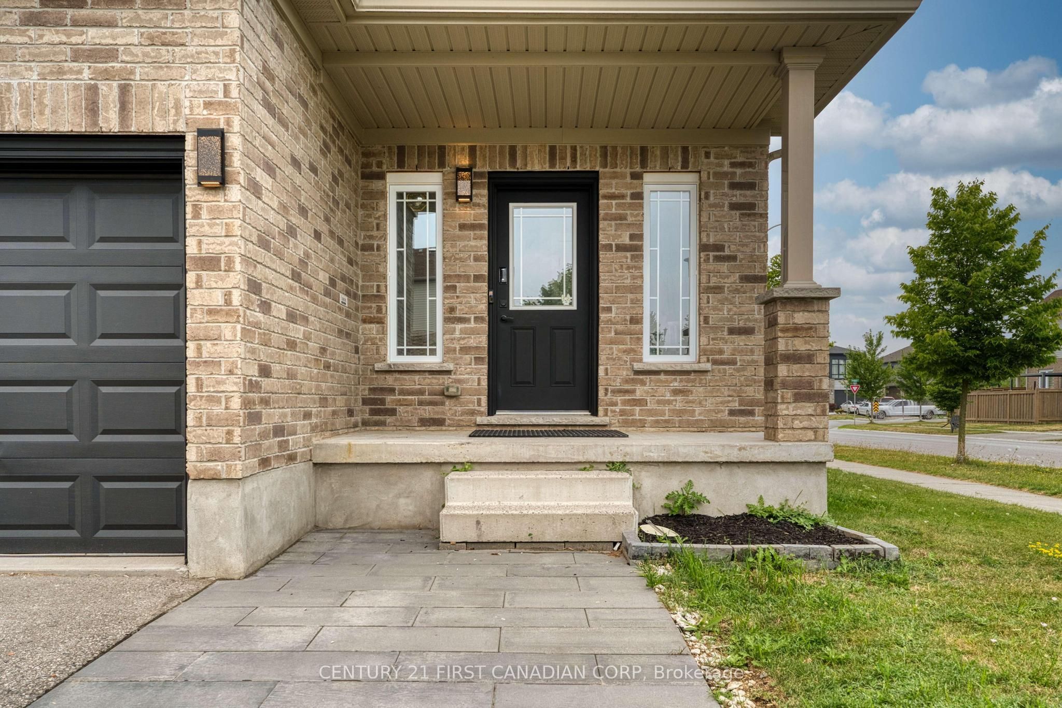
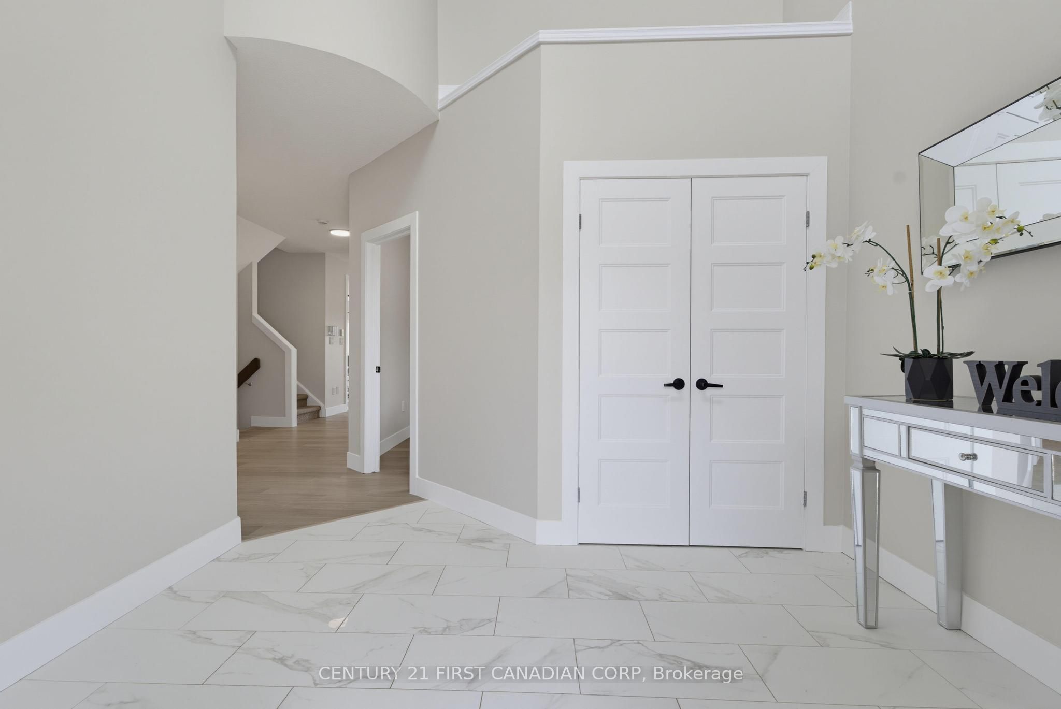
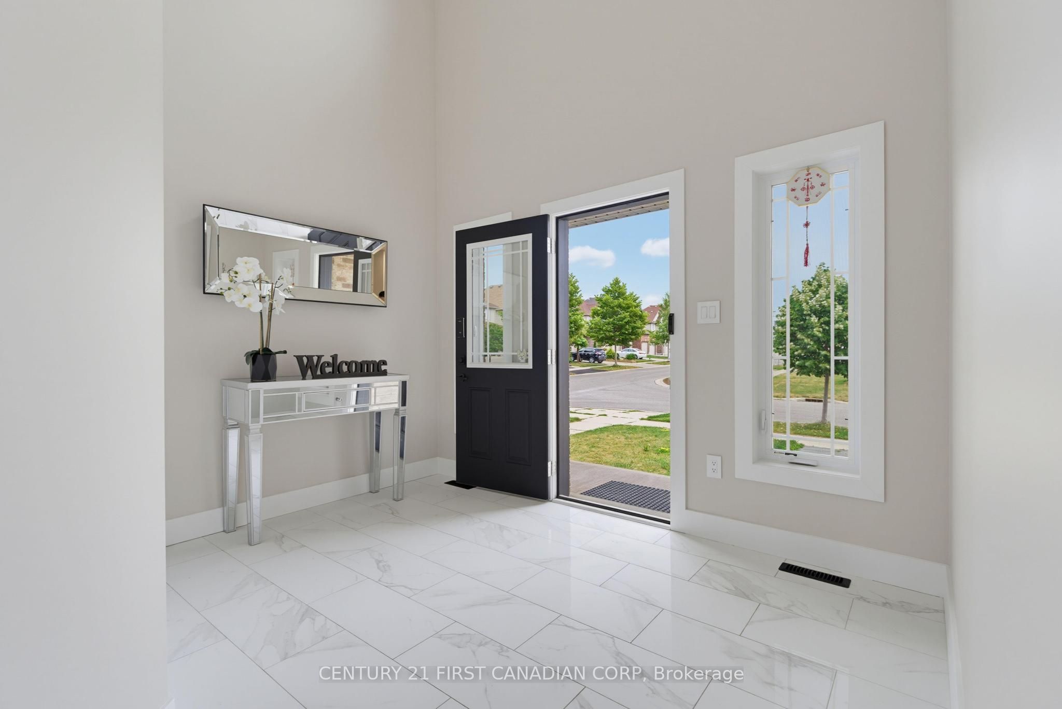
Gorgeous home with 2 separate units: total 6 bedrooms, 6 full bathrooms, 2 kitchens, 2 laundries. Over 3800 sqft living space (2752 above grade + 1100 sqft lower). Entance with18 ft high-raised hallway; Open concept main floor with 9 ft ceiling has living room, kitchen, dining room, breakfast room and an office. Upgraded kitchen with quartz countertop, gas stove, high efficancy hood and walk-in pantry. Second level has 4 bedroom and 3 full baths. Master bedroom has 6 piece ensuite, One more bedroom has ensuite private bath and a huge walk-in closet; other 2 bedrooms share another full bath. Fully finished basement with seperate entrance has 2 bedrooms, 2 bathrooms, kitchen, dining room and seperate laundry. Lots of upgrades: Finished lower unit with seperate entrance (2024); Fridge, gas stove and high efficency hood (2024); Main level full bath, second ensuite bath and other bathrooms (2025), main level floor and cement tile (2026), all lighting (2026), brand new painting (2026).
房源信息
建筑详情
设施与特色
费用信息
包含与不包含
2 Sets of Refrigerator, Stove, Dishwasher, Washer, Dryer,
位置
相似房源
查看更多
Source: Toronto Regional Real Estate Board (TRREB), via PropTx Innovations Inc.
The data relating to real estate on this website comes in part from the MLS® data feed of PropTx Innovations Inc. The information is deemed reliable but is not guaranteed accurate by PropTx.
The information provided herein must only be used by consumers that have a bona fide interest in the purchase, sale or lease of real estate and may not be used for any commercial purpose or any other purpose.
© 2026 PropTx Innovations Inc. All rights reserved. MLS®, REALTOR® and the associated logos are owned or controlled by The Canadian Real Estate Association (CREA).