24 Butternut Drive
房源介绍
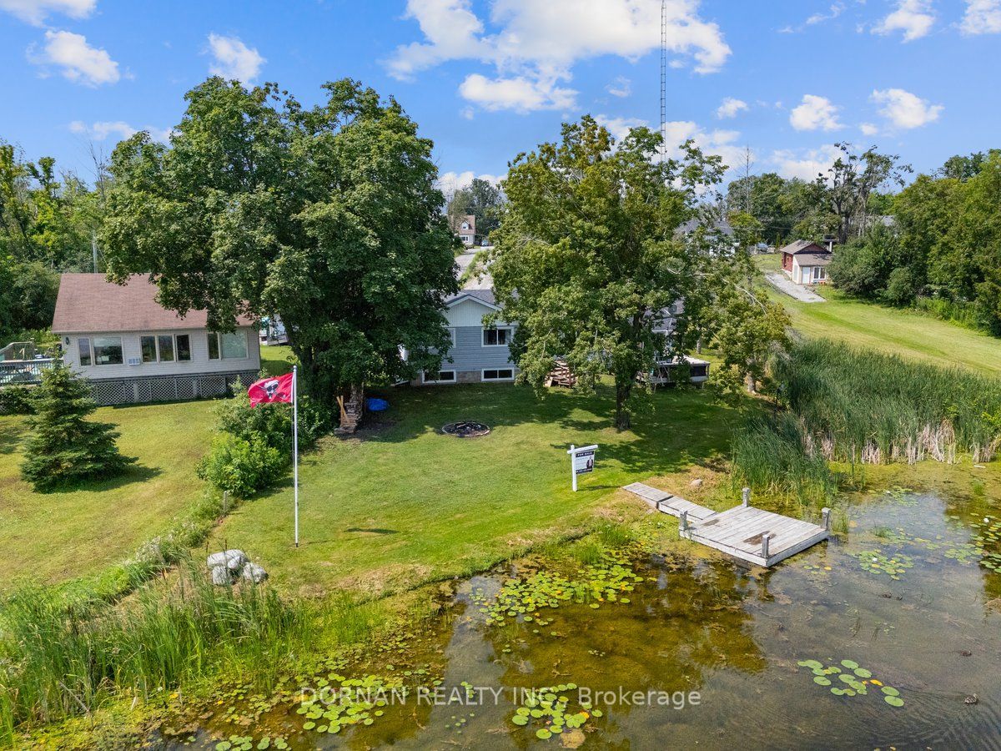
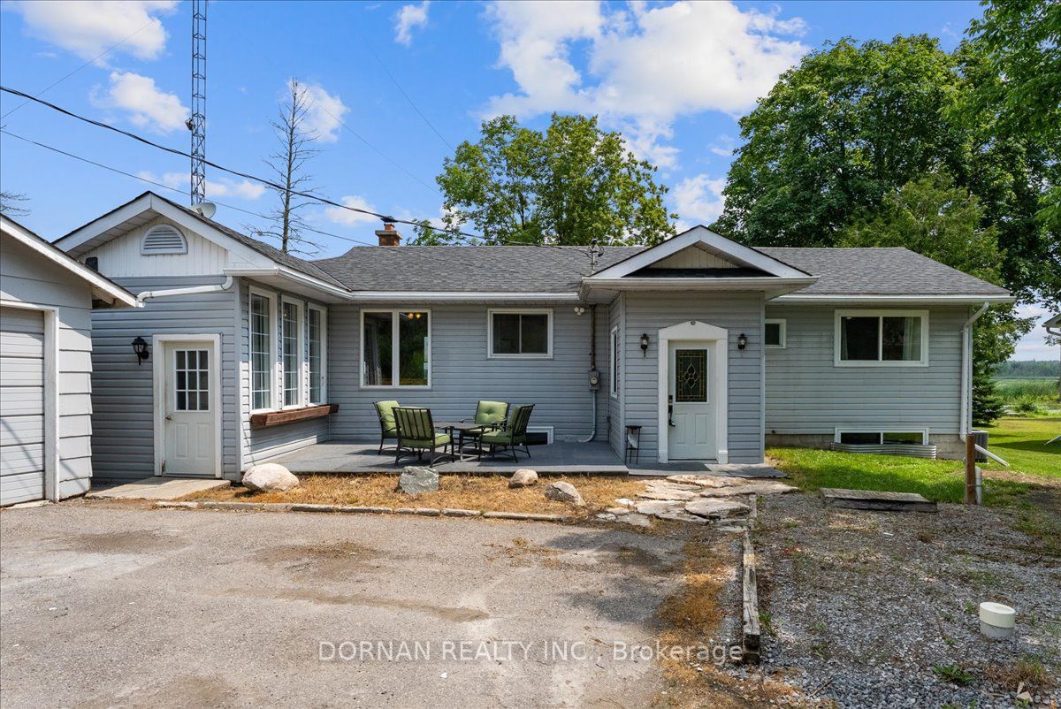
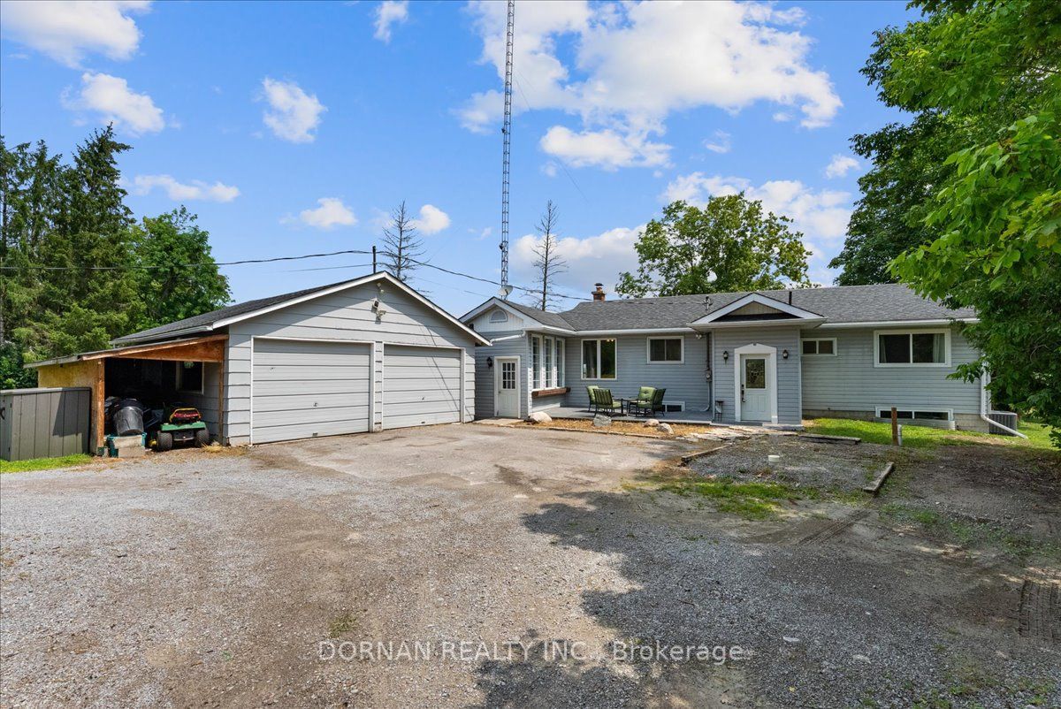
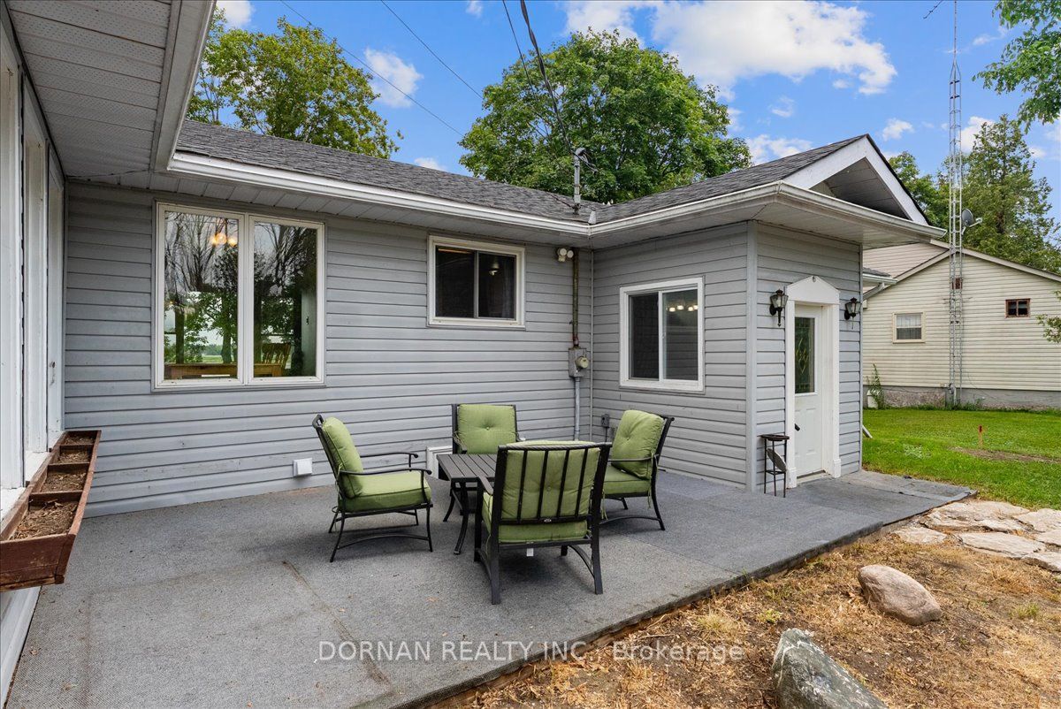
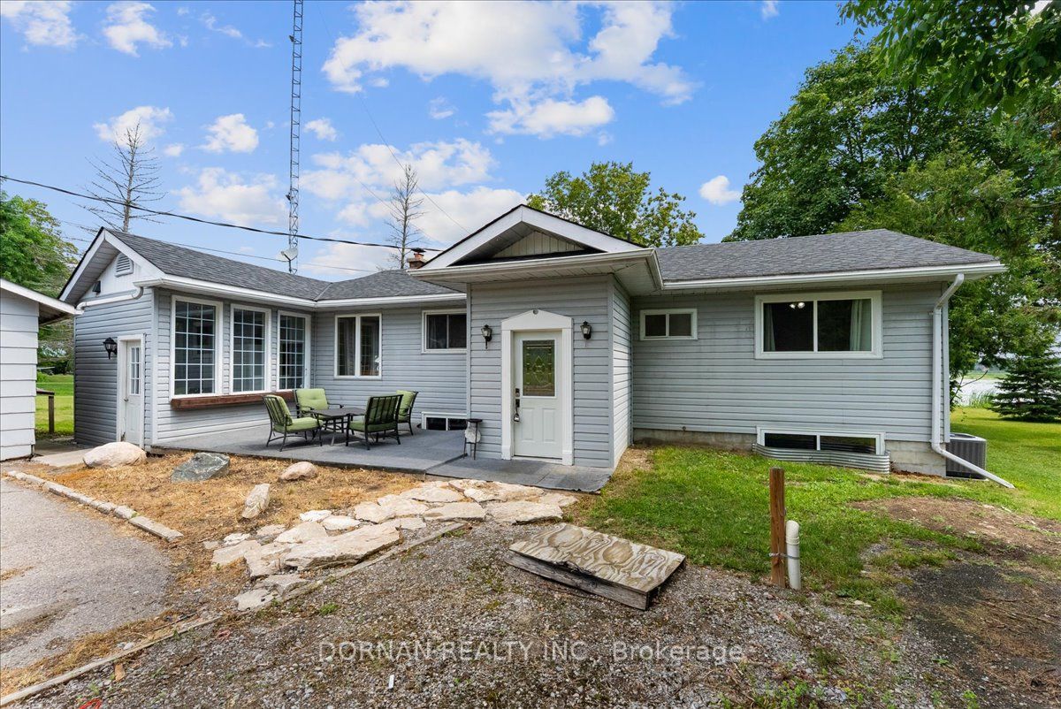
Best waterfront value on Sturgeon! Fantastic opportunity to own a lovely waterfront home on the shores of Sturgeon Lake! Situated on just over a half acre of land with over 96 feet of shoreline with gorgeous Eastern water views, surrounded by the spectacular Ken Reid Conservation Area and just a short drive from all of the amenities Lindsay has to offer - this is life at the lake without compromise! The home is a spacious three-bedroom raised bungalow which features a large mudroom, sunken family room with wood burning fireplace and unobstructed views of the lake, a spacious eat-in kitchen, living room with a walk-out to the deck, three spacious bedrooms and a beautifully finished four-piece bathroom. Outside, find a large double-car detached garage, great for parking toys or to use as a workshop. Many big-ticket items recently replaced, which include: house & garage shingles 2016, Furnace 2019, A/C 2019, basement windows 2025, holding tank 2020. The holding tank is approx 14,000 litres. 200 amp service. Fireplace was previously WETT certified in 2019. Basement waterproofing membrane & french drain installed in 2025 with lifetime transferrable warranty. Dock your boat on Sturgeon Lake and have access to great fishing, boating and the Trent Severn! Dont miss it - priced to sell!
房源信息
建筑详情
设施与特色
费用信息
包含与不包含
Fridge, stove, range hood, dishwasher, washer & dryer
位置
相似房源
查看更多
Source: Toronto Regional Real Estate Board (TRREB), via PropTx Innovations Inc.
The data relating to real estate on this website comes in part from the MLS® data feed of PropTx Innovations Inc. The information is deemed reliable but is not guaranteed accurate by PropTx.
The information provided herein must only be used by consumers that have a bona fide interest in the purchase, sale or lease of real estate and may not be used for any commercial purpose or any other purpose.
© 2026 PropTx Innovations Inc. All rights reserved. MLS®, REALTOR® and the associated logos are owned or controlled by The Canadian Real Estate Association (CREA).