61 Pelham Street
房源介绍
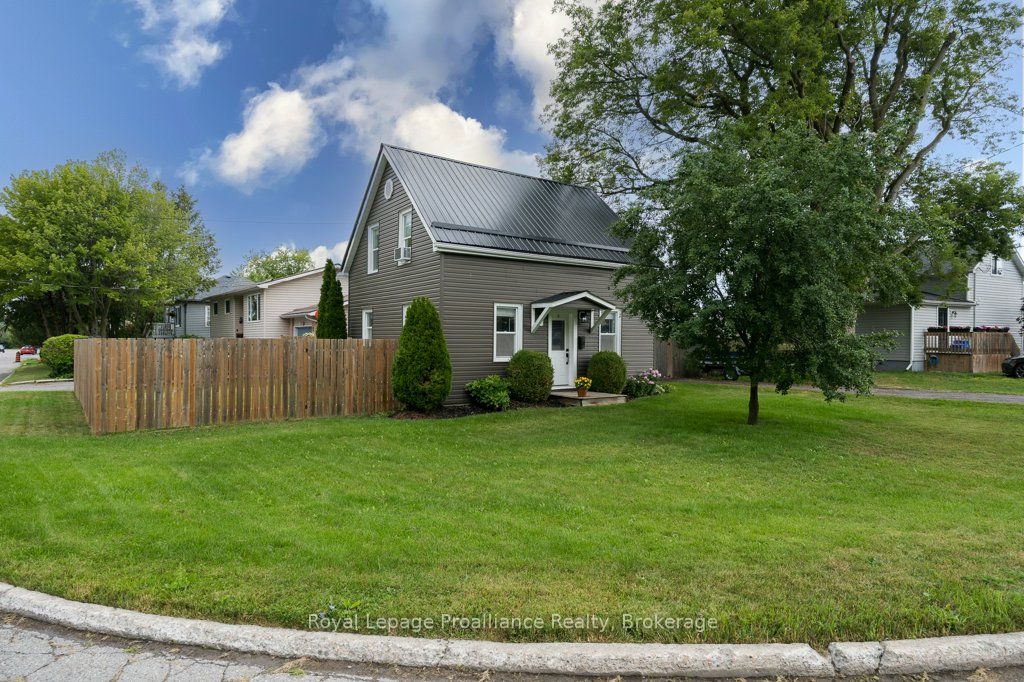
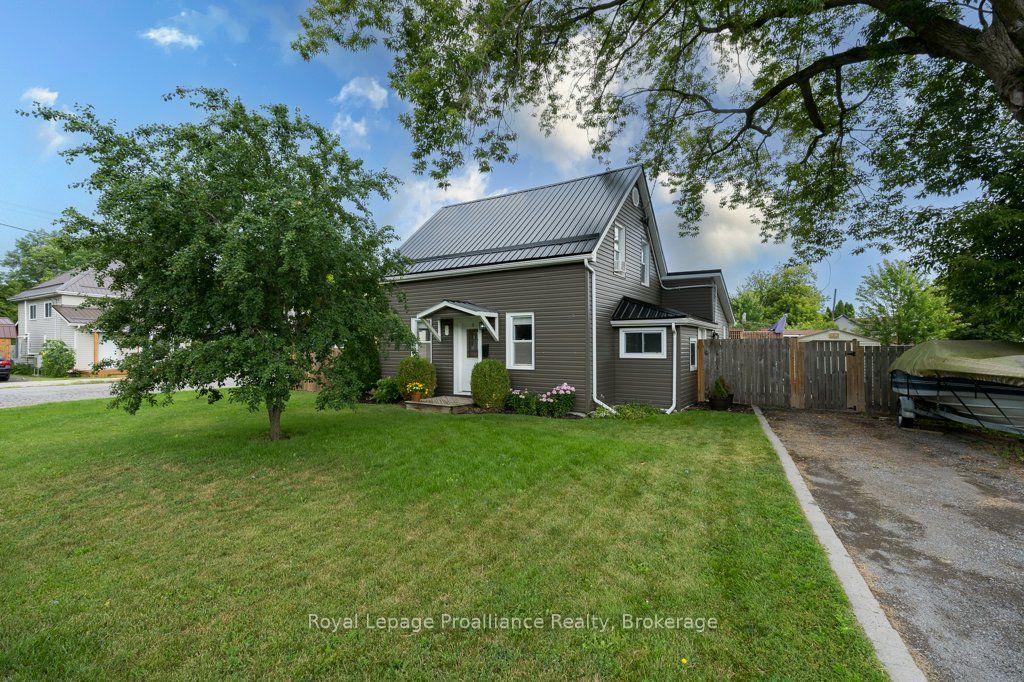
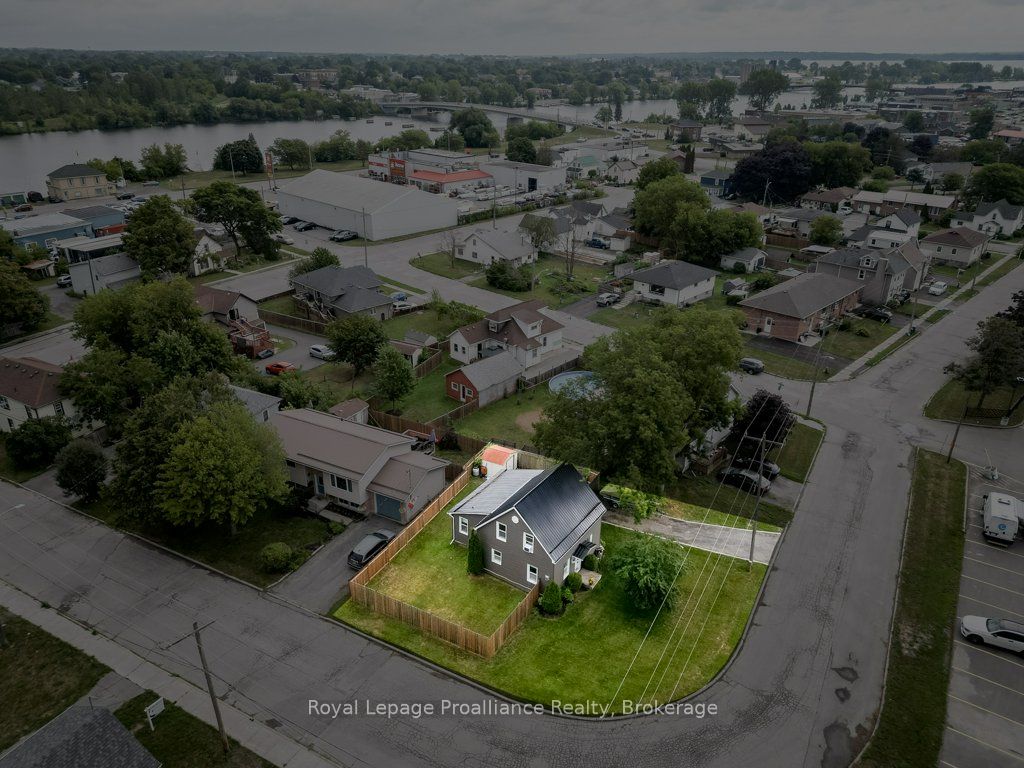
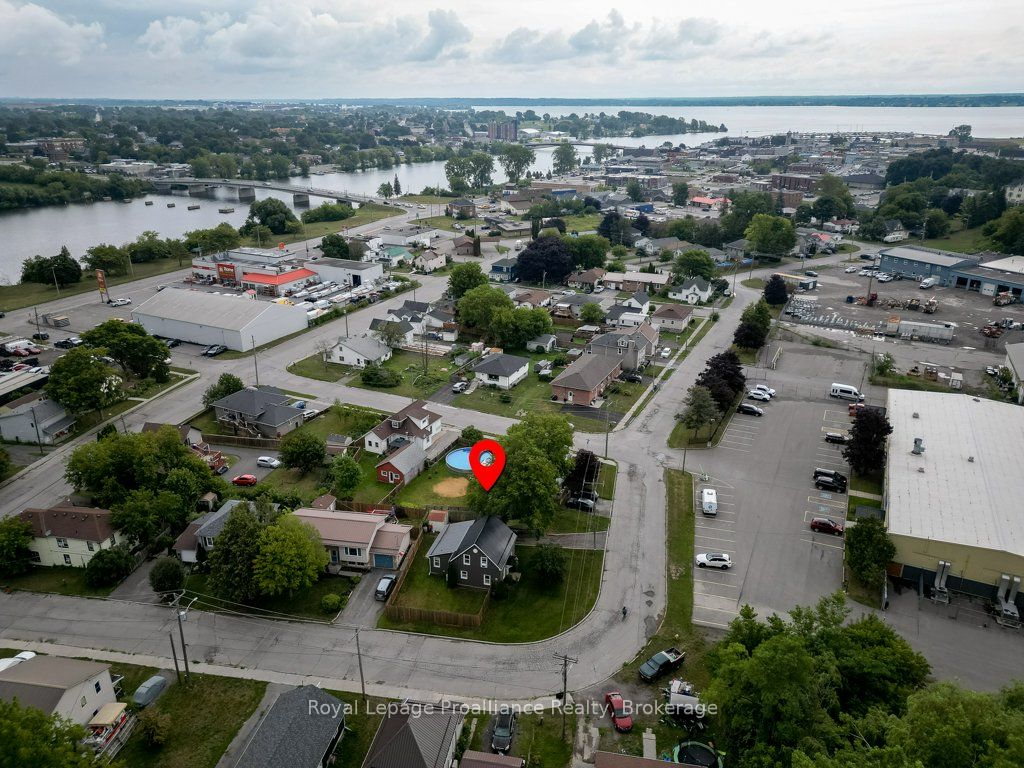
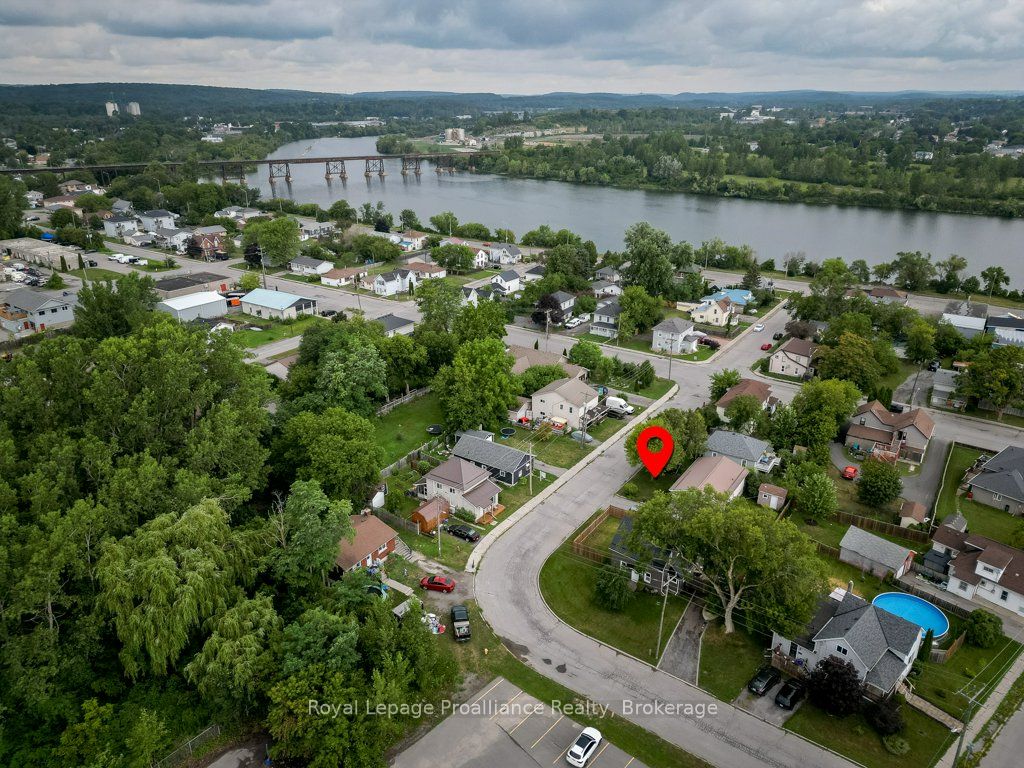
Move-in ready and full of updates, this charming home is the perfect opportunity for first-time buyers, growing families, or those looking to downsize without compromising on comfort. Ideally located within walking distance to downtown Trenton, the scenic Trent River, parks, shopping, restaurants, and everyday amenities, and just a short drive to Highway 401, convenience is at your doorstep. Inside, you'll find numerous updates throughout, including newer flooring on the main and upper levels, updated interior and exterior doors, newer windows, updated modern light fixtures + newer switches, and a beautifully refreshed kitchen featuring new hardware, a stylish backsplash, and an open-concept layout overlooking the dining area. The main floor also features a cozy propane-gas fireplace perfect for heating the entire home during colder months. The recently renovated main bathroom (2026) offers a fresh, modern design complete with a beautiful deep soaker tub, while the impressive 21-foot-long primary bedroom is a rare find, providing exceptional space that's hard to come by. You'll also appreciate the convenience of main floor laundry, abundant storage throughout the home, and a bonus workshop(2023)/storage addition. This workshop is perfect for hobbies, projects, or extra storage. Outside, enjoy the fully fenced-in (2024) backyard with a patio and storage shed, offering plenty of privacy for relaxing or entertaining. With newer vinyl siding (2023), a durable metal roof with newer eavestroughs (2023), and countless improvements throughout, this turnkey home is ready for its next owners to simply move in and enjoy.
房源信息
建筑详情
设施与特色
费用信息
包含与不包含
Fridge, Stove, Dishwasher, Window Coverings, Washer, Dryer, Window A/C Units X2, Ceiling Fans, Shed, Extra New Flooring in Back Storage Area, Hot Water Tank Owned.
Freezer, TV wall Mount, Shelves in Bedroom Upstairs.
位置
相似房源
查看更多
Source: Toronto Regional Real Estate Board (TRREB), via PropTx Innovations Inc.
The data relating to real estate on this website comes in part from the MLS® data feed of PropTx Innovations Inc. The information is deemed reliable but is not guaranteed accurate by PropTx.
The information provided herein must only be used by consumers that have a bona fide interest in the purchase, sale or lease of real estate and may not be used for any commercial purpose or any other purpose.
© 2026 PropTx Innovations Inc. All rights reserved. MLS®, REALTOR® and the associated logos are owned or controlled by The Canadian Real Estate Association (CREA).