#434 - 450 Dundas Street
房源介绍
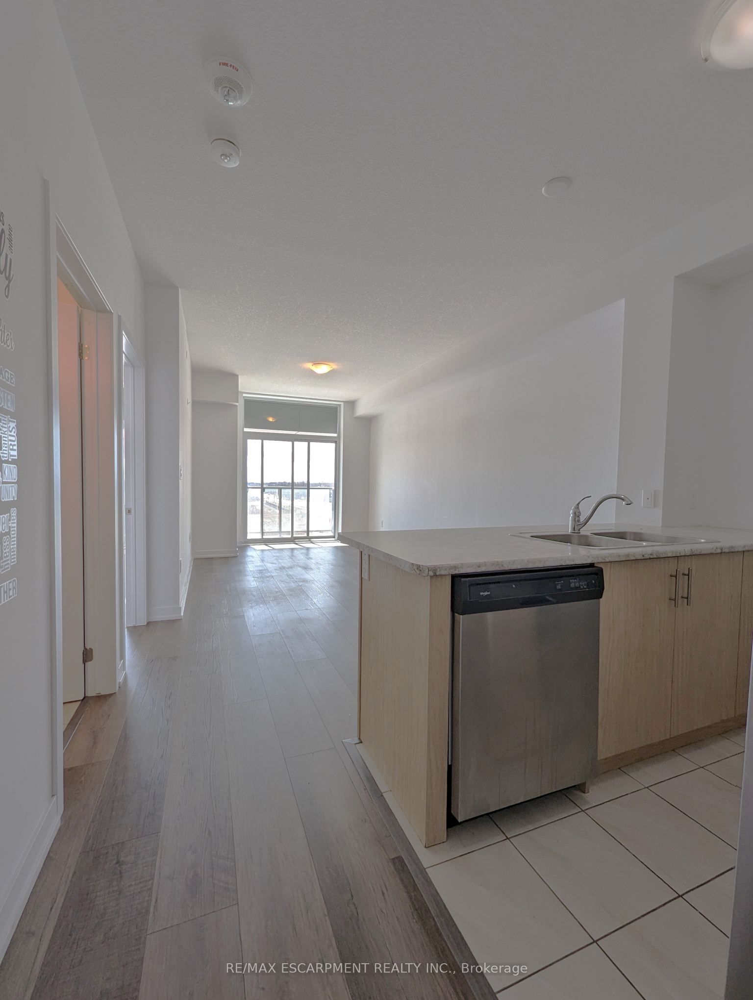
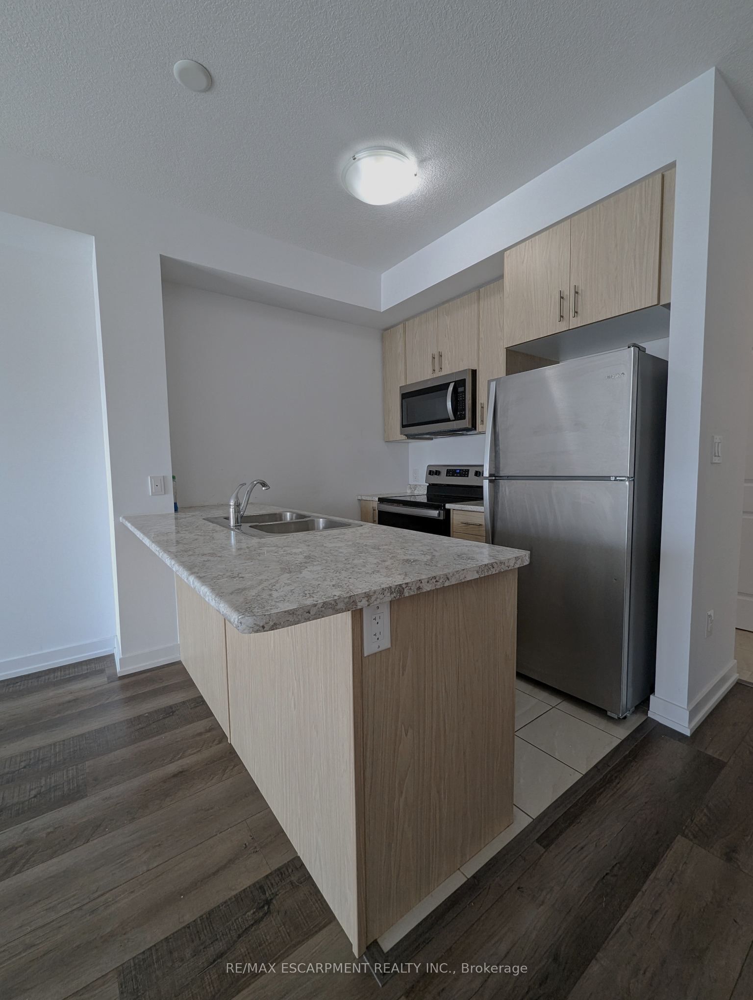
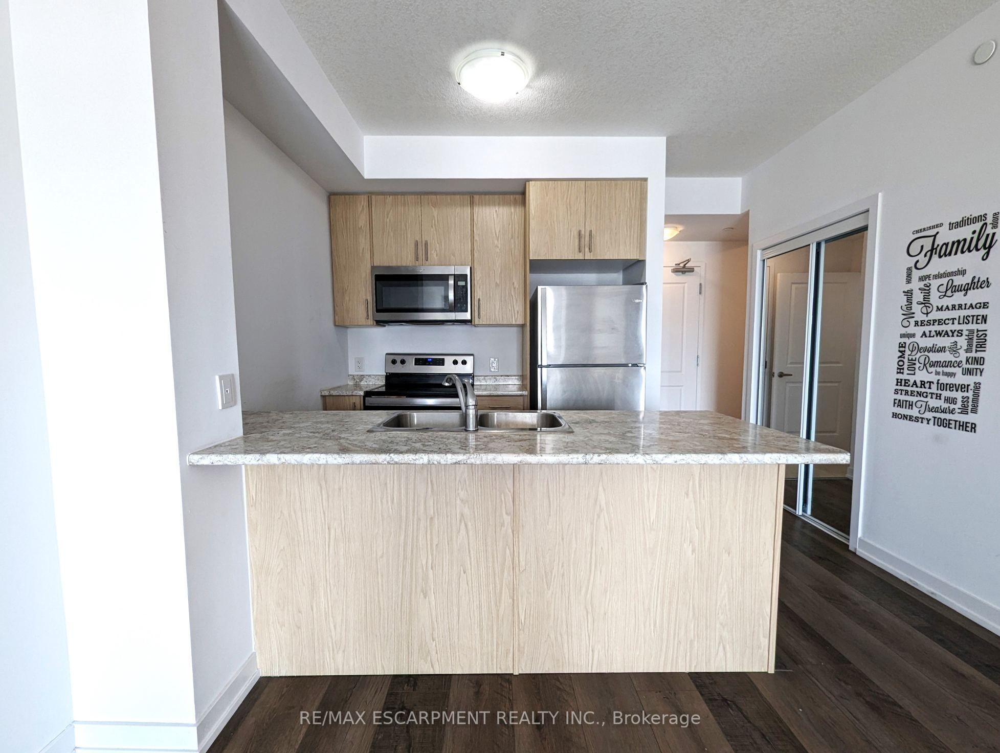
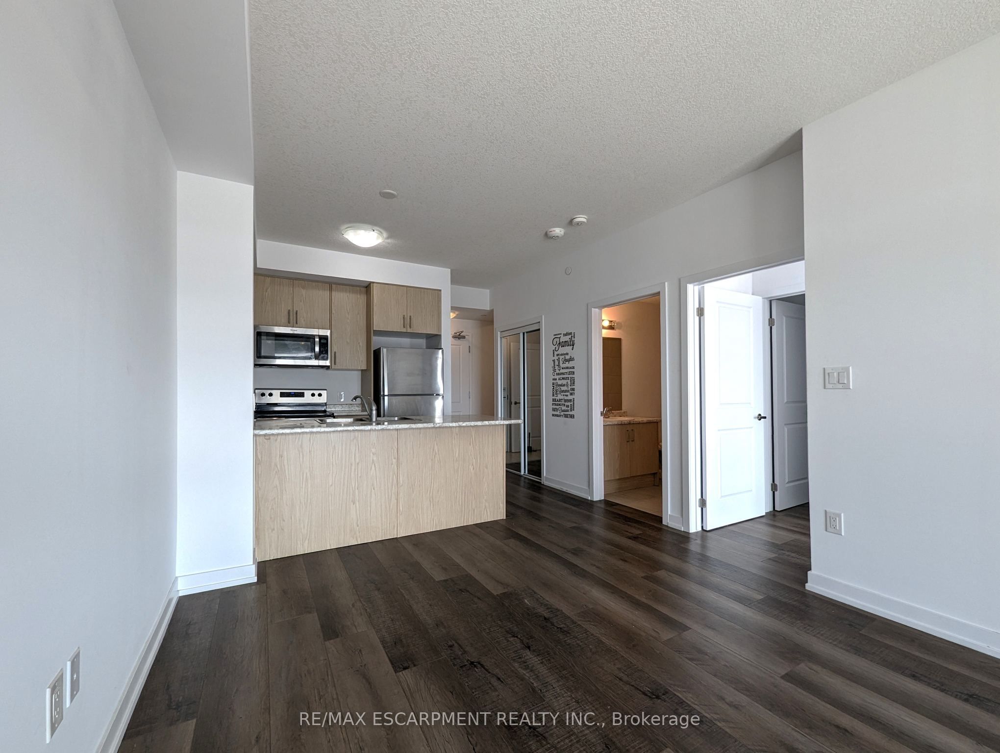
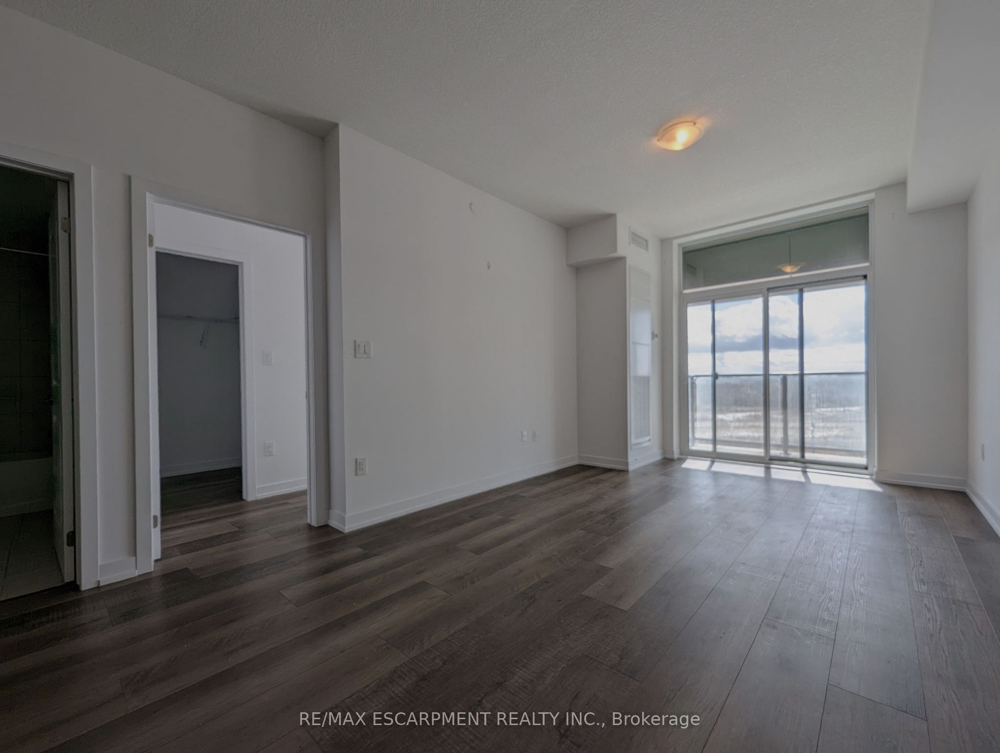
This awesome one bedroom plus den condo comes with an underground parking spot, a storage locker and a state-of-the-art Geothermal heating and cooling system which keeps the hydro bills low! The open concept living space is roomy and inviting. The kitchen comes with stainless steel appliances and a breakfast bar. There is a walk-out to your private balcony where you can catch the most incredible sunset views. The condo is complete with a four-piece bathroom and in-suite laundry. Building amenities include: a party room, modern fitness facility, rooftop patio and bike storage. Easy highway access, located close to downtown Waterdown and all the small-town charm it offers with quaint shops and great restaurants. Welcome home! RSA.
房源信息
建筑详情
设施与特色
费用信息
位置
相似房源
查看更多
Source: Toronto Regional Real Estate Board (TRREB), via PropTx Innovations Inc.
The data relating to real estate on this website comes in part from the MLS® data feed of PropTx Innovations Inc. The information is deemed reliable but is not guaranteed accurate by PropTx.
The information provided herein must only be used by consumers that have a bona fide interest in the purchase, sale or lease of real estate and may not be used for any commercial purpose or any other purpose.
© 2026 PropTx Innovations Inc. All rights reserved. MLS®, REALTOR® and the associated logos are owned or controlled by The Canadian Real Estate Association (CREA).