728 Larmer Line
房源介绍
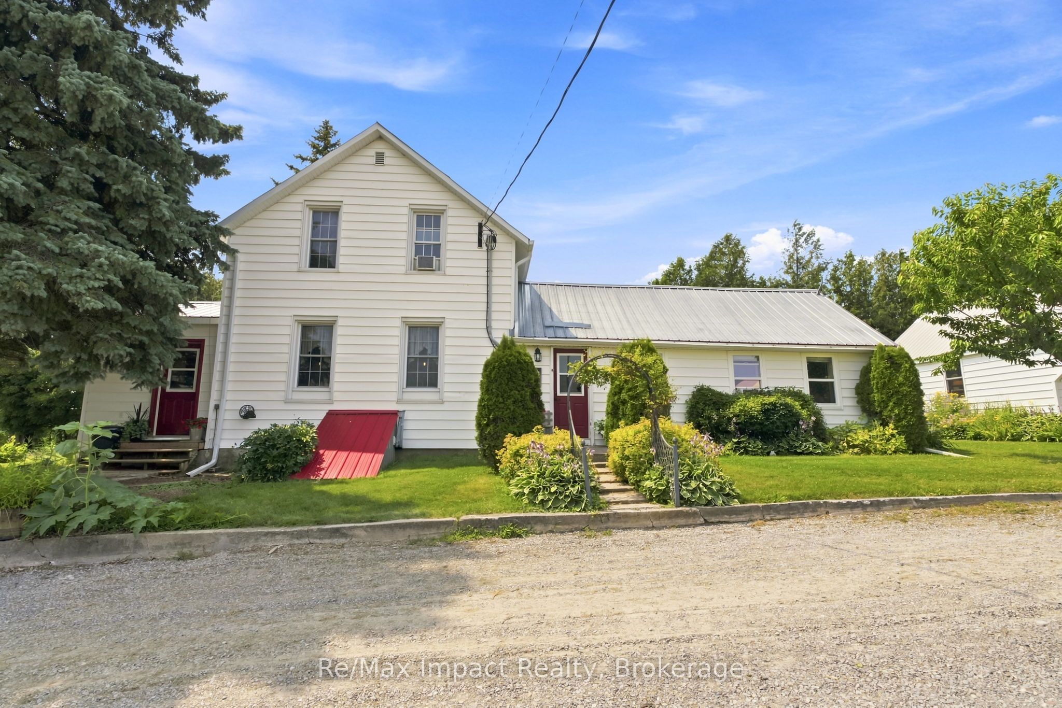
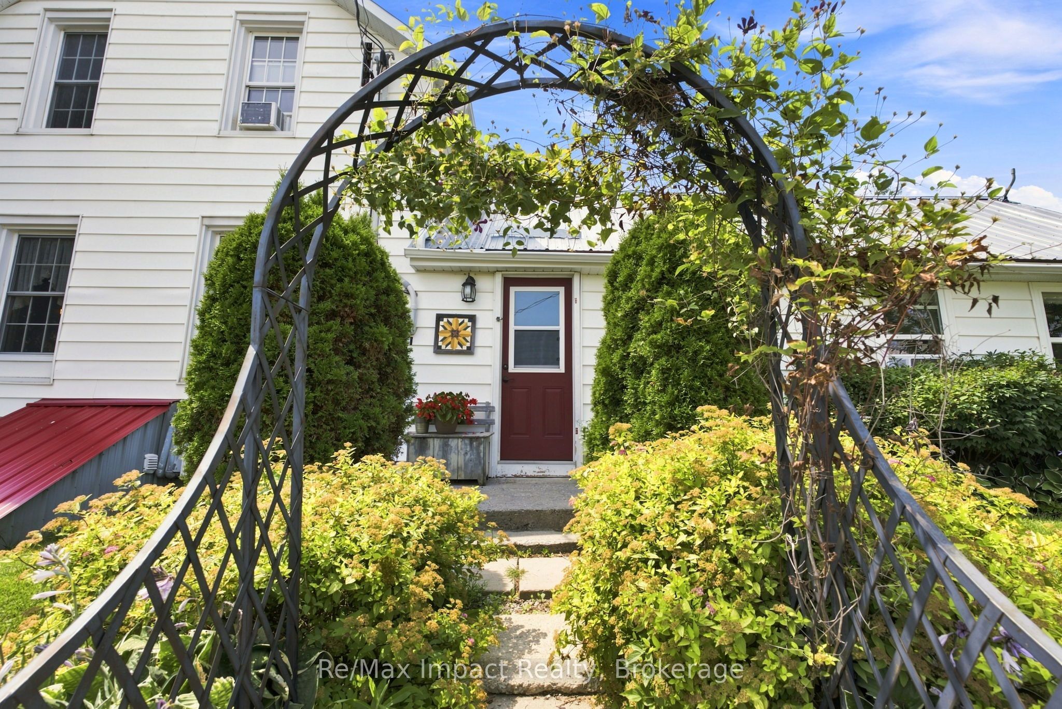
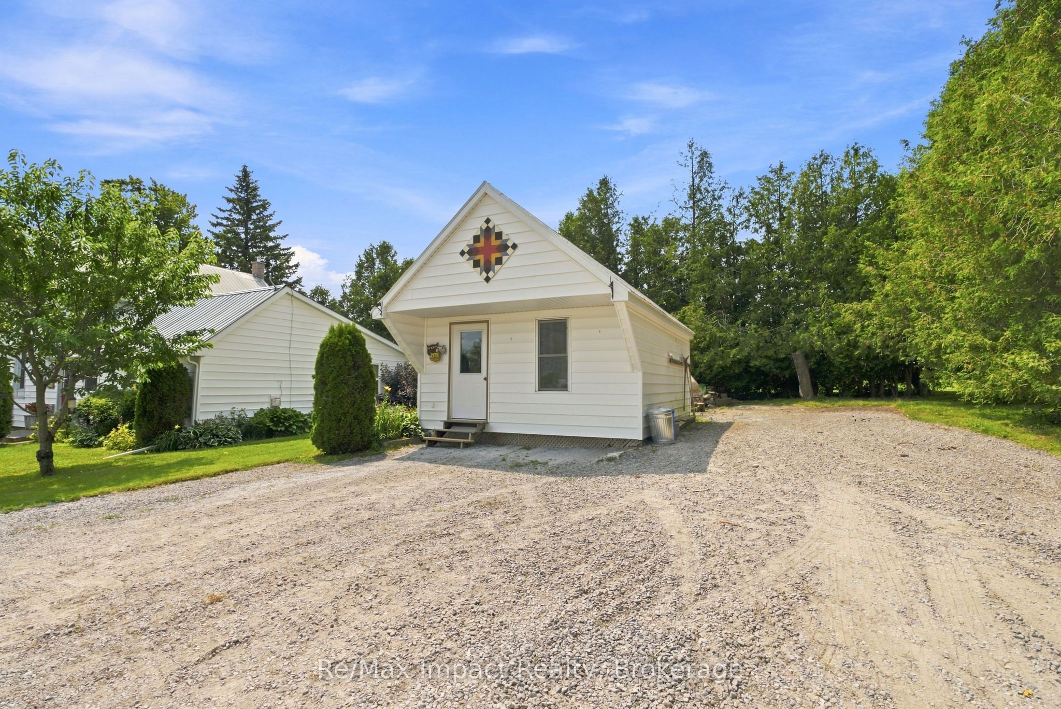
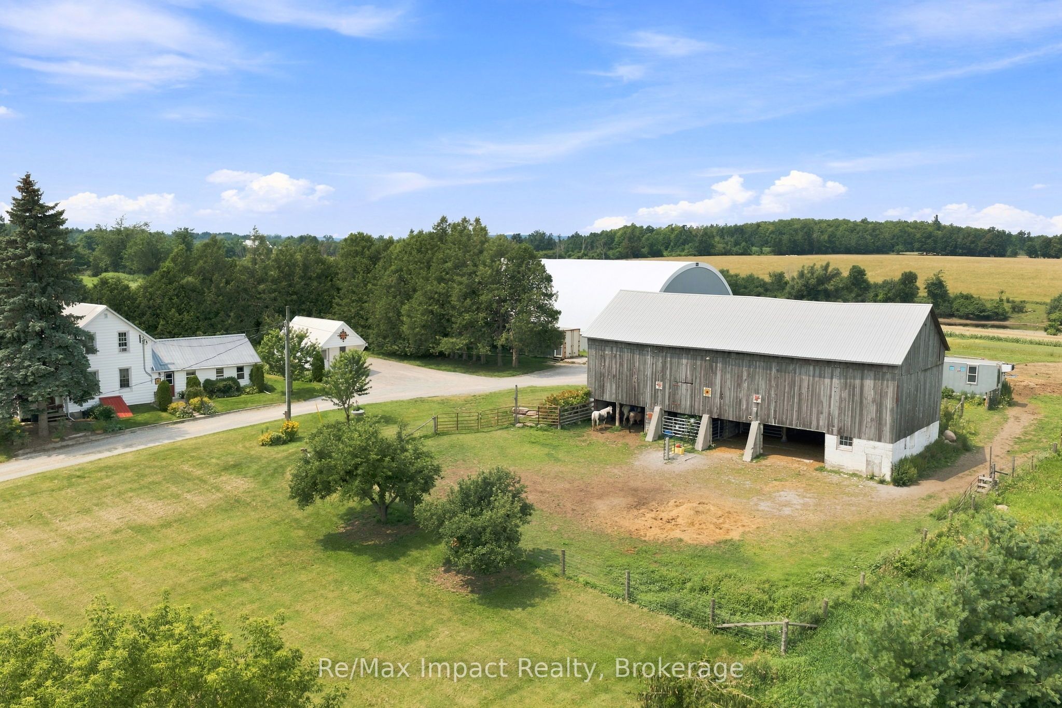
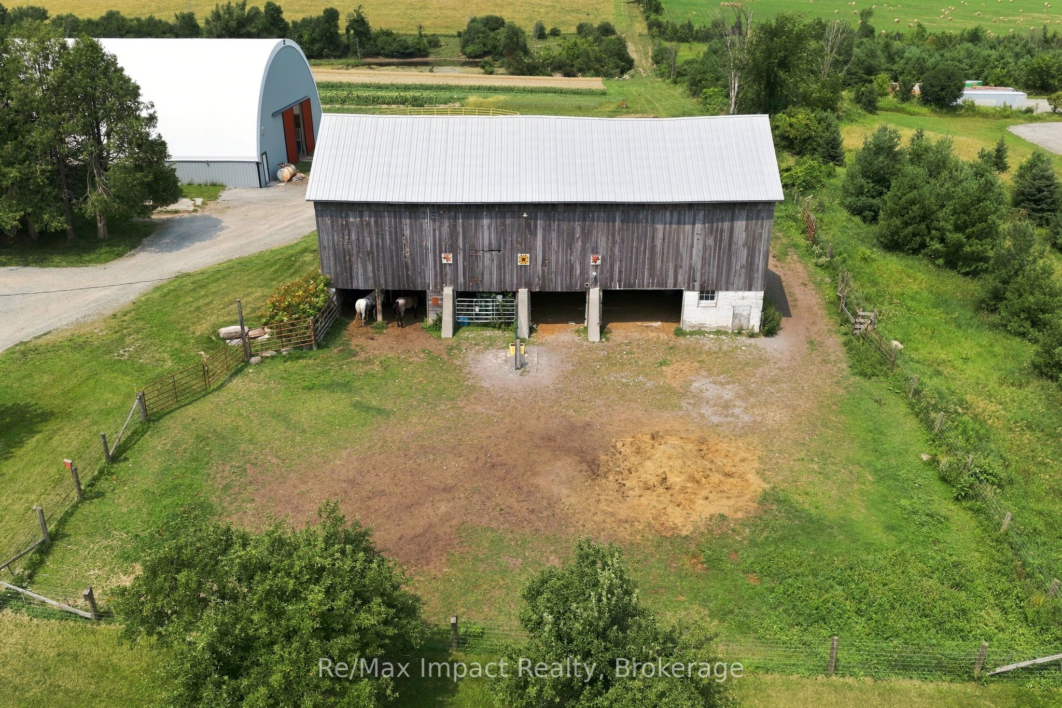
Welcome to this unique 47.33 acre property, perfectly suited for those desiring a hobby farm lifestyle. The one and three-quarter story century home is maintenance-free with vinyl siding and a metal roof, plus a rear addition built in 2016 - - making it ideal for a large family or extended living arrangements. The main floor layout features 2 eat-in kitchens, inclusive of appliances, a family room with cozy fireplace accented by a vaulted pine wood/beamed ceiling, large bedroom (currently used as the primary bedroom) with a 4-pc semi-ensuite combined with laundry facilities. The original eat-in kitchen features a unique retro-style electric stove offering a nostalgic touch, plus there is a convenient 2-pc, mud room with separate entrance, and bright living area with access to the front veranda. Upstairs, there are 3 bedrooms with pine floors, hallway wall-to-wall closets, and a 4-pc washroom. Along the west side of the home, there are also 2 separate decks with attached metal gazebos; one with a hot tub and the other overlooks a decorative pond feature. For those with a passion for agriculture, this property has been home to organic market gardening ("That Farmer on Larmer"), with horses/cattle grazing in the pasture. There is a 65'x144' coverall Tasco dome (2019), perfect for horses or storage, as well as a detached 24'x16' shop, outside clay oven, large bank barn with hay loft, additional storage/workshop containers, plus 2 driveway entrances along the road. The soil type is Otonabee Loam with 37 acres of tile-drained/workable land, plus the perimeter of the property has a hot-wired fence for livestock security. On the north side of the large spring-fed pond, there is an apple orchard with original heritage apple trees. Ideally located for commuters with easy access to Hwy 115, this property is not just a home, it's a lifestyle opportunity, whether you're looking to continue the legacy of market gardening or simply want to enjoy the tranquility of rural living!
房源信息
建筑详情
设施与特色
费用信息
包含与不包含
NOTE - farm tax credit in effect; HST is "IN ADDITION TO"; Seller does not warrant retrofit status. INCLUSIONS - All electrical light fixtures and ceiling fans, main floor stackable washer and dryer, 2 fridges, 2 stoves, 1 dishwasher, 1 microwave, all bathroom mirrors, TVs mounted on walls, all window coverings, all window air conditioning units, 2 outside gazebos, outside hot tub, decorative pond feature including fish, owned hot water tank (2025), water softener (older unit, working and included "as is"), back-up sump pump, bright outside yard light, diesel fuel tank. NEGOTIABLE - Any hay in inventory, free-standing portable stalls, outside round pen
位置
相似房源
查看更多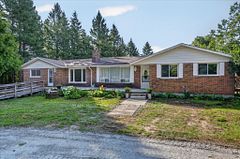
Source: Toronto Regional Real Estate Board (TRREB), via PropTx Innovations Inc.
The data relating to real estate on this website comes in part from the MLS® data feed of PropTx Innovations Inc. The information is deemed reliable but is not guaranteed accurate by PropTx.
The information provided herein must only be used by consumers that have a bona fide interest in the purchase, sale or lease of real estate and may not be used for any commercial purpose or any other purpose.
© 2026 PropTx Innovations Inc. All rights reserved. MLS®, REALTOR® and the associated logos are owned or controlled by The Canadian Real Estate Association (CREA).