5 Manor Crescent
房源介绍
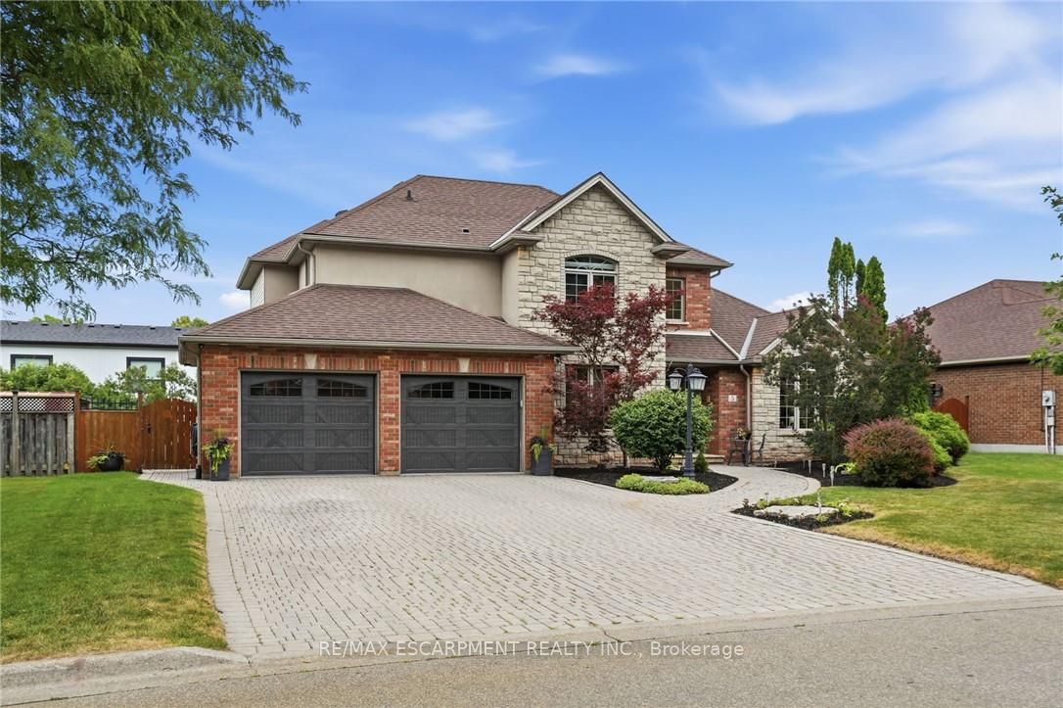
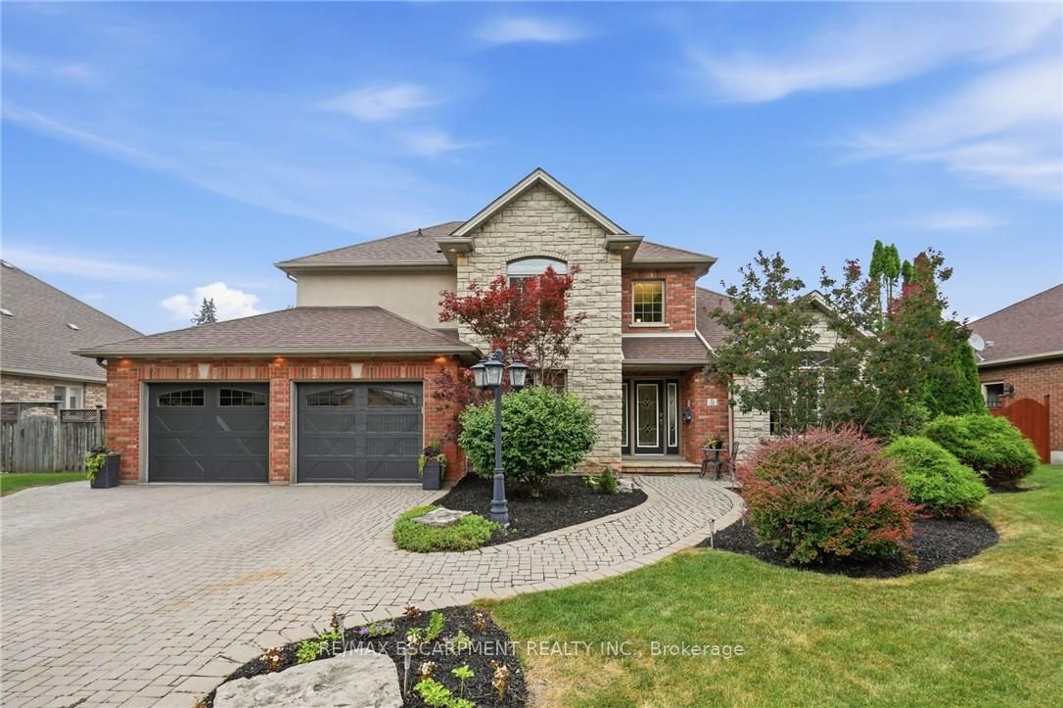
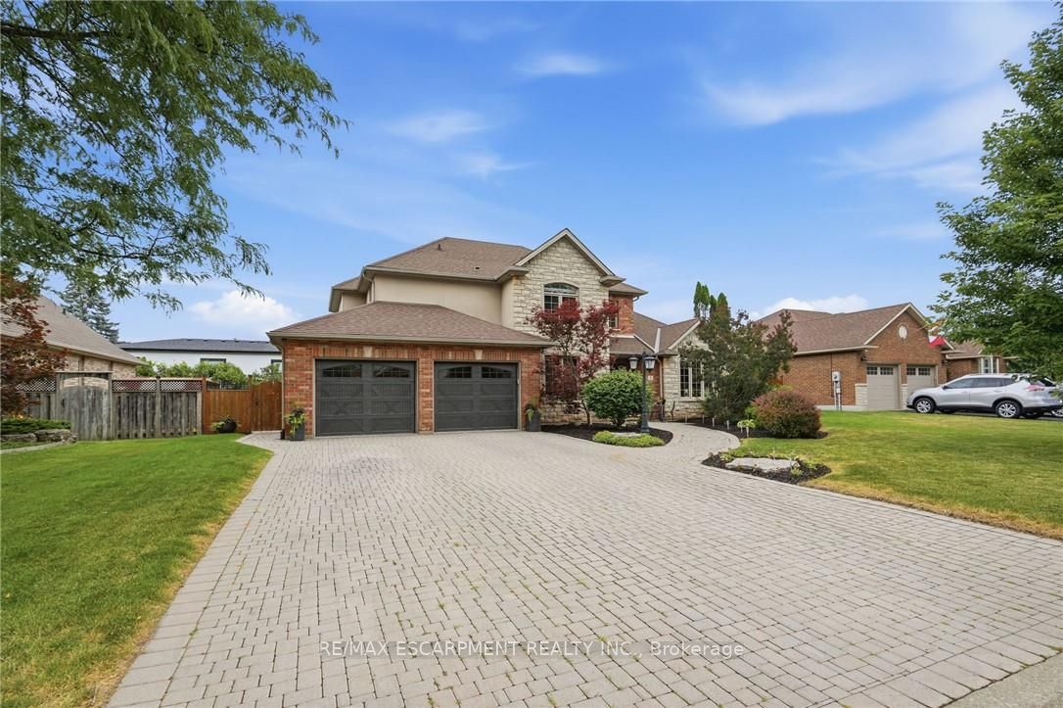
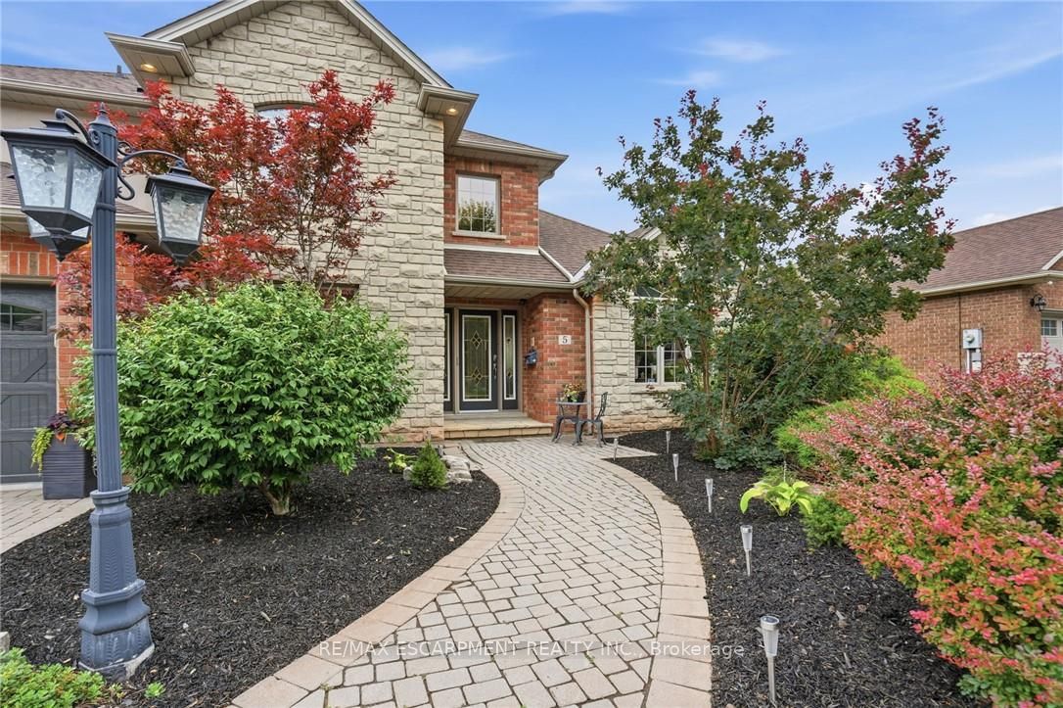
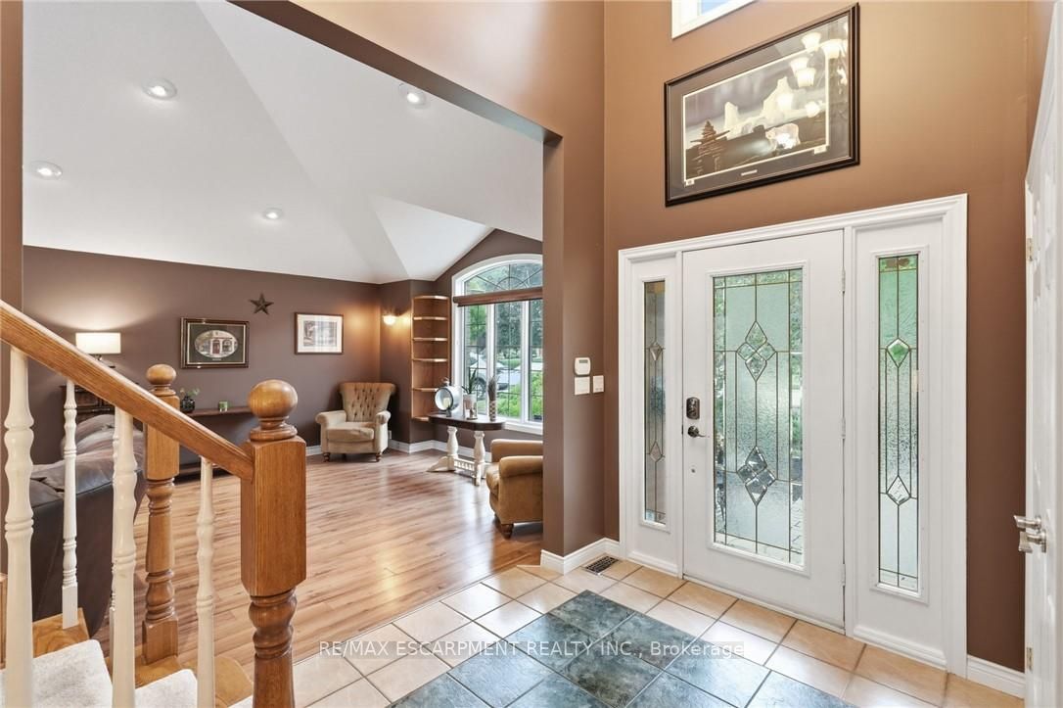
Welcome to 5 Manor Crescent. Nestled at the bottom of the Niagara Escarpment with a Great View. This 3+2 Bedroom, 3.5 Bath Home is located in one of Grimsby's finest neighborhoods. Experience the Large Eat-In Kitchen with an abundance of cabinetry and island as you over see your manicured backyard & inground salt water pool from your deck. Entertaining becomes an absolute pleasure in this home and backyard. Large Living Room/ Dining Room with Vaulted Ceiling & Gas Fireplace. Tons of Pot Lights inside and out. Office Den on Main floor as well as Laundry and Mud Room with inside entry from 2 Car, clean and heated Garage with stairs to the lower level. 3 Separate Entrances to the lower level with Full In-law suite in this home. Staircase leads you to 3 Generous sized Bedrooms. Primary Bedroom with 4 pc ensuite and large walk in closet. Fully finished lower level In-law suite with Full Kitchen, 2 bedrooms, 3 pc bath, Gas Fireplace and Walkout to Backyard. Salt water pool and landscaped backyard. 4 Car Interlock Driveway. 200 amp service, Sprinkler system. Great curb appeal in a family friendly neighbourhood, Close to Parks, Schools, Hospital & Easy Access to QEW! Great Home in Grimsby For Sale and the Home to add to your Property Search. RSA.
房源信息
建筑详情
设施与特色
费用信息
包含与不包含
Dishwasher, Dryer, Garage Door Opener, Hot Water Tank Owned, Pool Equipment, Range Hood, Refrigerator, Stove, Washer, Window Coverings, ALL EXISTING LIGHT FIXTURES AND CEILING FANS. TV WALL MOUNTS. All AS-IS.
ALL TELEVISIONS
位置
相似房源
查看更多
Source: Toronto Regional Real Estate Board (TRREB), via PropTx Innovations Inc.
The data relating to real estate on this website comes in part from the MLS® data feed of PropTx Innovations Inc. The information is deemed reliable but is not guaranteed accurate by PropTx.
The information provided herein must only be used by consumers that have a bona fide interest in the purchase, sale or lease of real estate and may not be used for any commercial purpose or any other purpose.
© 2026 PropTx Innovations Inc. All rights reserved. MLS®, REALTOR® and the associated logos are owned or controlled by The Canadian Real Estate Association (CREA).