1453 Twilite Boulevard
房源介绍
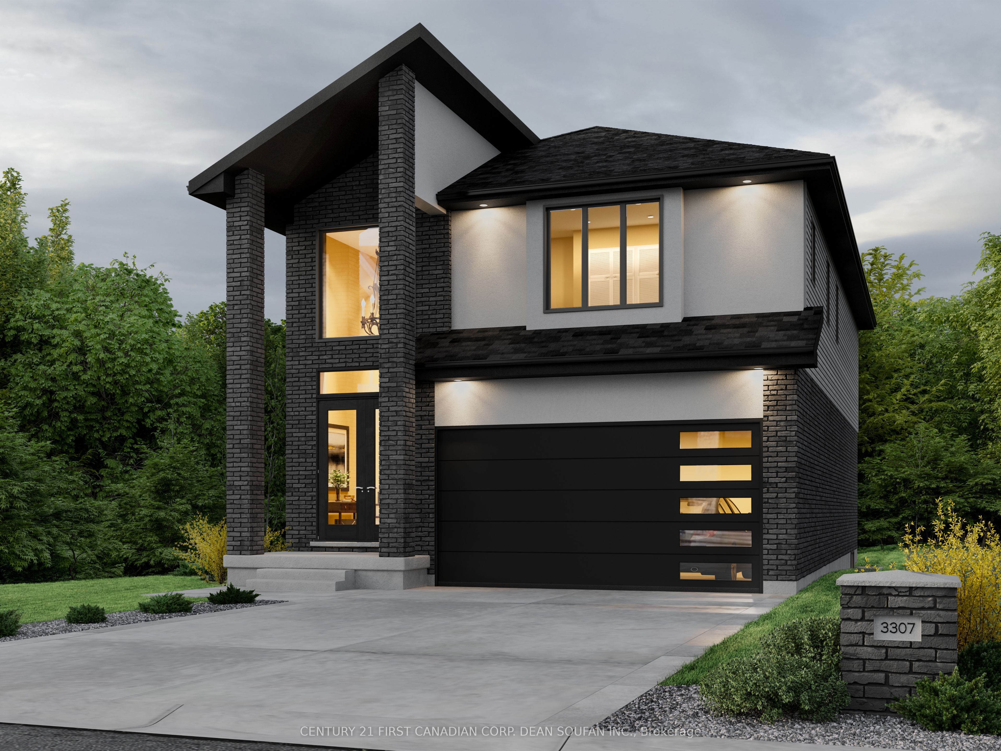
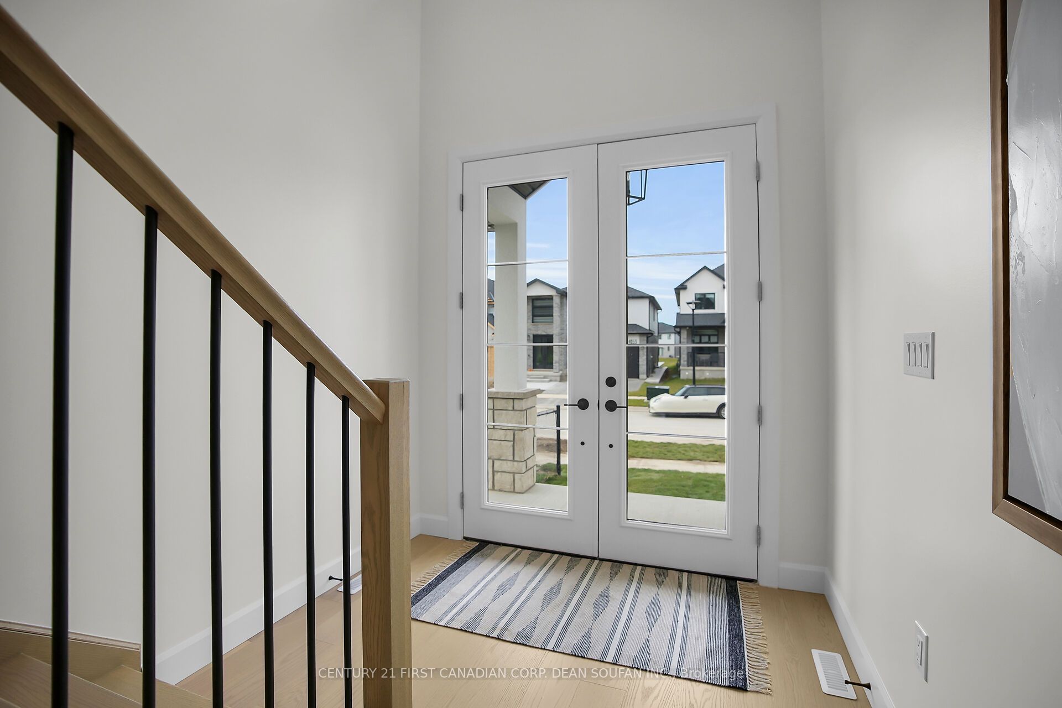
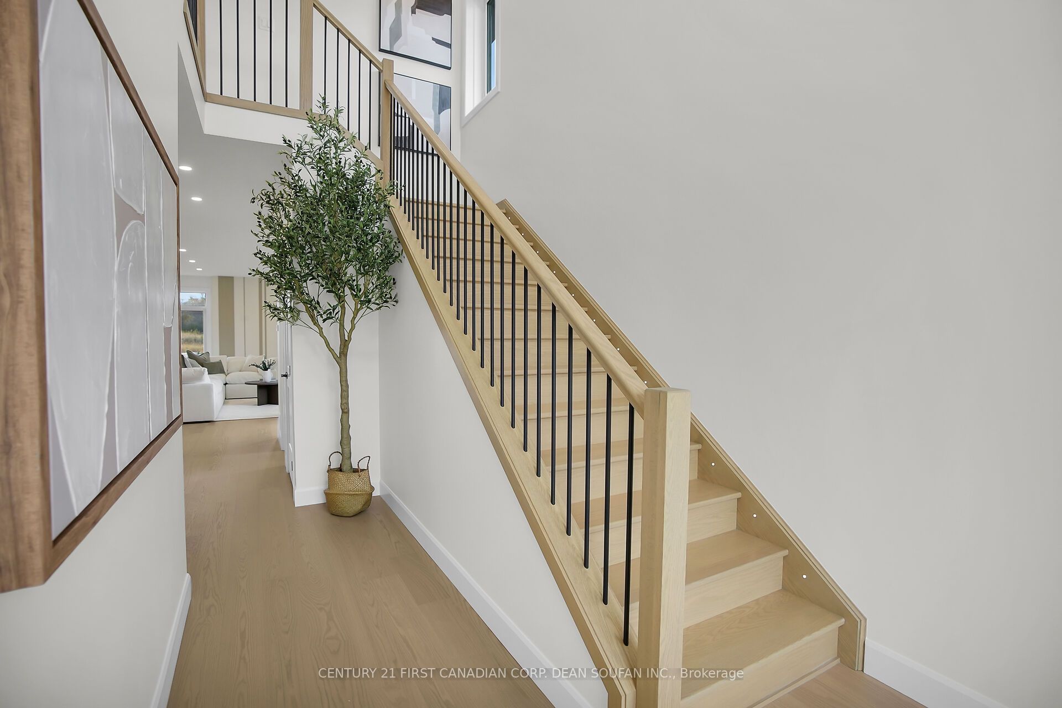
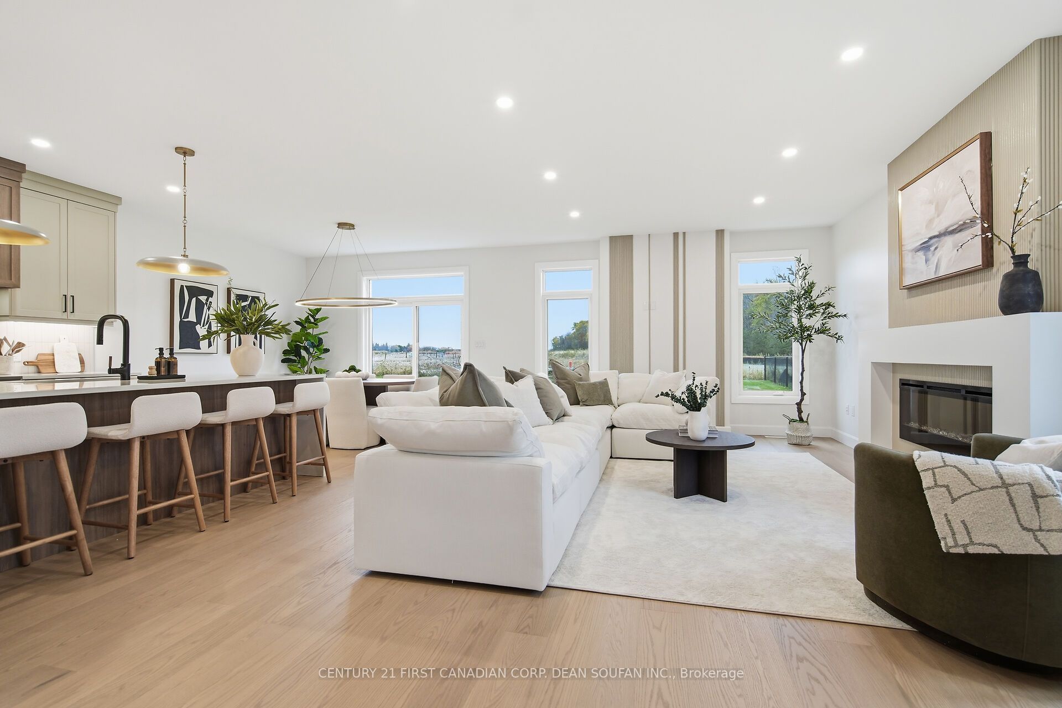
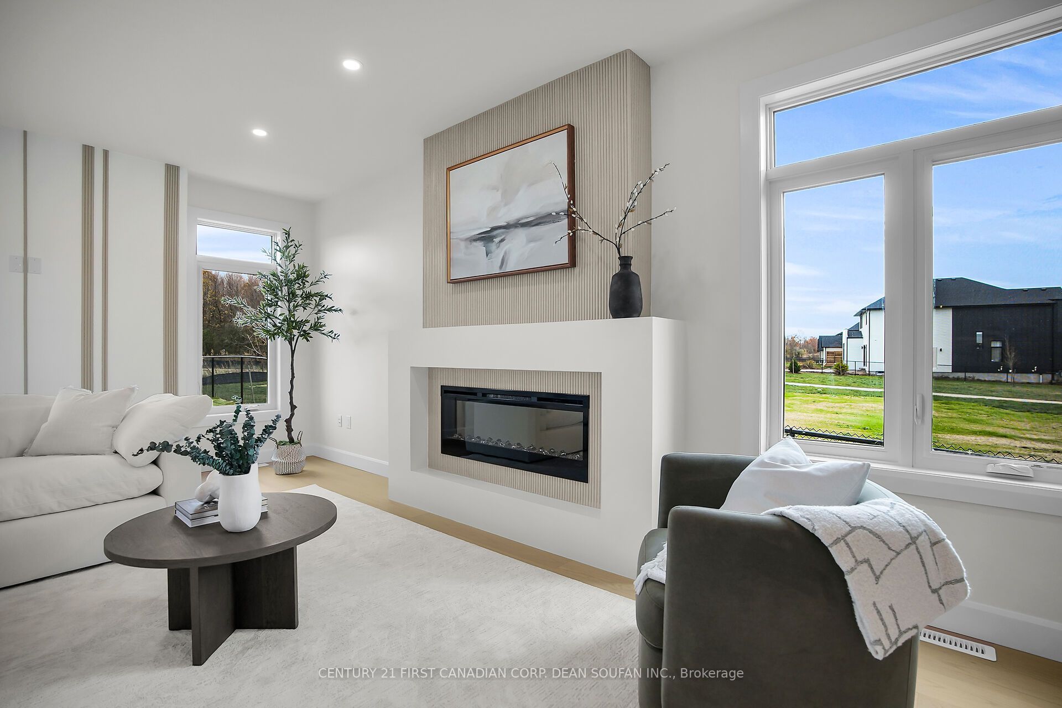
Birchwood Homes proudly presents the Paxton Model to be built backing onto greenspace and located in the desirable community of The Gates Of Hyde Park"-- Fabulous 2-storey with open concept great room with electric fireplace, laundry & kitchen and dining. Featuring 4 bedrooms, including a spacious master retreat with walk in closet & luxury 5 pc ensuite ; 3 additional large bedrooms, as well as an additional 3 pc Jr Ensuite bath and Jack and Jill 4 piece bath. *Price includes proposed 2026 HST rebates. Final rebate amount is subject to the passing of Provincial and Federal legislation and purchaser eligibility as per government guidelines, including primary residence or qualifying rental.
房源信息
建筑详情
设施与特色
费用信息
包含与不包含
None
None
位置
相似房源
查看更多
Source: Toronto Regional Real Estate Board (TRREB), via PropTx Innovations Inc.
The data relating to real estate on this website comes in part from the MLS® data feed of PropTx Innovations Inc. The information is deemed reliable but is not guaranteed accurate by PropTx.
The information provided herein must only be used by consumers that have a bona fide interest in the purchase, sale or lease of real estate and may not be used for any commercial purpose or any other purpose.
© 2026 PropTx Innovations Inc. All rights reserved. MLS®, REALTOR® and the associated logos are owned or controlled by The Canadian Real Estate Association (CREA).