42 Ridgeway Avenue
房源介绍
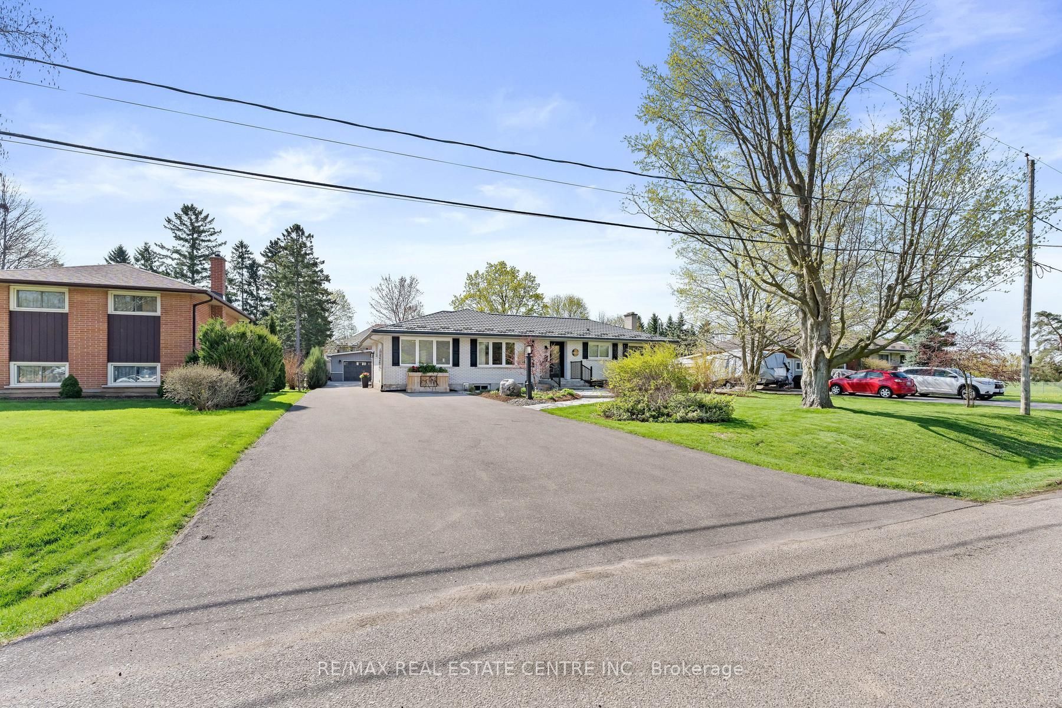
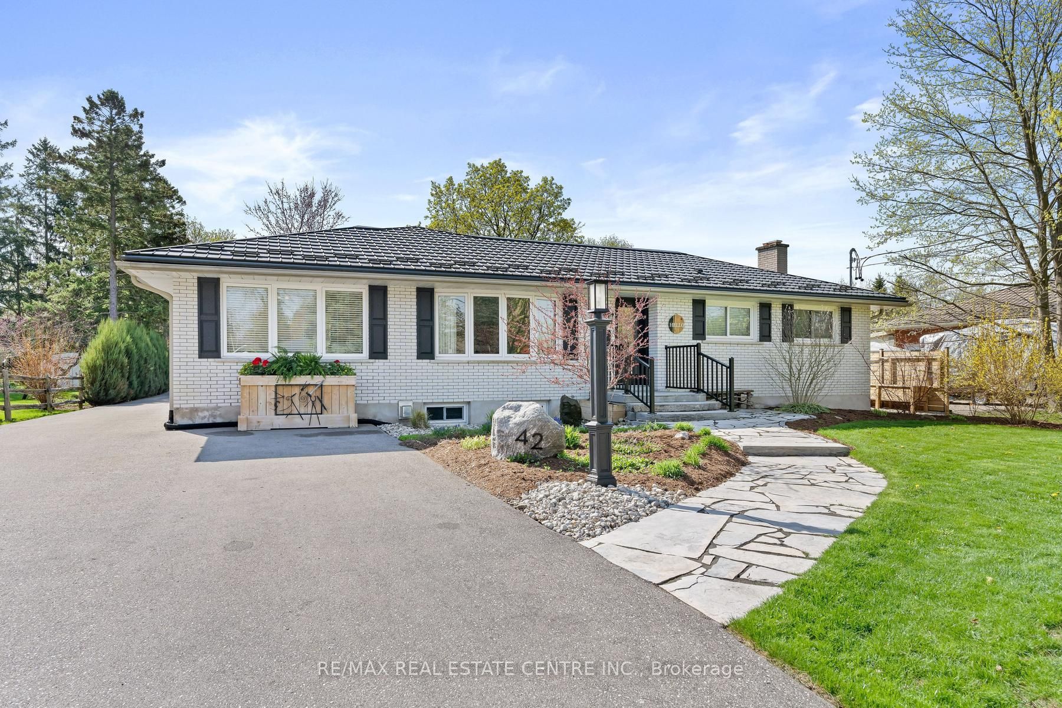
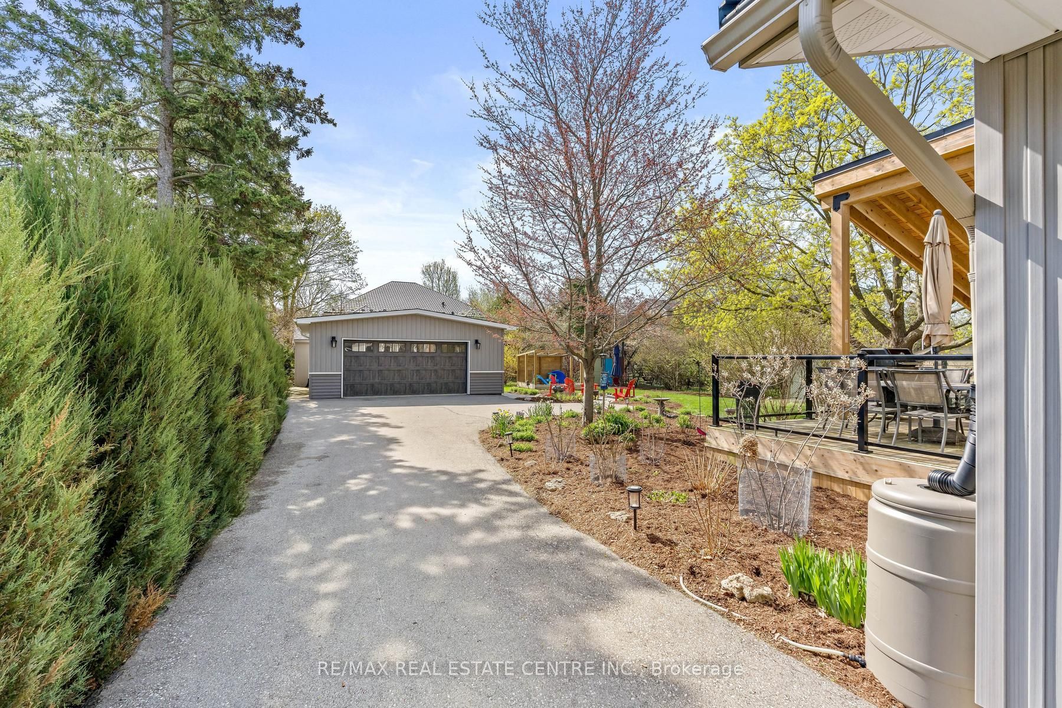
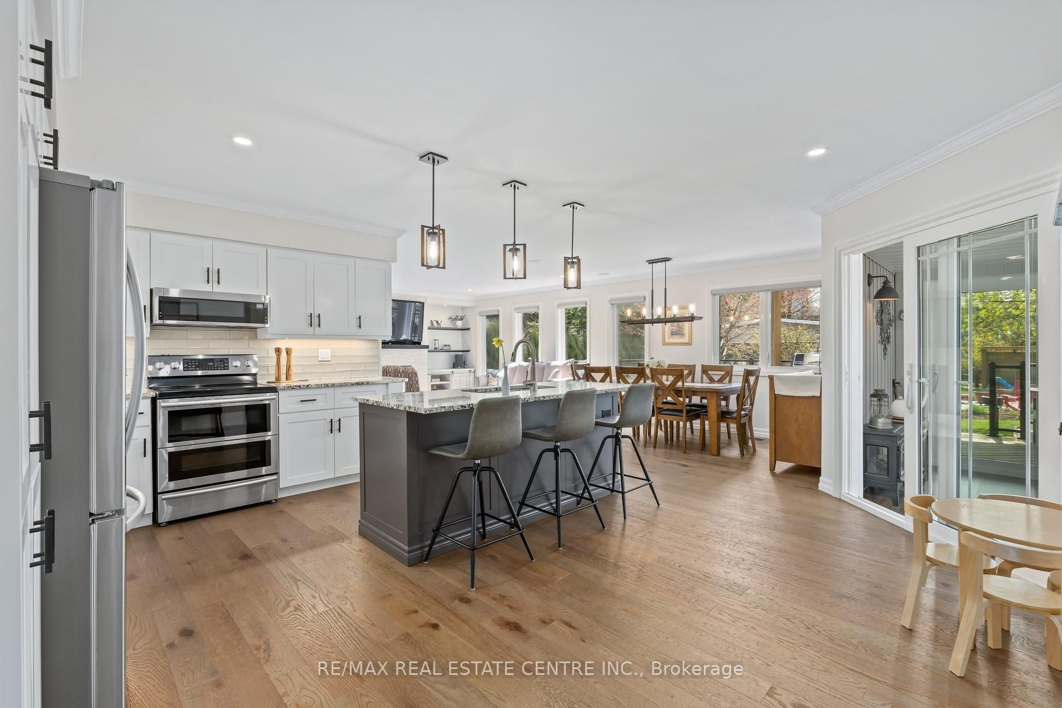
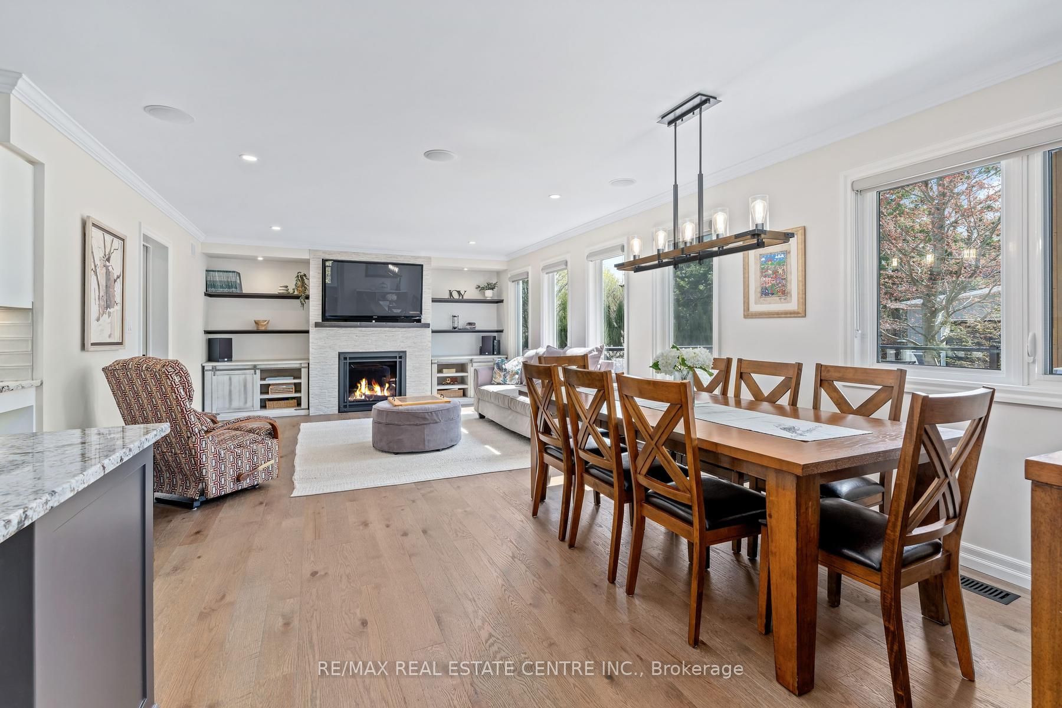
Introducing a remarkable opportunity to embrace the epitome of refined living in this exquisitely RENOVATED 2 + 1 bedroom BUNGALOW nestled on an expansive 80' X 185' LOT boasting extensive mature landscaping and peaceful outdoor elements, including a serene waterfall and charming front yard fountain creating a tranquil retreat right outside your door. Upon entering, a symphony of opulence and sophistication unfolds before you. The interior showcases a seamless blend of modern luxury with functional design including gorgeous engineered hardwood, sophisticated pocket doors, timeless white kitchen, open concept great room and a striking barn door at the front hall closet that enriches the living space with both style and privacy. Every detail has been thoughtfully curated, from the separate formal living room along with the expansive open concept kitchen with island and grt room with fp, to the functional main floor office/laundry combo and captivating enclosed sun porch, accommodating the rhythms of modern living. Featuring 2 generous sized bedrooms on the main floor and toasty warm in-floor heat in the primary ensuite plus a full size main bathroom. The "heart of the home" beckons family Sunday dinners or entertaining with friends while the FINISHED BASEMENT including a 2nd gas fireplace, can accommodate overnight guests and movie night along with a playroom for the kids/grandkids. The overwhelming amount of available storage in the crawl space under the family/dining rooms is perfect all those bins full of stuff you don't remember. Adding to the allure of this masterpiece is the HEATED/A-C OVERSIZED DETACHED 2 CAR GARAGE/WORKSHOP with 2 pcs bathroom. Imagine the possibilities for versatile space, perfectly suited for the hobbyist, artistic refuge, yoga studio or simply to house the vehicles. This extraordinary property marries luxury with practicality, presenting a rare opportunity for discerning buyers to immerse themselves in the vibrant community of Guelph.
房源信息
建筑详情
设施与特色
费用信息
包含与不包含
Appliances, Window Coverings, Light Fixtures, Water Softener, CVac, GDO, 2X Tv Wallmounts (Excl. Tv),Fridge/Freezer in Basement, 2X sheds, Rock Fountain (Front Yard), Garden Waterfall, Gasline-BBQ, B-i shelves and cabinets in Family Room, Bsmt landing shelves, Closet organizers in front closet and primary bdrm., Office drawers and cabinets, B-I shelves in Bsmt alcove, Wet Bar and Shelf above, B-I speakers in basement, Rain Barrels, 3 Decorative Coloured Doors at rear of yard, Planter box at front.
Sunporch fireplace and furniture, Cube storage in office, coat rack @ side door, All Garden Decor items, Garage & Shed shelving, Moveable Bar and Stools, Crawl Space Shelving, Decorative Wooden trees beside garage, Wrought iron art on Planter Box at front, Flag and iron tree decor on side of house.
位置
相似房源
查看更多
Source: Toronto Regional Real Estate Board (TRREB), via PropTx Innovations Inc.
The data relating to real estate on this website comes in part from the MLS® data feed of PropTx Innovations Inc. The information is deemed reliable but is not guaranteed accurate by PropTx.
The information provided herein must only be used by consumers that have a bona fide interest in the purchase, sale or lease of real estate and may not be used for any commercial purpose or any other purpose.
© 2026 PropTx Innovations Inc. All rights reserved. MLS®, REALTOR® and the associated logos are owned or controlled by The Canadian Real Estate Association (CREA).