#105 - 1825 Whitney Street
房源介绍
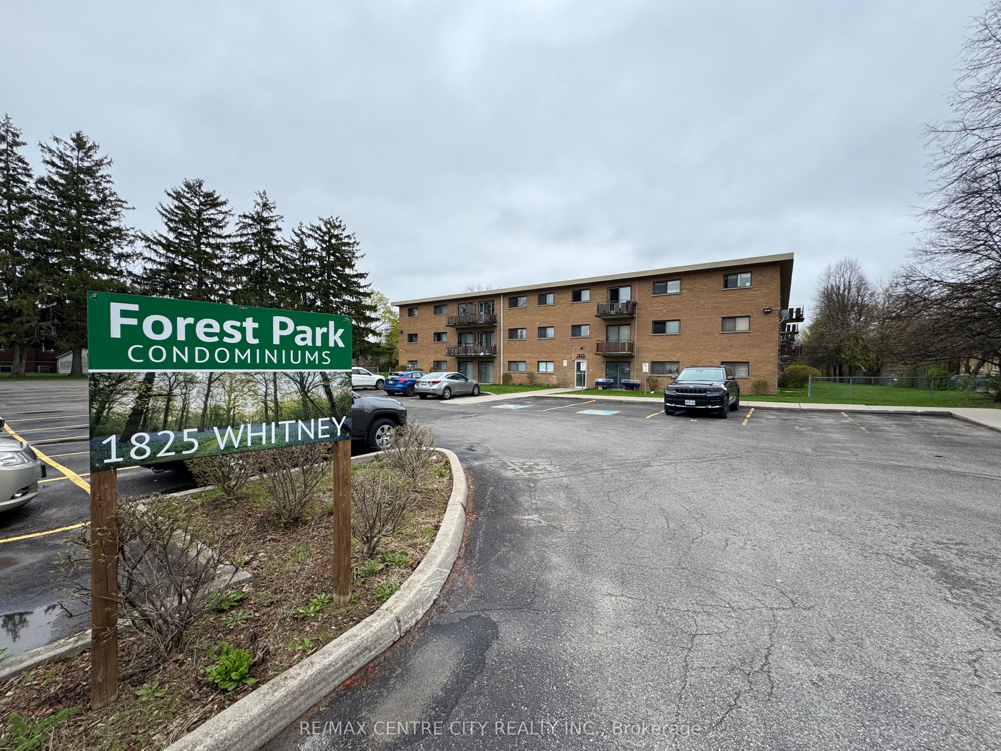
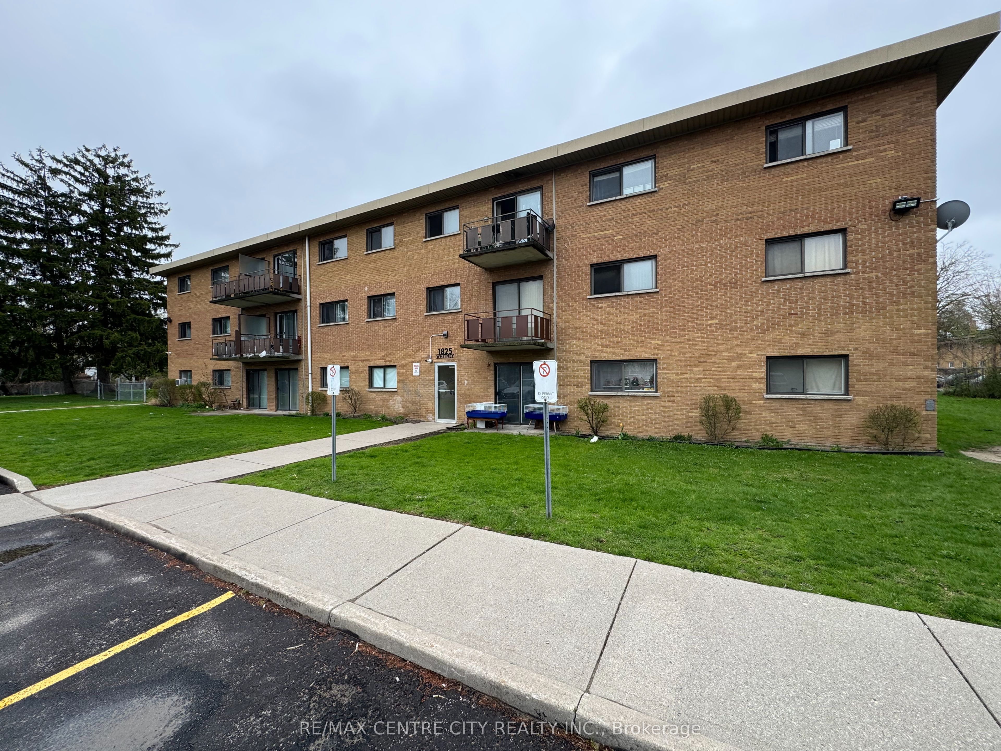
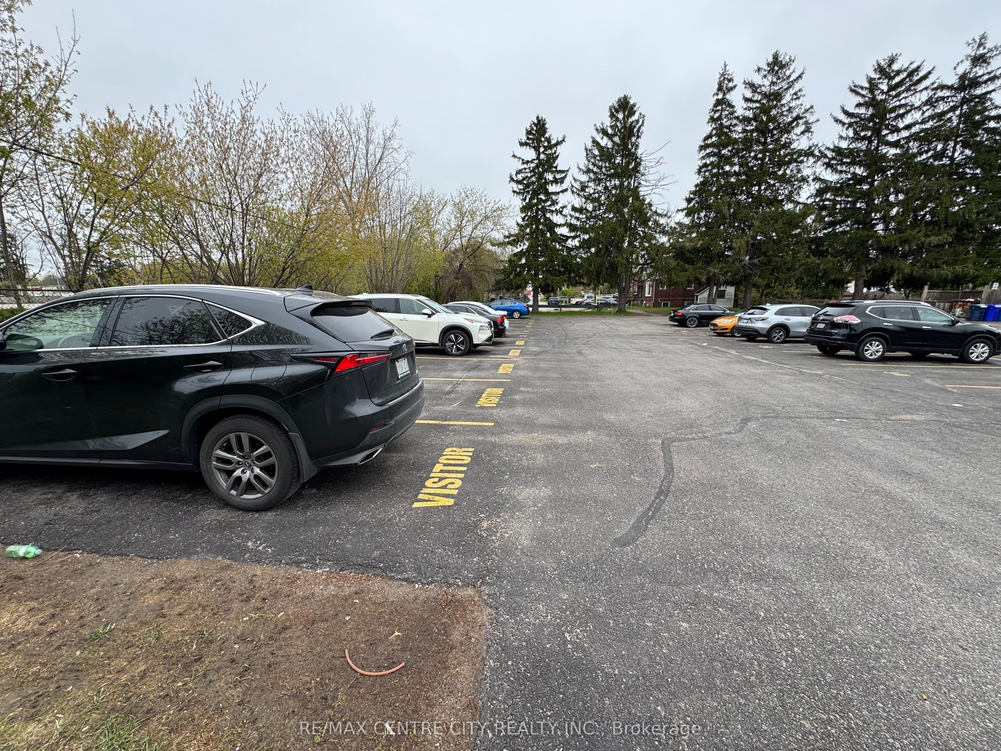
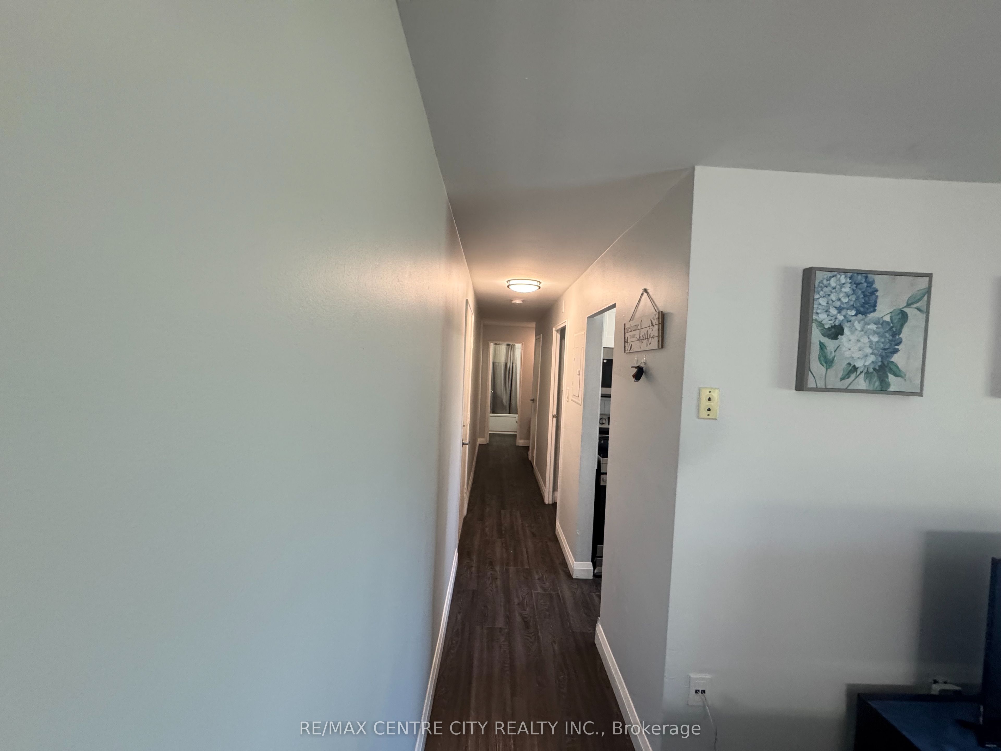
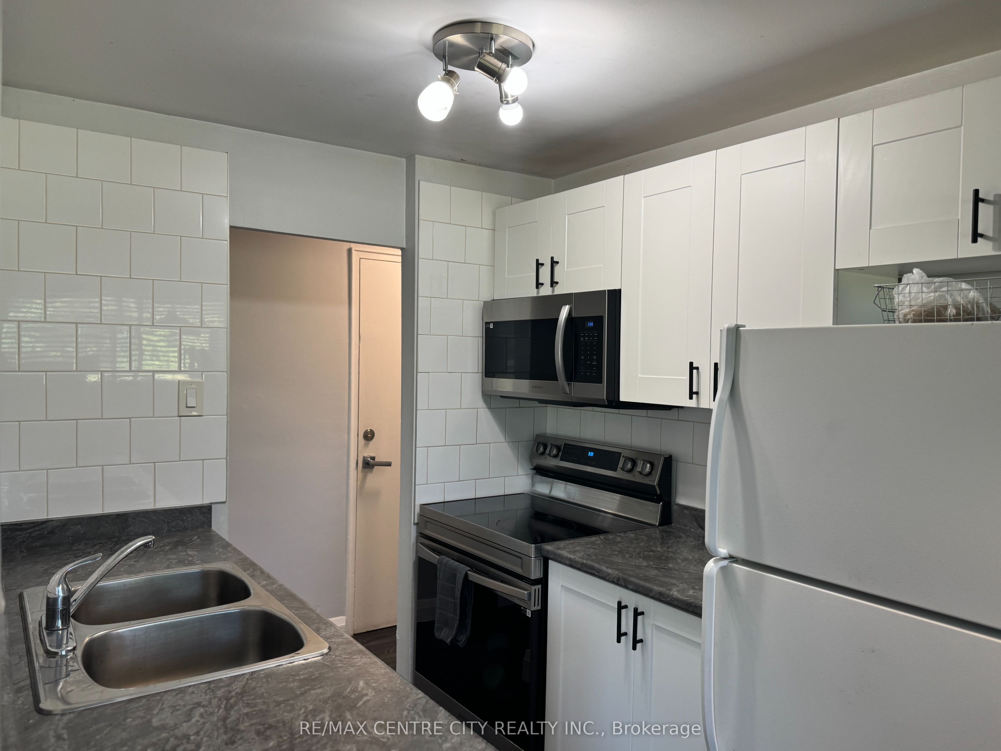
Looking for an affordable main-floor condo within walking distance of Argyle Mall? Your search ends here! Whether you're a first-time homebuyer, downsizing for retirement, or looking for a great investment property where you can set your own rent, this bright and inviting Condo unit is an excellent opportunity. The open-concept layout seamlessly connects the living, dining, and kitchen areas, creating a spacious and welcoming atmosphere filled with natural light. Backing onto a peaceful green space, this unit offers a relaxing view and added privacy. Enjoy easy maintenance with durable laminate flooring throughout-there's no carpet anywhere in the home. The condo features two generously sized bedrooms, each with its own closet, a well-appointed 3-piece bathroom, and the added peace of mind of a secure building entrance. Tucked away at the end of a quiet side street and surrounded by family homes, this property offers a peaceful setting with low property taxes. The condo fee includes all utilities-heat, electricity, and water-providing exceptional value and predictable monthly expenses. One dedicated parking space is also included. Conveniently located within walking distance of Argyle Mall, schools, public transit, and the East Lions Community Centre, where you'll find a pool, gym, and a variety of recreational amenities, this home truly combines comfort, convenience, and affordability.
房源信息
建筑详情
设施与特色
费用信息
包含与不包含
stove, fridge, Microwave
AC unit on the floor not included
位置
相似房源
查看更多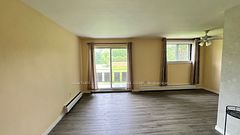
Source: Toronto Regional Real Estate Board (TRREB), via PropTx Innovations Inc.
The data relating to real estate on this website comes in part from the MLS® data feed of PropTx Innovations Inc. The information is deemed reliable but is not guaranteed accurate by PropTx.
The information provided herein must only be used by consumers that have a bona fide interest in the purchase, sale or lease of real estate and may not be used for any commercial purpose or any other purpose.
© 2026 PropTx Innovations Inc. All rights reserved. MLS®, REALTOR® and the associated logos are owned or controlled by The Canadian Real Estate Association (CREA).